- Overview
- Description
- Property Details
- Location
- Facts & Features
- Getting Around
- Nearby Homes

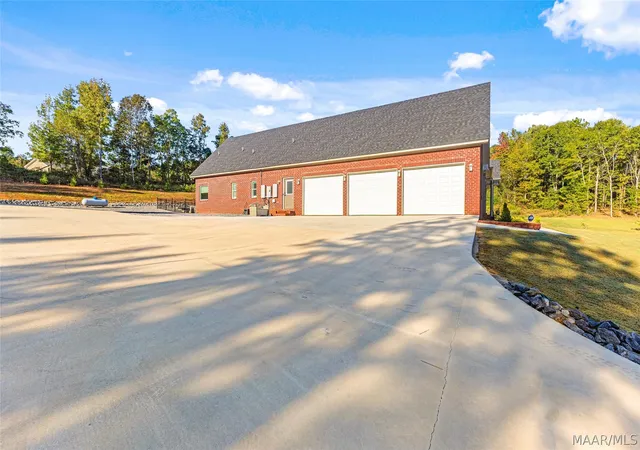

Street View
$789,000
Monthly Est:$3,927
 4 Beds
 3 Baths
2 full baths + 1 half bath
 2,758sqft
1205 Red Rock Ridge, Prattville, AL 36067
$789,000
$3,927/moEst:
Get Pre-Approved
Single Family Residence
Built in 2025
$-- HOA
6.6 acres lot
$286/sq.ft
Description
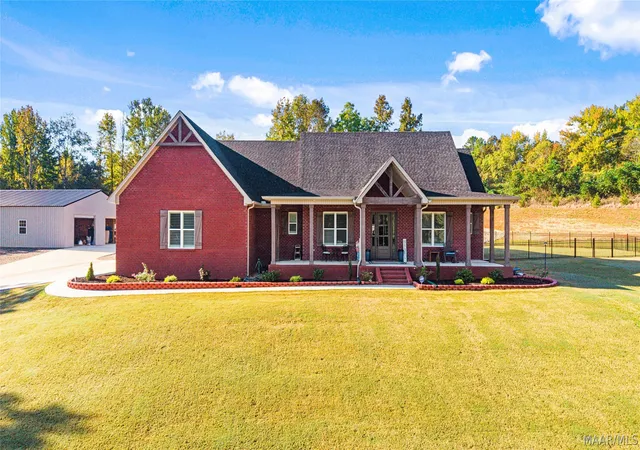
2025 CUSTOM HOME | 6.6 ACRES | 5,587 SQ FT UNDER ROOF | 18×36 SALTWATER POOL | 40×50 WORKSHOP
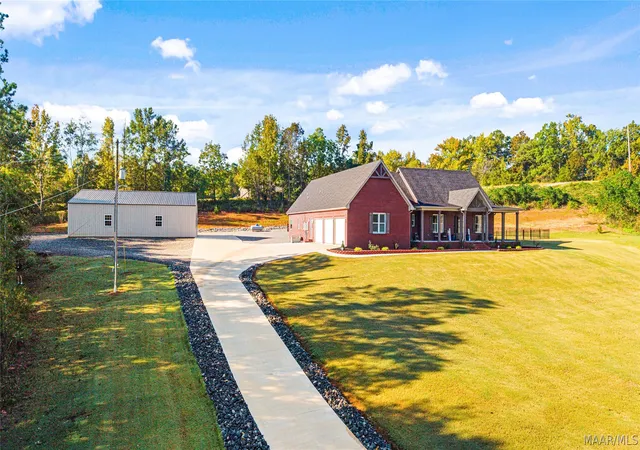
This 2025 custom home offers 2,758 sq ft of indoor living space, a 1,466 sq ft outdoor living space, and 900 sq ft garage! Situated on 6.6 acres, this property offers exceptional indoor and outdoor living within Prattville city limits.
INTERIOR FEATURES:
- 3 Bedrooms + Flex Room/Optional 4th Bedroom
- 2 Full Baths + Outdoor Half Bath
- Spacious Open Living Areas
- Quartz Countertops Throughout
- Large Kitchen Island
- Walk-In Pantry with Custom Cabinets & Shelves; Space for 2nd Fridge with Ice Maker Connection
- Custom Brick Fireplace with Oversized Wood Mantel & Thermostat-Controlled Gas Logs
- Primary Suite with TWO Large Walk-In Closets; 1.5-Ton Mini-Split HVAC in Primary
- Primary Bathroom; Custom Shower, Jetted Tub, Split Vanities
- Jack-and-Jill Bath Connecting Bedrooms 2&3
- Rear Bedroom with Direct Porch Access
- Custom Wood Plantation Shutters; Remote-Controlled Window Shades
- Spray Foam Attic Insulation
- 900 Sq Ft 3-Car Garage; Spray Foam Insulation, Pull-Down Attic Access, Partial Flooring & Lighting
- Laundry/Utility Room with 4×6 EF5-Rated Storm Shelter
OUTDOOR LIVING:
- 1,466 Sq Ft Covered Rear Porch
- SIX Custom Sunshades
- SEVEN Large Ceiling Fans
- Outdoor Sink & Custom Half Bath
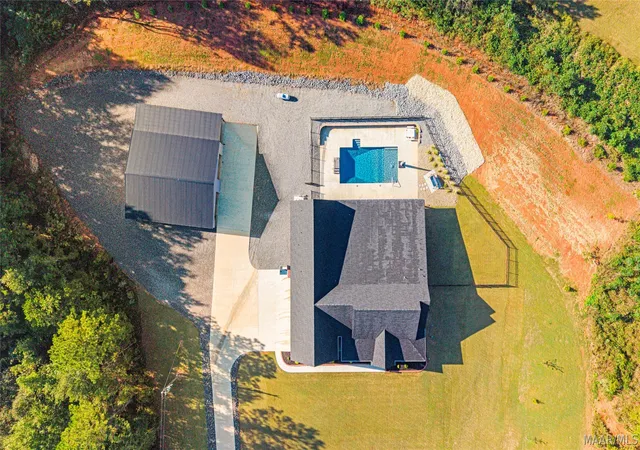
- 18×36 Saltwater Pool with Waterfall, Bubbler & Lighting; Oversized Tanning Ledge; Built-In Deep-End Steps; Robotic Cleaner
- Retaining Wall with Timer-Controlled Lighting
- Fenced Backyard with Safety Gate Locks
- Bermuda Sodded Lawn
- 6.6 Private Acres
40×50 WORKSHOP WITH 12×50 LEAN-TO:
- 100-Amp Electrical Service
- Spray Foam Insulated Walls & Roof
- Utility/Mop Sink
- THREE 12×9 Roll-Up Doors
- Custom Workbench & Pegboard Walls
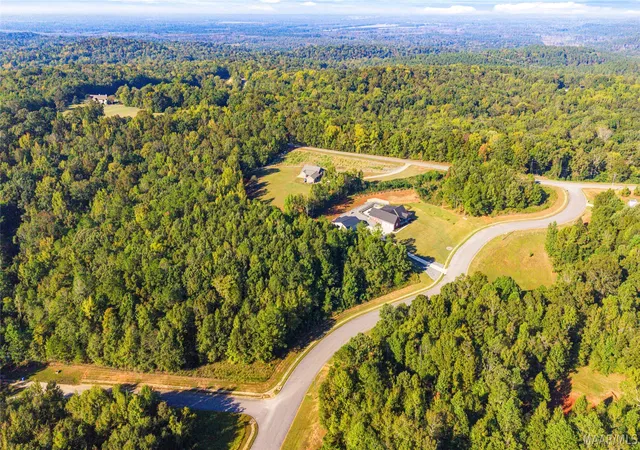
Enjoy peaceful country living on a private road within Prattville city limits, in a small neighborhood where many properties feature 5+ acres. Privacy, space, and convenience!
**Owner is Listing Agent.**
- Houzeo last checked: 3 minutes ago
- Listing updated: November 7, 2026 at 5:37 pm
- Listing Provided by: Margaret B. Moore (334) 356-6310 DRE #0163484 | Thomas & Land Real Est Grp LLC (334) 356-6310
- Source: Montgomery Area Association of REALTORS MLS-AL | MLS#: 591758

Property Details
Status
Active
Type
Single Family Residence
No. of Stories
1
County
City
Neighborhood
--
Year Built
2025
HOA Fees
-
Finished Area
2,758 sqft
Lot Size
6.6 acres lot
Basement Area
- sqft
MLS Name
Montgomery Area Association of REALTORS MLS
MLS Number
591758
MLS Status
Active
Days on Market
3
Cumulative Days on Market
1

Continue Your Journey in App
Find your dream home, receive real-time updates, and many more!
Continue Your Journey in App
Find your dream home, receive real-time updates, and many more!
Location
Facts & Features
Rooms
Bedrooms & bathrooms
Bedrooms: 4
Bathrooms: 3
Bathroom
Level: First
Area: 160.00 Square Feet
Dimensions: 16' x 10'2"
PrimaryBedroom
Level: First
Area: 224.00 Square Feet
Dimensions: 16'6" x 14'6"
Laundry
Level: First
Area: 200.00 Square Feet
Dimensions: 20'7" x 10'
Kitchen
Level: First
Area: 338.00 Square Feet
Dimensions: 26'10" x13
GreatRoom
Level: First
Area: 399.00 Square Feet
Dimensions: 21x19
Interior
Window Features
Double Pane Windows, Plantation Shutters
Exterior Features
Fence, Porch
Heating
Central, Electric, Multiple Heating Units
Flooring
Carpet, Plank, Vinyl
Appliances
Dishwasher, Electric Range, Microwave, Plumbed For Ice Maker, Refrigerator, Range Hood, Smooth Cooktop, Self Cleaning Oven, Tankless Water Heater
Sewer
Septic Tank
Interior Features
Tray Ceilings, Double Vanity, High Ceilings, Jetted Tub, Pull Down Attic Stairs, Shutters, Separate Shower, Walk In Closets, Workshop, Kitchen Island, Programmable Thermostat
Cooling
Central Air, Electric, Multi Units
Construction
Year Built
Year Built: 2025
Home type
Single Family Residence
Architectural Style
One Story
Foundation Details
Slab
Construction Materials
Brick, Vinyl Siding
Utilities & Energy
Parking Features
Attached, Garage
Security Features
Fire Alarm, See Remarks, Storm Shelter
Fireplace Features
One, Gas, Masonry, Ventless
Water Source
Public
Utilities
Electricity Available, High Speed Internet Available, Propane
Pool Features
In Ground, Pool, Salt Water, Pool Equipment
Laundry Features
Washer Hookup, Dryer Hookup
Other Features
Lot Features
City Lot, Subdivision, Wooded
Disclosures
Principal Is Real Estate Licensed
Subdivision Name
Golson Place
Vegetation
Wooded
Patio And Porch Features
Covered, Porch
Price History
| Date | Event | Price |
|---|---|---|
11/06/2026 Source: | Listed for Sale | $789,000 $286/sqft |

Nearby Homes
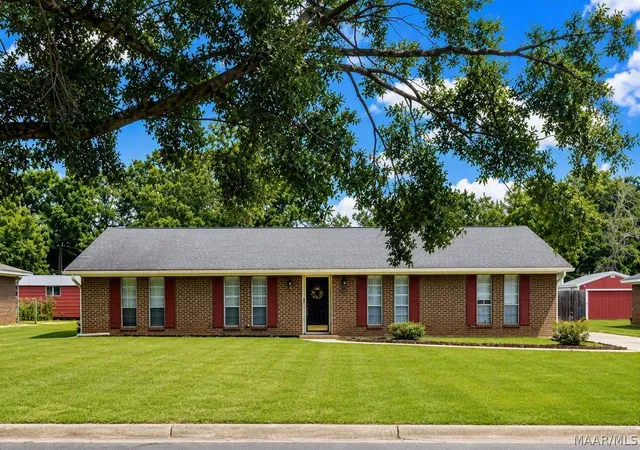
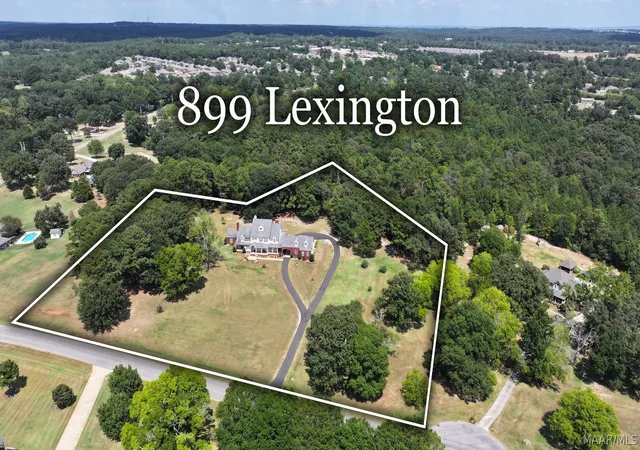
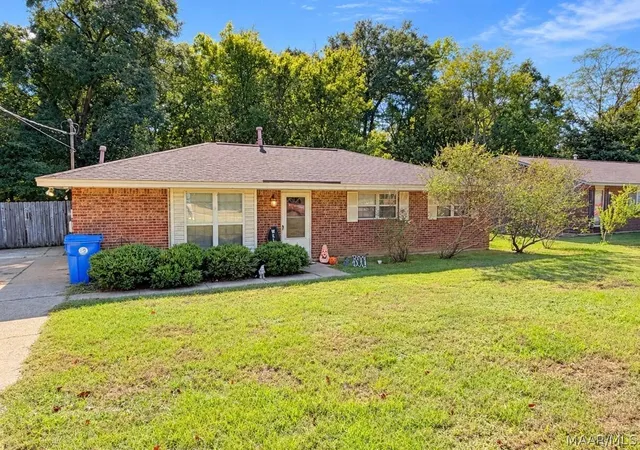
Find Homes by Property Features in Prattville, AL
Nearby New Homes For Sale

Based on information from the Montgomery Area Association of REALTORS® through Nov 10, 2026, 07:30PM. Information is deemed reliable, but not guaranteed. The information being provided is for consumers' personal, non-commercial use and will not be used for any purpose other than to identify prospective properties consumers may be interested in purchasing. This website may not include listings or property addresses of sellers who have directed their listing brokers to withhold their listing or their property address from display on the Internet. Copyright 2026 Multiple Listing Service of the Montgomery Area Association of REALTORS®. All Rights Reserved.
 Advertising Broker: Daniel Demers | Sell Your Home Services
