- Overview
- Description
- Property Details
- Location
- Facts & Features
- Getting Around
- Nearby Homes

Street View
$639,900
Monthly Est:$3,185
 4 Beds
 4 Baths
3 full baths + 1 half bath
 3,785sqft
12050 Wren Road Road, Marshfield, WI 54449
$639,900
$3,185/moEst:
Get Pre-Approved
Single Family Residence
Built in 2011
$-- HOA
14.8 acres lot
$169/sq.ft
Description
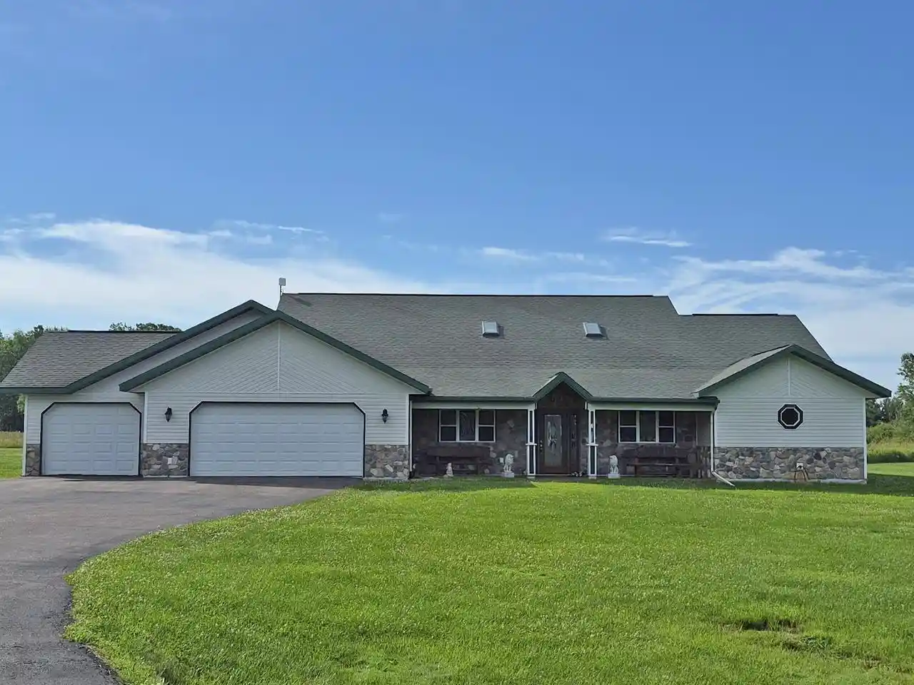
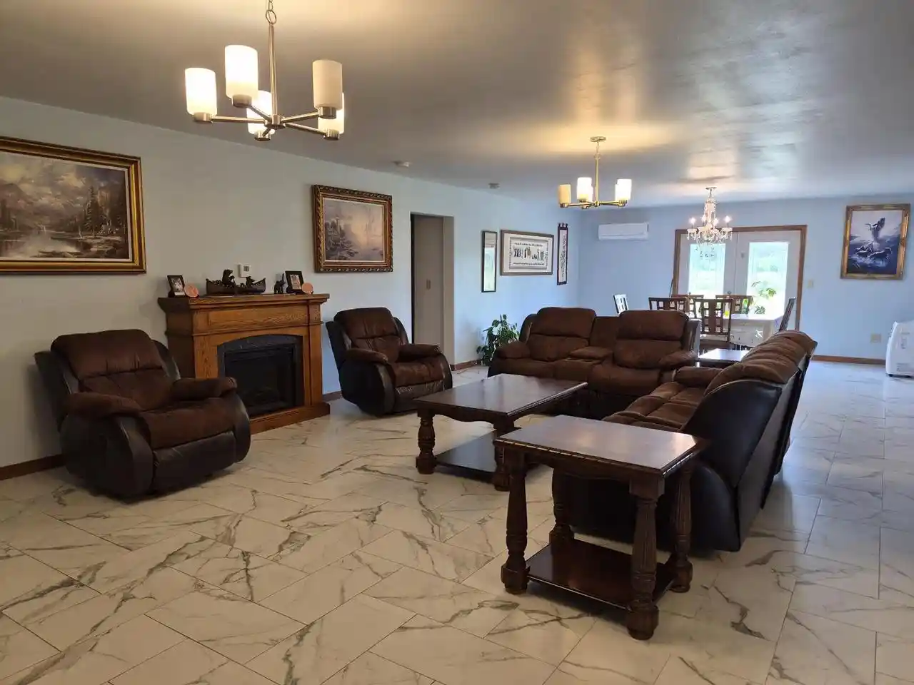
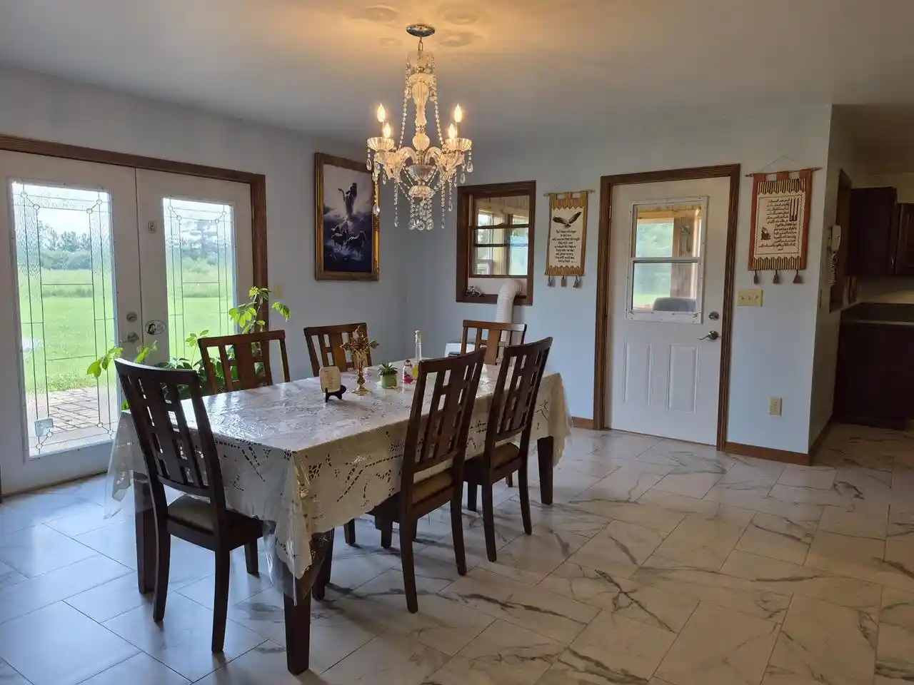
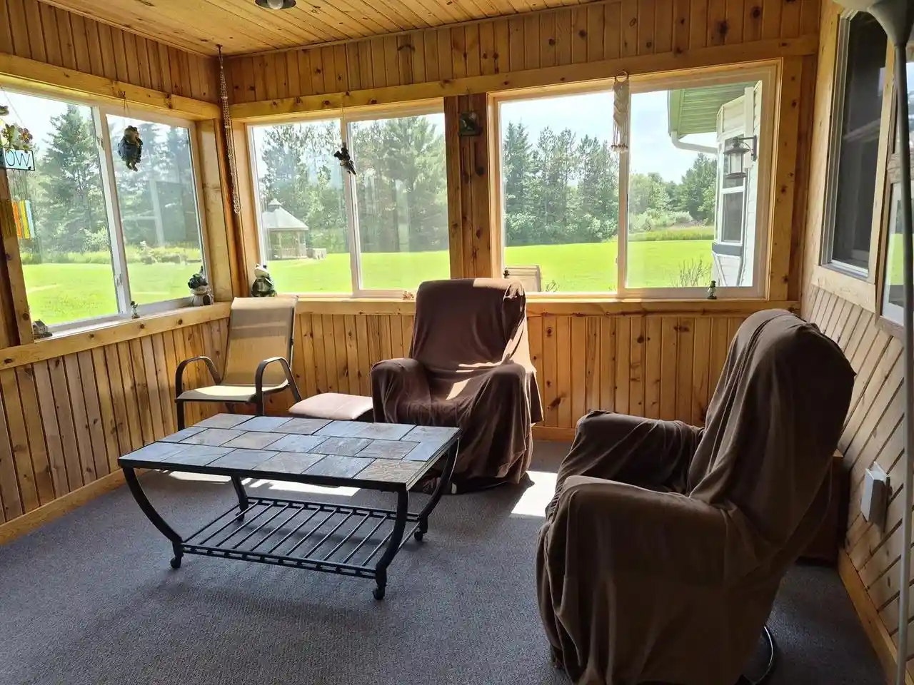
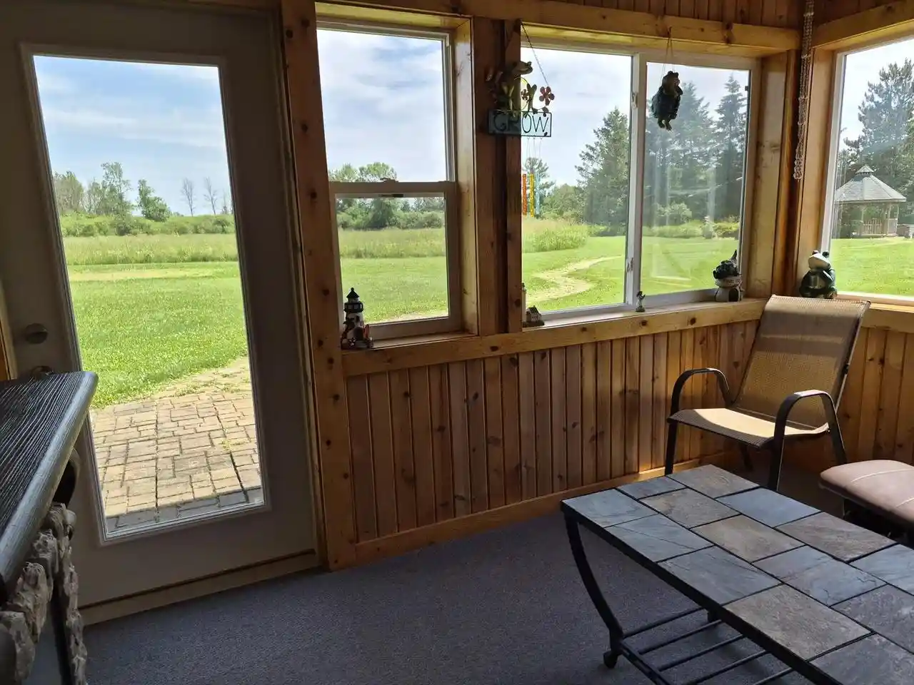
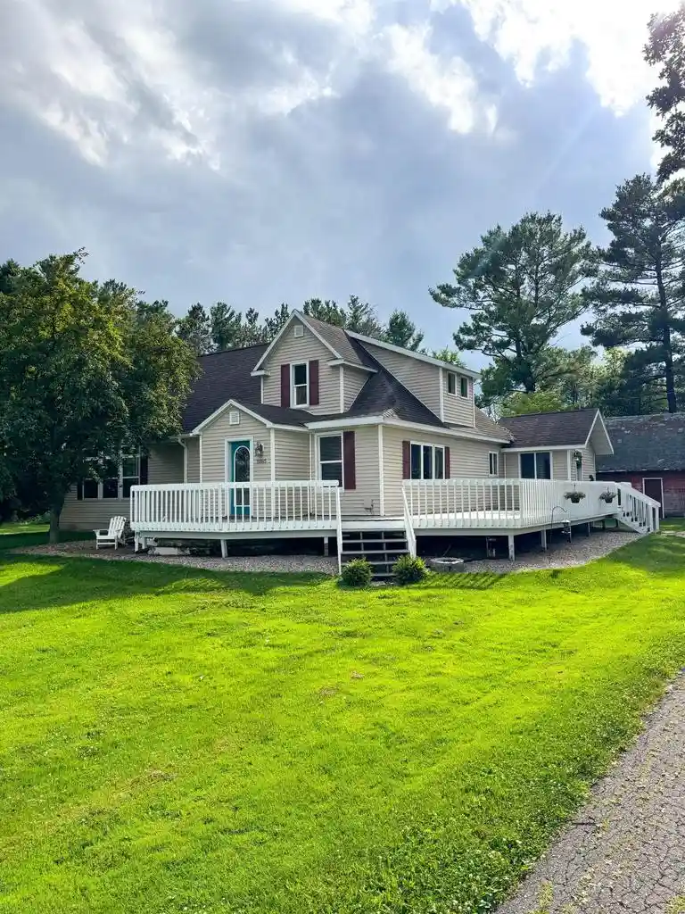
PERFECT FOR ANYONE LOOKING FOR...spacious main-level living including zero-entry (so no steps), elbow room on 14.8 country acres perfect for a garden, fruit trees or ?, quick access to Marshfield for work, play or school or use of a 30x80 detached heated garage/workshop for collector, hobbyist, carpenter or mechanic-and all on hard-surfaced road. This great 4BR, 3.5BA home features foyer w/leaded glass door leading to the library, an office, open concept great room w/gorgeous white/gray tile with the look of marble that flows throughout incl kitchen appointed w/silestone counters & stainless appliances, large island w/seating perfect for snacks or quick meals, an informal dinette space or entertain in the living room w/FP & formal dining area great for holiday gatherings of family and friends. Split-BR floor plan allows for privacy between the primary suite complete w/oversized walk-in closet & private bath boasting vanity w/double sinks. Walk the hallway off the LR to two BRs & bath with tub/shower plus the 4th BR features a private bath of its' own and all BRs have walk-in,closets. Natural gas fuels the in-floor radiant heat in the home & 3-car att garage with back entry leading to the laundry w/washer & dryer incl, & handy half bath. There is bonus space upstairs that is drywalled & features skylights/window(s) just waiting for your finishing touches plus an unfinished partial basement for plenty of storage. The gazebo & patio leading to the cozy sunroom are all spots to check out on your visit too. Don't let this one get away-call today as you could never build all of this for close to this price! (Wood stove & Washer/Dryer in det garage are excluded-shelving incl)
- Houzeo last checked: 7 minutes ago
- Listing updated: September 21, 2026 at 1:27 pm
- Listing Provided by: SHARON HELWIG (715) 305-9971 | RE/MAX AMERICAN DREAM (715) 384-4423
- Source: WIREX | MLS#: 22603120

- Originating MLS: Central Wisconsin Board of Realtors
Property Details
Status
Active
Type
Single Family Residence
No. of Stories
-
County
City
Neighborhood
--
Year Built
2011
HOA Fees
-
Finished Area
3,785 sqft
Lot Size
14.8 acres lot
Basement Area
- sqft
MLS Name
WIREX
MLS Number
22603120

Continue Your Journey in App
Find your dream home, receive real-time updates, and many more!
Download App
Continue Your Journey in App
Find your dream home, receive real-time updates, and many more!
Location
Facts & Features
Rooms
Bedrooms & bathrooms
Bedrooms: 4
Bathrooms: 4
Master Bedroom
Level: Main
Area: 374.00 Square Feet
Dimensions: 17 x 22
Living Room
Level: Main
Area: 300.00 Square Feet
Dimensions: 15 x 20
Dining Room
Level: Main
Area: 180.00 Square Feet
Dimensions: 12 x 15
Bedroom 3
Level: Main
Area: 132.00 Square Feet
Dimensions: 11 x 12
Sunroom
Level: Main
Area: 121.00 Square Feet
Dimensions: 11 x 11
Kitchen
Level: Main
Area: 221.00 Square Feet
Dimensions: 13 x 17
Bedroom 4
Level: Main
Area: 182.00 Square Feet
Dimensions: 13 x 14
Bedroom 2
Level: Main
Area: 143.00 Square Feet
Dimensions: 11 x 13
Price History
| Date | Event | Price |
|---|---|---|
07/07/2026 Source: | Price Decreased | $639,900 -1.55% $169/sqft |
04/15/2026 Source: | Listed for Sale | $650,000 $172/sqft |
04/15/2026 Source: | Off Market | $650,000 $172/sqft |

Nearby Homes




Find Homes by Property Features in Marshfield, WI
Nearby New Homes For Sale

Based on information received from WIRES/RANW MLS through Oct 11, 2026, 07:45PM. All information deemed reliable but not guaranteed and should be independently verified. All properties are subject to prior sale, change, or withdrawal. Neither listing broker nor Houzeo nor RANW MLS shall be responsible for any typographical errors, misinformation, or misprints, and shall be held totally harmless This website may not include listings or property addresses of sellers who have directed their listing brokers to withhold their listing or their property address from display on the Internet. Information is provided for consumers' personal, non-commercial use, and may not be used for any purpose other than the identification of potential properties for purchase. ©2026 RANW MLS, Inc. All rights reserved.
 Advertising Broker: Leslie Boyea | Quorum Enterprises Inc