- Overview
- Description
- Property Details
- Location
- HOA Management
- Facts & Features
- Getting Around
- Nearby Homes

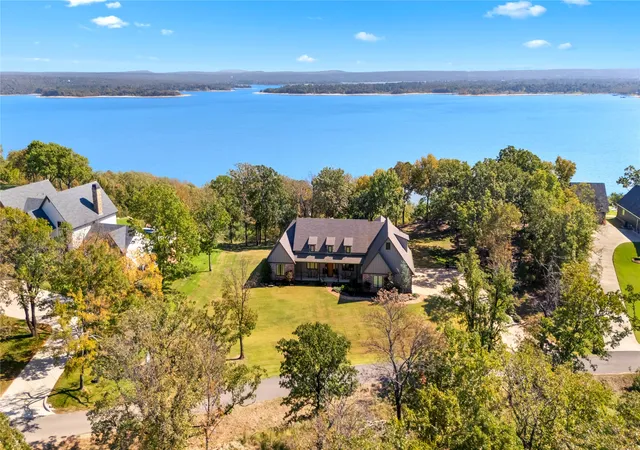

Street View
$1,498,000
Monthly Est:$7,456
 5 Beds
 5 Baths
4 full baths + 1 half bath
 3,366sqft
120537 S 4199 Road, Eufaula, OK 74432
$1,498,000
$7,456/moEst:
Get Pre-Approved
Single Family Residence
Built in 2021
$104.17/mo HOA
1.32 acres lot
$445/sq.ft
Description
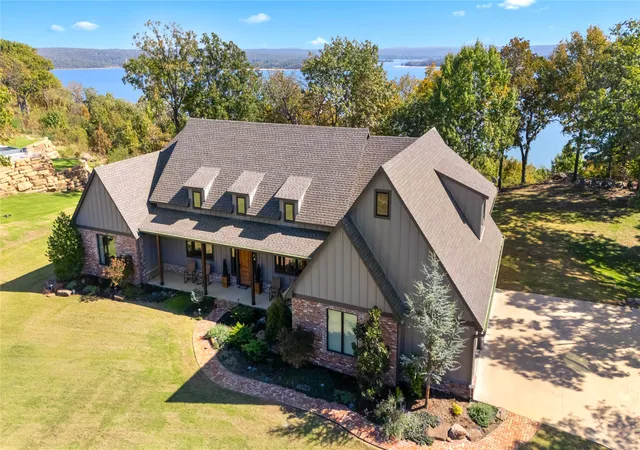
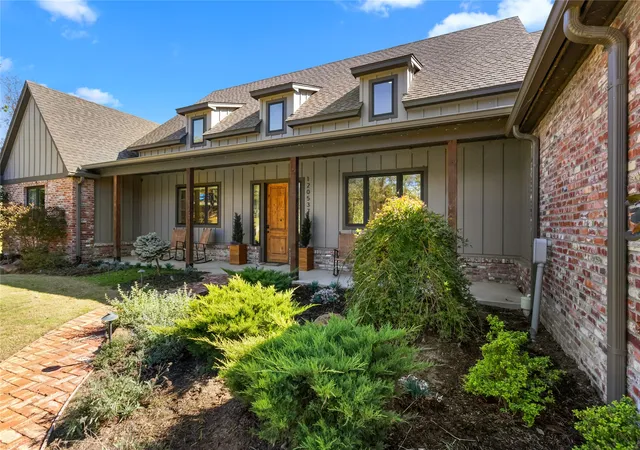
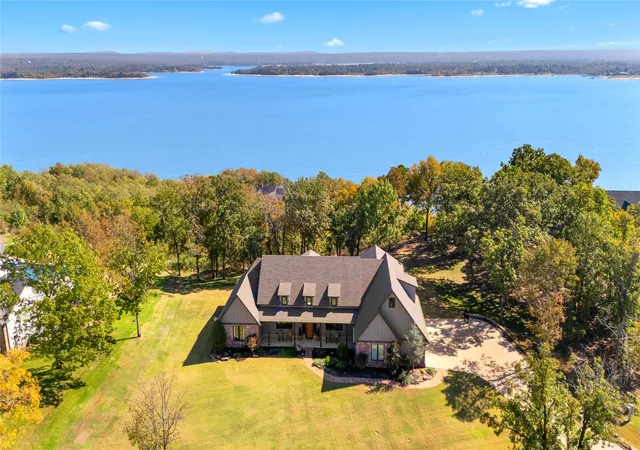
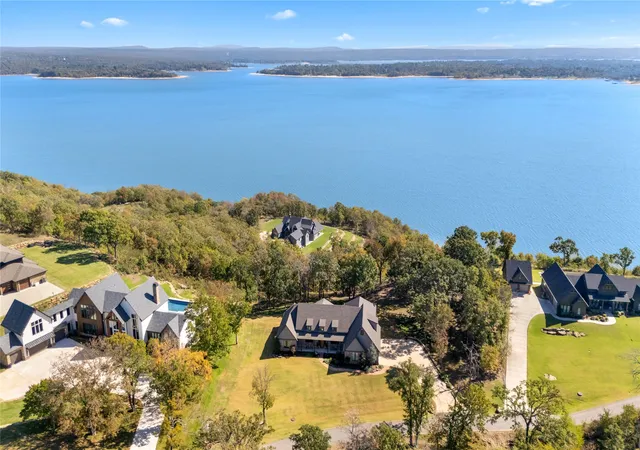
EXCEPTIONAL LAKEVIEW LUXURY IN THE PRESTIGIOUS GATED COMMUNITY OF THE OVERLOOK AT STONE RIDGE ESTATES! Affectionately known as "The Ridge" for its sweeping views of Lake Eufaula, this highly sought-after community is home to this stunning custom-built residence completed in 2021. Featuring 5 bedrooms, 4.5 baths, and an upstairs bonus/game room, the home beautifully blends sophisticated design with effortless lake living. Gorgeous hardwood floors, quartz countertops, custom cabinetry, and expansive windows create bright, inviting spaces with breathtaking lake views from the living room, kitchen, and primary suite. The beautifully appointed kitchen features an oversized island, Frigidaire appliances, pot filler, wine refrigerator, undercabinet lighting, and butler's pantry. The luxurious primary retreat offers stunning lake views, a private screened-in porch, and spa-inspired bath with his-and-hers vanities, freestanding soaking tub, and tiled walk-in shower. An expansive covered back patio with built-in outdoor kitchen creates the perfect setting for entertaining while overlooking Lake Eufaula. Additional features include geothermal HVAC, central vacuum, dedicated office space, spacious laundry room, custom roller shades, professional landscaping, landscape lighting, and full irrigation. The attached 3-car garage includes an oversized bay accommodating a 27-foot boat trailer, additional laundry hookups, and built-in mudroom bench. INCLUDED BOAT SLIP WITH 6,600-LB HYDROHOIST BOAT LIFT! Offered with the option to purchase fully furnished and acquire the boat separately. Experience elevated lake living in one of Lake Eufaula's most sought-after gated communities!
- Houzeo last checked: 0 minutes ago
- Listing updated: November 2, 2026 at 4:48 pm
- Listing Provided by: Chelsea Lewis (405) 820-8073 DRE #203744 | Lakeside Real Estate (918) 618-1212
- Source: MLS Technology-OK | MLS#: 2639528

Property Details
Status
Active
Type
Single Family Residence
No. of Stories
2
County
City
Neighborhood
--
Year Built
2021
HOA Fees
$104.17/mo
Finished Area
3,366 sqft
Lot Size
1.32 acres lot
Basement Area
- sqft
MLS Name
MLS Technology
MLS Number
2639528
MLS Status
Active
Days on Market
2
Cumulative Days on Market
1

Continue Your Journey in App
Find your dream home, receive real-time updates, and many more!
Continue Your Journey in App
Find your dream home, receive real-time updates, and many more!
Location
HOA Management
N/A
HOA Fees
$1,250/ Annually
Amenities
 Amenities and services may be covered by one or multiple associations and service providers.
 Security Gate
Disclaimer: Amenities are based on third-party information and may vary; buyers must independently verify all amenities, as information is deemed reliable but not guaranteed.
Facts & Features
Rooms
Bedrooms & bathrooms
Bedrooms: 5
Bathrooms: 5
Interior
Sewer
Aerobic Septic
Appliances
Dryer, Dishwasher, Disposal, Gas Water Heater, Microwave, Oven, Range, Wine Refrigerator, Washer
Flooring
Carpet, Tile, Wood
Exterior Features
Concrete Driveway, Fire Pit, Irrigation Sprinklers, Landscaping, Outdoor Grill, Other, Rain Gutters
Heating
Propane, Geothermal, Heat Pump
Interior Features
Central Vacuum, Other, Quartz Counters, Stone Counters, Vaulted Ceilings, Gas Range Connection, Gas Oven Connection
Window Features
Vinyl
Cooling
Geothermal, Heat Pump
Construction
Year Built
Year Built: 2021
Home type
Single Family Residence
Construction Materials
Brick, Hardiplank Type, Wood Frame
Foundation Details
Slab
Roof
Asphalt, Fiberglass
Utilities & Energy
Laundry Features
Washer Hookup, Electric Dryer Hookup, Gas Dryer Hookup
Association Amenities
Gated
Parking Features
Attached, Boat, Garage, Rv Access Parking, Garage Faces Side, Shelves, Storage
Security Features
No Safety Shelter, Smoke Detectors
Fireplace Features
Gas Log, Outside
Water Source
Public
Pool Features
None
Utilities
Electricity Available, Natural Gas Available, Propane, Water Available
Other Features
Lot Features
Mature Trees
Community Features
Gutters, Sidewalks
Subdivision Name
The Overlook At Stone Ridge Estates
Patio And Porch Features
Covered, Enclosed, Patio, Porch
Price History
| Date | Event | Price |
|---|---|---|
11/01/2026 Source: | Listed for Sale | $1,498,000 $445/sqft |

Nearby Homes





Find Homes by Property Features in Eufaula, OK

Based on information from MLS Technology, Inc. through Nov 04, 2026, 11:45AM. Information is provided exclusively for consumers’ personal, non-commercial use, that it may not be used for any purpose other than to identify prospective properties consumers may be interested in purchasing. Listing Information displayed on the IDX is deemed reliable but is not guaranteed accurate by the MLS. ©2026 MLS Technology, Inc. All Rights Reserved.
 Advertising Broker: Tomas Barrientos | Home Smart Stellar Realty
