- Overview
- Description
- Property Details
- Location
- HOA Management
- Facts & Features
- Getting Around
- Nearby Homes


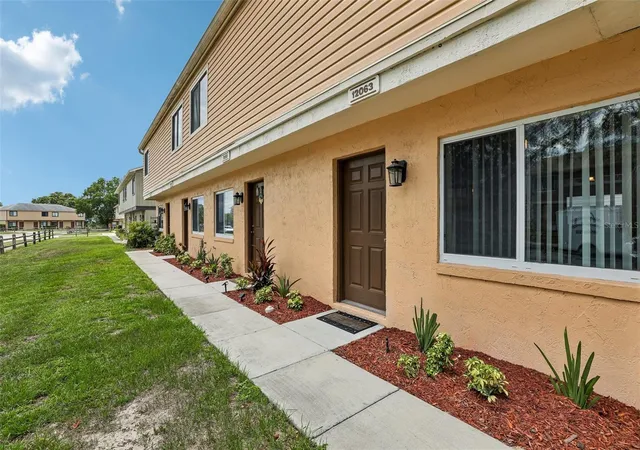


$949,000
Monthly Est:$4,724
 8 Beds
 8 Baths
4 full baths + 4 half baths
 3,904sqft
12057 Tift Cir, Orlando, FL 32826
$949,000
$4,724/moEst:
Get Pre-Approved
Townhouse
Built in 1982
$72/mo HOA
2,778 sqft lot
$243/sq.ft
Description
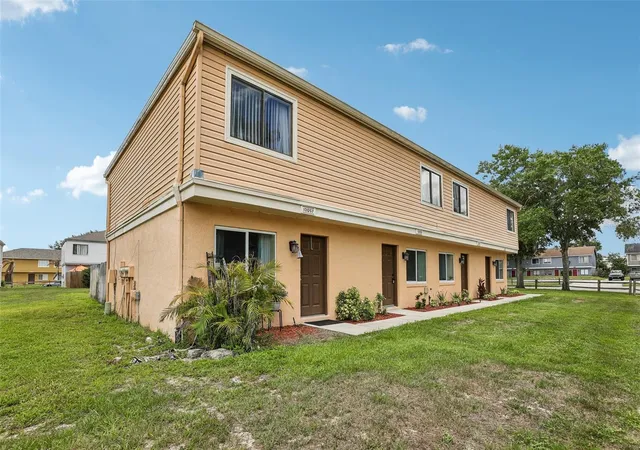
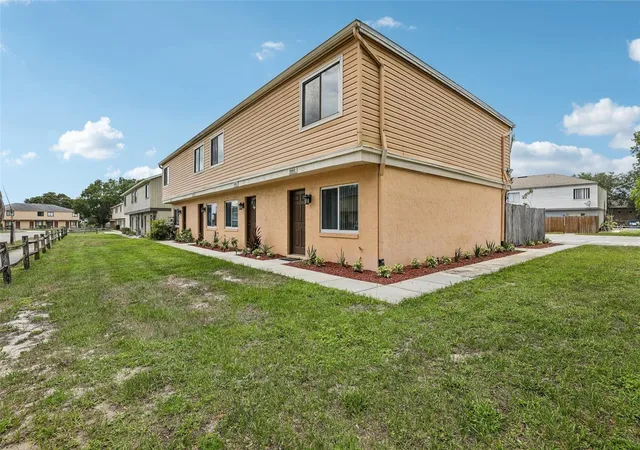
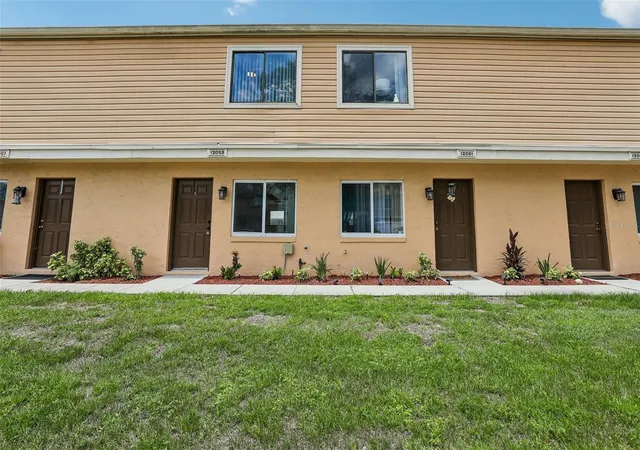
Under contract-accepting backup offers. Great opportunity to acquire a portfolio of four well-maintained adjacent townhomes in the Cambridge Circle community near UCF. The portfolio consists of four townhomes totaling 3,904 SF with 8 bedrooms, 8 full bathrooms, and 4 half bathrooms, situated on 0.30 acres. Each two-story townhome offers a 976 SF functional floor plan with 2 beds and 2.5 baths, and a private fenced backyard. Units 12057, 12059, 12061, and 12063 are available for purchase individually or together as a four-townhome portfolio.
Roof replaced in 2017. HVAC systems were replaced in 2015 (Unit 12057), 2025 (Unit 12059 and Unit 12061), and 2022 (Unit 12063).
All units feature tile flooring on the first floor. Units 12057 and 12063 have carpet on the second floor, while Units 12059 and 12061 feature new vinyl plank flooring upstairs. All units feature upgraded first-floor windows and sliding glass doors, while the second-floor double-pane windows are original. All units have been updated with stainless steel stoves and refrigerators. Unit 12061 also features upgraded LED lighting.
HOA dues are $72/month for each townhome and include lawn and other common area maintenance. Tenants in all units are responsible for their own electricity, water, internet, A/C filter replacement, and maintenance of the fenced backyard area. All units are separately metered.
Unit 12057 is leased at $1500/month on a month-to-month lease.
Unit 12059 is currently vacant for convenient showings.
Unit 12061 is leased at $1600/month on a month-to-month lease.
Unit 12063 is leased at $1640/month.
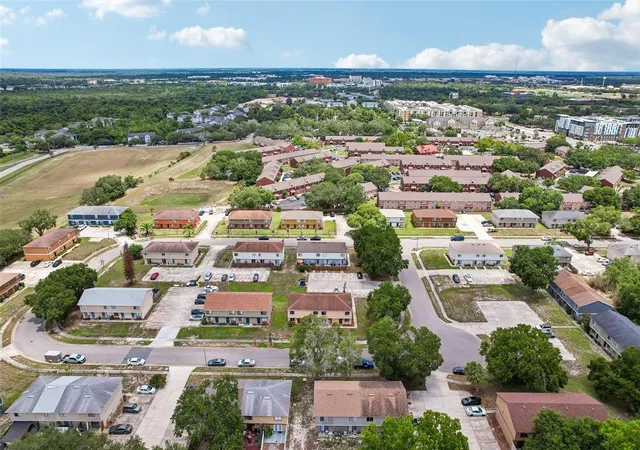
The portfolio benefits from strong rental demand, being located in the high-demand East Orlando rental market near UCF (1.8 miles, 5 min), Central Florida Research Park (2.2 miles, 6 min), Publix (1.8 miles, 6 min), and Waterford Lakes Town Center (2.5 miles, 9 min), with convenient access to SR-408 and SR-417. Distances and drive times are approximate.
With Unit 12059 currently vacant, buyers have the flexibility to occupy one unit while collecting rental income from the remaining three units. Also, an excellent opportunity for investors seeking stable rental income and long-term appreciation in a high-demand Orlando submarket. Schedule a showing today!
- Houzeo last checked: 1 minute ago
- Listing updated: October 15, 2026 at 2:16 am
- Listing Provided by: Ayesha Verma (407) 639-0345 , Sheryl Stockstill | KELLER WILLIAMS REALTY AT THE PARKS (407) 629-4420
- Source: Stellar MLS-FL as distributed by MLS GRID | MLS#: O6415050

Property Details
Status
Active Under Contract
Type
Townhouse
No. of Stories
-
County
City
Neighborhood
--
Year Built
1982
HOA Fees
$72/mo
Finished Area
3,904 sqft
Lot Size
2,778 sqft lot
Basement Area
- sqft
MLS Name
Stellar MLS
MLS Number
O6415050
MLS Status
Pending
Days on Market
146
Cumulative Days on Market
123

Continue Your Journey in App
Find your dream home, receive real-time updates, and many more!
Continue Your Journey in App
Find your dream home, receive real-time updates, and many more!
Location
HOA Management
Robert Strembic
HOA Fees
$72/ Monthly
Amenities
 Amenities and services may be covered by one or multiple associations and service providers.
 Maintenance
 Other
Disclaimer: Amenities are based on third-party information and may vary; buyers must independently verify all amenities, as information is deemed reliable but not guaranteed.
Facts & Features
Rooms
Bedrooms & bathrooms
Bedrooms: 8
Bathrooms: 8
Living Room
Level: First
Kitchen
Level: First
Primary Bedroom
Level: Second
Interior
Appliances
Cooktop, Dishwasher, Disposal, Range Hood, Refrigerator
Window Features
Blinds
Sewer
Public Sewer
Cooling
Central Air
Flooring
Ceramic Tile, Luxury Vinyl, Tile, Vinyl
Interior Features
Ceiling Fans(s), Primary Bedroom Upstairs
Heating
Central
Exterior Features
Awning(s), Sidewalk
Construction
Year Built
Year Built: 1982
Home type
Townhouse
Construction Materials
Stucco
Roof
Shingle
Foundation Details
Other
Utilities & Energy
Laundry Features
In Kitchen, Laundry Closet
Utilities
Cable Available, Natural Gas Available, Sewer Available, Water Available
Water Source
Public
Other Features
Subdivision Name
Cambridge Circle
Community Features
Sidewalks
Price History
| Date | Event | Price |
|---|---|---|
10/15/2026 Source: | Contingent (Active Under Contract) | $949,000 $243/sqft |
10/04/2026 Source: | Price Decreased | $949,000 -5.10% $243/sqft |
08/21/2026 Source: | Price Decreased | $1,000,000 -6.98% $256/sqft |
06/13/2026 Source: | Listed for Sale | $1,075,000 +377.78% $275/sqft |
08/14/2014 Source: | Sold | $225,000 +9.81% $58/sqft |

Show more
Nearby Homes
Find Homes by Property Features in Orlando, FL

Based on information from Stellar MLS® through Nov 06, 2026, 11:15PM as submitted to and distributed by MLS GRID. All data is obtained from various sources and may not have been verified by the broker or MLS GRID. Supplied Open House Information is subject to change without notice. All information should be independently reviewed and verified for accuracy. Properties may or may not be listed by the office/agent presenting the information. IDX information is provided exclusively for consumers’ personal non-commercial use. It may not be used for any purpose other than to identify prospective properties consumers may be interested in purchasing. The data is deemed reliable but is not guaranteed by MLS GRID. The use of the MLS GRID Data may be subject to an end-user license agreement prescribed by the Member Participant’s applicable MLS, if any, and as amended from time to time. © 2026 Stellar MLS. All Rights Reserved.
 Advertising Broker: Fred McGill | Simple Showing, Inc
