- Overview
- Description
- Property Details
- Location
- Facts & Features
- Getting Around
- Nearby Homes




$295,000
Monthly Est:$1,468
 3 Beds
 1 Bath
1 full bath
 1,000sqft
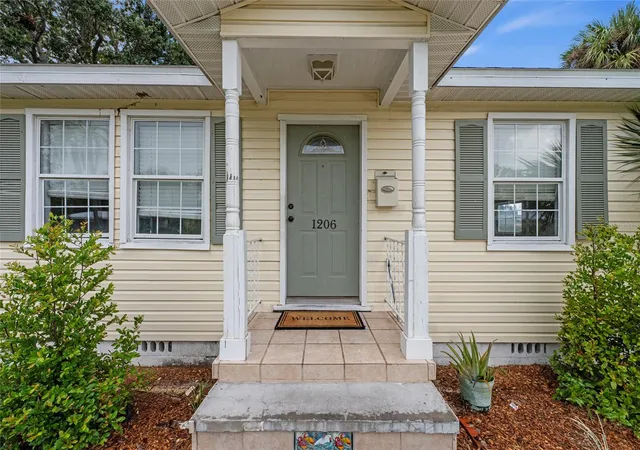
1206 30th Street W, Bradenton, FL 34205
$295,000
$1,468/moEst:
Get Pre-Approved
Single Family Residence
Built in 1949
$-- HOA
9,749 sqft lot
$295/sq.ft
Description
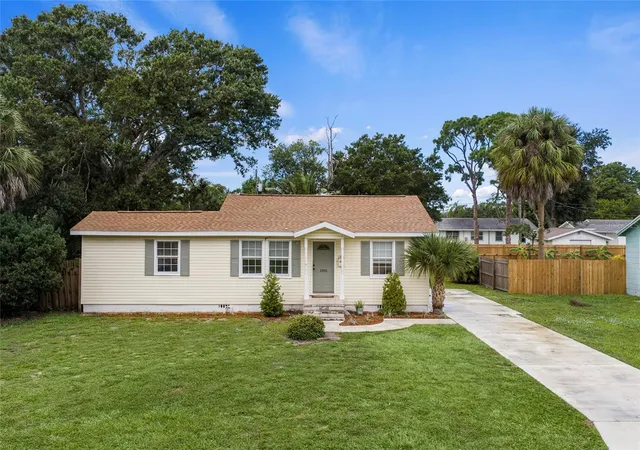
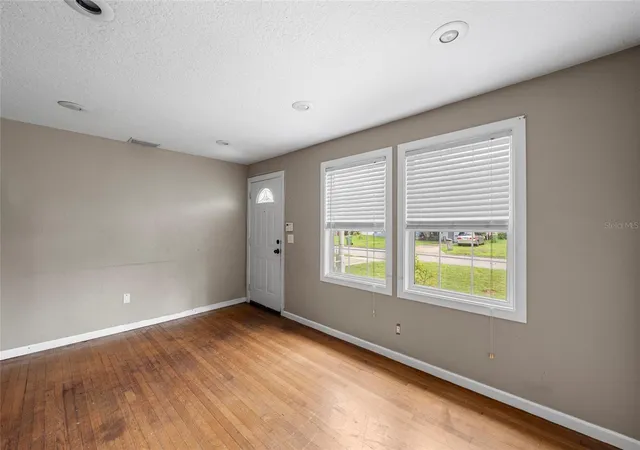
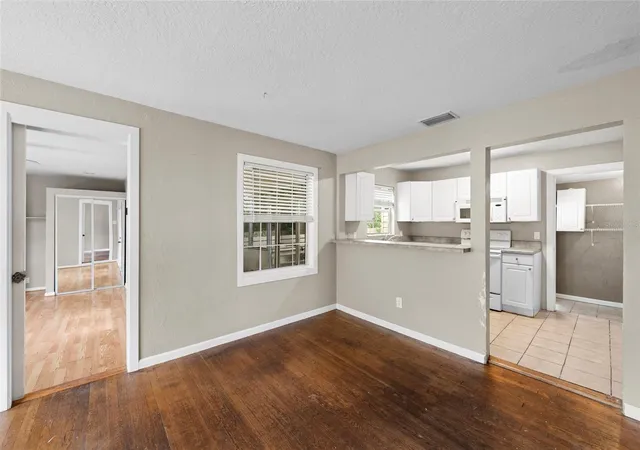
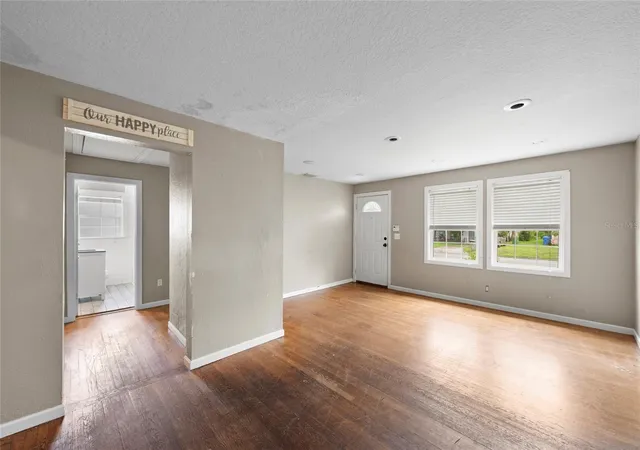
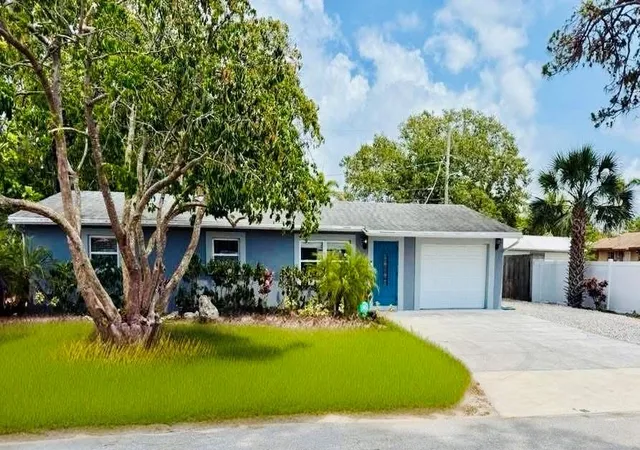
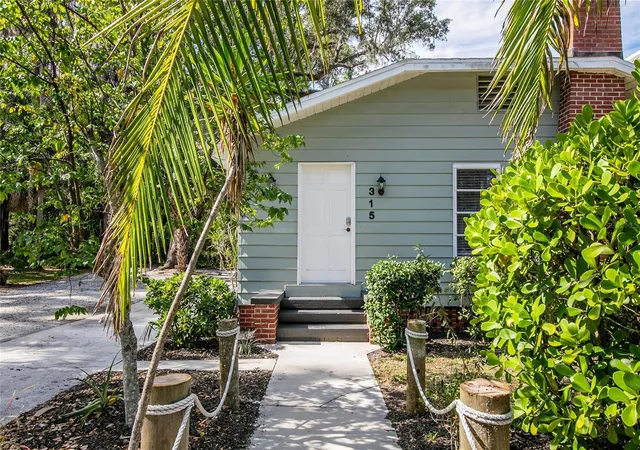
Welcome to this charming 3-bedroom, 1-bathroom home offering a comfortable blend of character, functionality, and outdoor living. The bright, open living area features wood flooring throughout the main living spaces, two front windows that fill the room with natural light, and recessed lighting. The open layout creates a comfortable flow between the living spaces, providing plenty of room for everyday living and entertaining. The kitchen features crisp white cabinetry, a convenient breakfast bar that opens to the living area, and additional storage for everyday organization. Three well-sized bedrooms offer flexibility for family, guests, a home office, or hobby space, with ceiling fans, generous closets, and plenty of natural light throughout. The full bathroom features a clean, updated look with white subway-style tile and a modern vanity. French doors open from the primary bedroom to a spacious screened porch with a ceiling fan, extending the living space outdoors and creating a comfortable spot to enjoy the Florida weather. From the porch, step onto the wood deck and into the partially fenced backyard, offering plenty of space for pets, gardening, outdoor dining, entertaining, or simply relaxing.A long driveway provides ample parking, while the spacious front and back yards feature mature landscaping and shade trees. Conveniently located near local schools, downtown Bradenton, shopping, dining, and everyday amenities, this home offers a functional layout, inviting outdoor spaces, and an excellent opportunity for a first-time buyer, downsizer, or investor to make it their own.
- Houzeo last checked: 12 hours ago
- Listing updated: October 9, 2026 at 6:57 pm
- Listing Provided by: Kendall Williams (941) 400-4842 | HOUSE MATCH (941) 213-7028
- Source: Stellar MLS-FL | MLS#: A4706308

Property Details
Status
Active
Type
Single Family Residence
No. of Stories
-
County
City
Neighborhood
--
Year Built
1949
HOA Fees
-
Finished Area
1,000 sqft
Lot Size
9,749 sqft lot
Basement Area
- sqft
MLS Name
Stellar MLS
MLS Number
A4706308
MLS Status
Active
Days on Market
1

Continue Your Journey in App
Find your dream home, receive real-time updates, and many more!
Download App
Continue Your Journey in App
Find your dream home, receive real-time updates, and many more!
Location
Facts & Features
Rooms
Bedrooms & bathrooms
Bedrooms: 3
Bathroom: 1
Primary Bedroom
Level: First
Kitchen
Level: First
Living Room
Level: First
Bedroom 2
Level: First
Bathroom 1
Level: First
Bedroom 3
Level: First
Interior
Sewer
Public Sewer
Interior Features
Ceiling Fans(s), Primary Bedroom Main Floor, Thermostat, Window Treatments
Appliances
Dishwasher, Dryer, Electric Water Heater, Freezer, Microwave, Range, Refrigerator, Washer
Flooring
Wood
Cooling
Central Air
Heating
Central
Construction
Year Built
Year Built: 1949
Home type
Single Family Residence
Foundation Details
Slab
Roof
Shingle
Construction Materials
Frame
Utilities & Energy
Water Source
Public
Laundry Features
Inside, Laundry Room
Utilities
Cable Available, Electricity Available, Sewer Connected, Water Connected
Other Features
Subdivision Name
Resub Of Bears Sub
Price History
| Date | Event | Price |
|---|---|---|
10/09/2026 Source: | Listed for Sale | $295,000 +8.06% $295/sqft |
04/22/2025 Source: | Sold | $273,000 $273/sqft |
03/01/2025 Source: | Pending | $273,000 $273/sqft |

Nearby Homes

Find Homes by Property Features in Bradenton, FL
Nearby New Homes For Sale

Based on information from Stellar MLS® through Oct 09, 2026, 02:30PM as submitted to and distributed by MLS GRID. All data is obtained from various sources and may not have been verified by the broker or MLS GRID. Supplied Open House Information is subject to change without notice. All information should be independently reviewed and verified for accuracy. Properties may or may not be listed by the office/agent presenting the information. IDX information is provided exclusively for consumers’ personal non-commercial use. It may not be used for any purpose other than to identify prospective properties consumers may be interested in purchasing. The data is deemed reliable but is not guaranteed by MLS GRID. The use of the MLS GRID Data may be subject to an end-user license agreement prescribed by the Member Participant’s applicable MLS, if any, and as amended from time to time. © 2026 Stellar MLS. All Rights Reserved.
 Advertising Broker: Fred McGill | Simple Showing, Inc