Realty Solution
Powered by 
- 1
- Overview
- Description
- Property Details
- Location
- Facts & Features
- Getting Around
- Nearby Homes



Listed by: Kelly Paulsen (925) 550-4523 DRE #01510928 | Compass (925) 257-0305
$899,000
Monthly Est:$4,475
 4 Beds
 4 Baths
3 full baths + 1 half bath
 2,274sqft
1206 43rd Avenue, Sacramento, CA 95822
$899,000
$4,475/moEst:
Get Pre-Approved
Single Family Residence
Built in 1966
$-- HOA
9,583 sqft lot
$395/sq.ft
Description
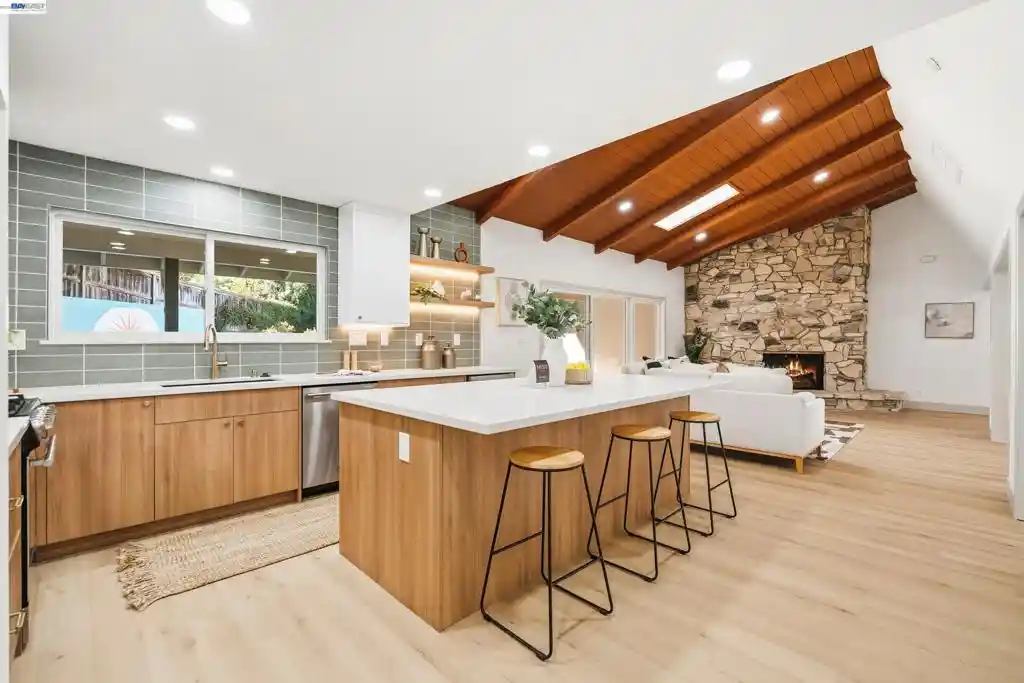
$100K Price Reduction!! Where iconic Mid-Century geometry meets crisp, contemporary luxury, you’ll find 1206 43rd Ave. This single-story South Land Park residence has been completely reimagined through a permitted, top-to-bottom transformation that honors the soul of its architectural roots while delivering the sophisticated finishes of a premium new build. The home’s aesthetic is defined by a seamless blend of eras. Inside, the open-concept layout celebrates the clean lines and airy volumes synonymous with Mid-Century design, now elevated by a designer’s eye for modern texture and flow. The heart of the home is the stunning chef’s kitchen, featuring crisp cabinetry, high-end finishes, and an expansive island that serves as a centerpiece for the main living area. Natural light pours through oversized windows, highlighting the meticulous craftsmanship and curated touches found in every corner. With 4 bedrooms and 3.5 bath, this home is perfect for any growing or extended family. The primary suite is a sanctuary reminiscent of a high-end boutique hotel, featuring plush carpeting, recessed lighting, and a private slider to the grounds. The en suite bath is a study in indulgence, boasting dual vanities, dual closets, and an immense glass-enclosed shower with a rainfall head. For guests, a private en suite bedroom offers a sophisticated retreat with a generous closet and custom-tiled walk-in shower. The experience continues outdoors, where the backyard serves as a private oasis anchored by a sparkling pool. Whether hosting an evening soirée on the patio or enjoying a quiet morning in the sun, this space is artfully designed for the quintessential California lifestyle. From the brand-new systems to the impeccable styling, this is a rare opportunity to own a piece of architectural fusion. It’s more than a renovation; it’s a sophisticated blend of timeless character and today’s most sought-after luxuries.
- Houzeo last checked: 10 minutes ago
- Listing updated: November 6, 2026 at 10:02 pm
- Source: California Regional MLS-CA | MLS#: 41153252

Property Details
Status
Active
Type
Single Family Residence
No. of Stories
1
County
City
Neighborhood
Year Built
1966
HOA Fees
-
Finished Area
2,274 sqft
Lot Size
9,583 sqft lot
Basement Area
- sqft
MLS Name
California Regional MLS
MLS Number
41153252
MLS Status
Active
Days on Market
2
Cumulative Days on Market
46

Continue Your Journey in App
Find your dream home, receive real-time updates, and many more!
Continue Your Journey in App
Find your dream home, receive real-time updates, and many more!
Location
Facts & Features
Rooms
Bedrooms & bathrooms
Bedrooms: 4
Bathrooms: 4
Interior
Heating
Forced Air
Flooring
Carpet, Laminate, Stone
Cooling
Central Air
Appliances
Gas Water Heater
Construction
Year Built
Year Built: 1966
Home type
Single Family Residence
Architectural Style
Contemporary, Modern
Construction Materials
Stone, Wood Siding
Roof
Tile
Utilities & Energy
Pool Features
Gunite, In Ground
Fireplace Features
Family Room, Gas Starter, Wood Burning
Parking Features
Garage, Garage Door Opener
Other Features
Subdivision Name
Land Park
Lot Features
Back Yard, Front Yard, Sprinklers Timer
Price History
| Date | Event | Price |
|---|---|---|
11/05/2026 Source: | Listed for Sale | $899,000 $395/sqft |

Nearby Homes
Find Homes by Property Features in Sacramento, CA


Based on information from California Regional Multiple Listing Service, Inc. as of Nov 09, 2026, 09:15AM and /or other sources. All data, including all measurements and calculations of area, is obtained from various sources and has not been, and will not be, verified by broker or MLS. All information should be independently reviewed and verified for accuracy. Properties may or may not be listed by the office/agent presenting the information. Information being provided is for consumers’ personal, non-commercial use and may not be used for any purpose other than to identify prospective properties consumers may be interested in purchasing. This website may not include listings or property addresses of sellers who have directed their listing brokers to withhold their listing or their property address from display on the Internet. © 2026 California Regional Multiple Listing Service. All Rights Reserved.
 Advertising Broker: William Johnson DRE #01463271 | William Johnson Brokerage
