- Overview
- Description
- Property Details
- Location
- Facts & Features
- Getting Around
- Nearby Homes
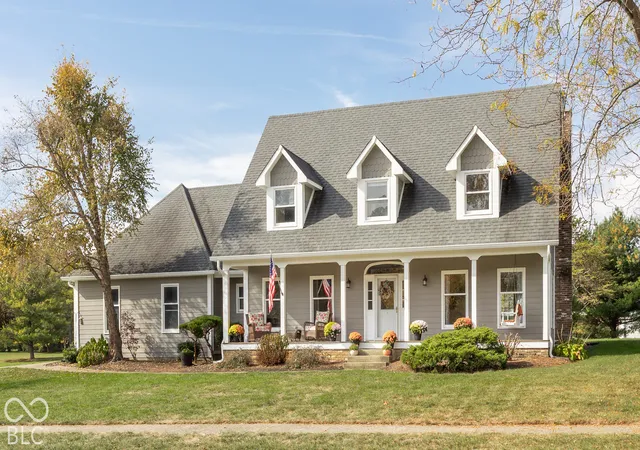
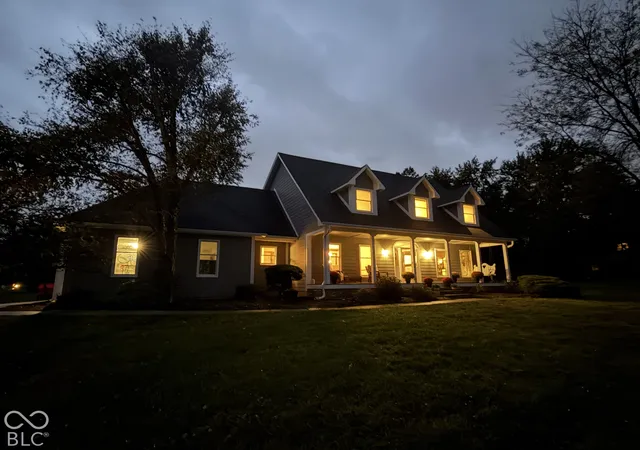
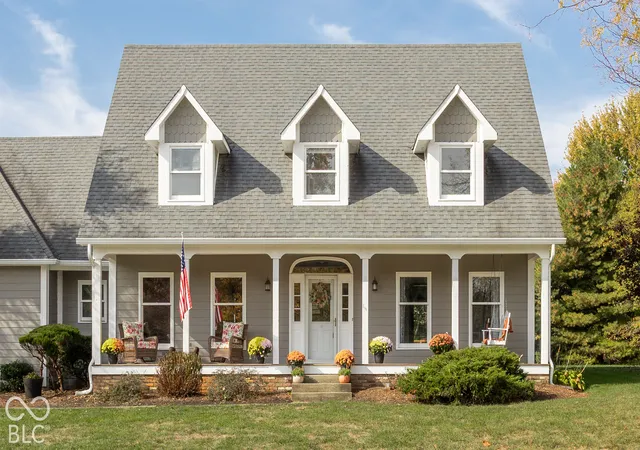
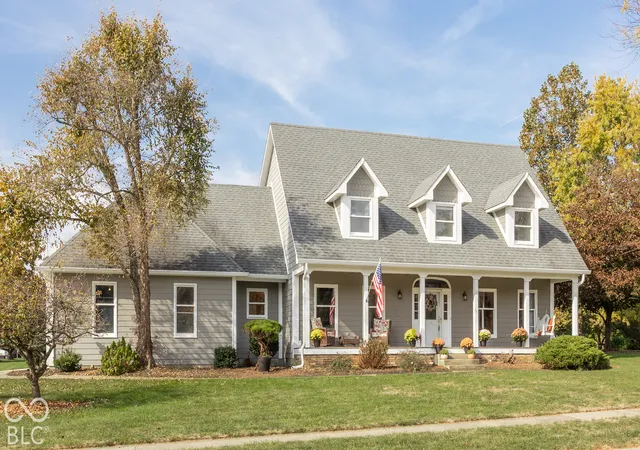
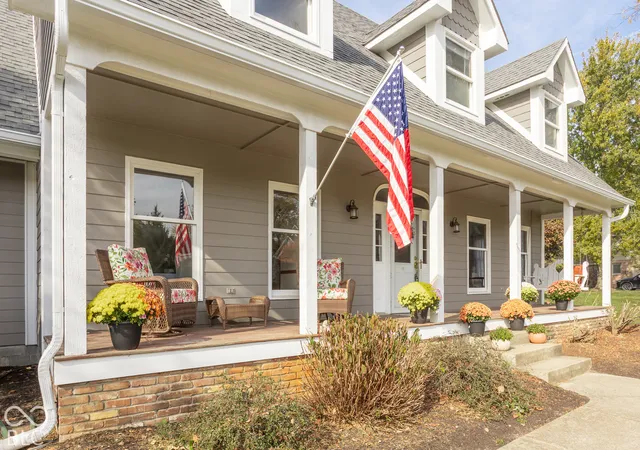

Street View
$400,000
Monthly Est:$1,991
 4 Beds
 3 Baths
2 full baths + 1 half bath
 3,044sqft
1206 Alfred Cir, Indianapolis, IN 46239
$400,000
$1,991/moEst:
Get Pre-Approved
Single Family Residence
Built in 1992
$-- HOA
33,715 sqft lot
$131/sq.ft
Description
Your FOREVER Home ~ Charming, Character-filled, Custom-built Cape Cod on a 3/4-acre cul-de-sac lot with NO HOA. Amazing new deck with retractable owning w/ gorgeous Hoosier Sunset views. COVETED, SPACIOUS COVERED PORCH. DISTINCTIVE FEATURES: Gleaming original HARDWOOD floors, GORGEOUS custom cased openings, crown molding, dentil molding, chair rail, real wood doors & cabinetry bring authentic warmth to this custom built home. KITCHEN: SO MUCH SPACE (count the cabinet & counter space). Jenn Air Convection Oven with smooth top range and down draft venting take center stage, followed by a windowsill deep enough for your container herb garden. Yours will the THE PLACE that everyone wants to b. BREAKFAST room with charming bay window/sliding doors leading to deck, perfect for every day meals for a party of 1 or 10 and the blank wall has plenty of space for grandma's CHINA CABINET. Seriously, think of the money you'll save by hosting meals at home! With access to the deck, the spacious, yet cozy family room is the centerpiece for making family memories, complete with gas fireplace & mantel giving nostalgic vibes. A front-facing flex room is ready to be your home office, studio, library. Fancy formal dining room with custom tray ceiling sets the stage for dinner parties and takeout on the good dishes. PRIMARY SUITE? DREAMY. Cathedral ceilings, dormer window storage seat, HUGE walk-in closet with a window. Real jetted tub (not your basic standalone tub that's all form and no function), separate shower, linen closet, two sinks and a make up counter add to the highest level of self care. Each bedroom with its own distinct personality, from window seat with storage, to cozy with sunset views to enormous bedroom/gameroom/hobby room. Hall bathroom with 2 sinks, linen closet, refreshed with new mirrors and lighting. Hall closet provides storage for extra blankets, games, etc. YOU MUST see this STEAL in Muesing Farms. Priced to sell quickly!
- Houzeo last checked: 24 minutes ago
- Listing updated: October 28, 2026 at 10:13 pm
- Listing Provided by: Tracey Nix | Nix Real Estate Group (317) 529-9566
- Source: Metropolitan Indianapolis Board of REALTORS (MIBOR) MLS-IN | MLS#: 22131637

Property Details
Status
Active
Type
Single Family Residence
No. of Stories
-
County
City
Neighborhood
Year Built
1992
HOA Fees
-
Finished Area
3,044 sqft
Lot Size
33,715 sqft lot
Basement Area
- sqft
MLS Name
Metropolitan Indianapolis Board of REALTORS (MIBOR) MLS
MLS Number
22131637
MLS Status
Active
Days on Market
13
Cumulative Days on Market
13

Continue Your Journey in App
Find your dream home, receive real-time updates, and many more!
Continue Your Journey in App
Find your dream home, receive real-time updates, and many more!
Location
Facts & Features
Rooms
Bedrooms & bathrooms
Bedrooms: 4
Bathrooms: 3
Dining Room
Level: Main
Area: 132.00 Square Feet
Dimensions: 11x12
Kitchen
Level: Main
Area: 144.00 Square Feet
Dimensions: 12x12
Laundry
Level: Main
Area: 72.00 Square Feet
Dimensions: 12x6
Office
Level: Main
Area: 120.00 Square Feet
Dimensions: 12x10
Family Room
Level: Main
Area: 216.00 Square Feet
Dimensions: 12x18
Living Room
Level: Upper
Area: 255.00 Square Feet
Dimensions: 17x15
Breakfast Room
Level: Main
Area: 96.00 Square Feet
Dimensions: 12x8
Foyer
Level: Main
Area: 100.00 Square Feet
Dimensions: 10x10
Bedroom 2
Level: Upper
Area: 336.00 Square Feet
Dimensions: 24x14
Bedroom 3
Level: Upper
Area: 140.00 Square Feet
Dimensions: 14x10
Bedroom 4
Level: Upper
Area: 110.00 Square Feet
Dimensions: 11x10
Master Bedroom
Level: Upper
Area: 285.00 Square Feet
Dimensions: 19x15
Interior
Interior Features
Attic Access, Cathedral Ceiling(s), Tray Ceiling(s), Kitchen Island, Hi Speed Internet Availbl, Smart Thermostat, Walk In Closet(s), Wood Work Stained
Window Features
Screens, Bay Window(s), Wood Frames
Cooling
Central Air
Appliances
Electric Cooktop, Dishwasher, Down Draft, Dryer, Disposal, Gas Water Heater, Microwave, Electric Oven, Refrigerator, Washer, Water Purifier, Water Softener Owned
Exterior Features
Storage, Gutter Guards, Lighting
Heating
Forced Air, Natural Gas
Flooring
Hardwood
Construction
Year Built
Year Built: 1992
Home type
Single Family Residence
Architectural Style
Cape Cod
Foundation Details
Crawl Space
Construction Materials
Cement Siding
Utilities & Energy
Fireplace Features
Family Room, Gas Log, Masonry
Electric
200+ Amp Service
Parking Features
Attached
Laundry Features
Main Level, Sink
Water Source
Well, Private
Utilities
Cable Available, Electricity Connected, Natural Gas Connected, Septic System
Other Features
Lot Features
Cul De Sac, Sidewalks
Subdivision Name
Muesing Farms
Patio And Porch Features
Covered, Deck
Price History
| Date | Event | Price |
|---|---|---|
10/16/2026 Source: | Listed for Sale | $400,000 $131/sqft |

Getting Around 1206 Alfred Cir
Bike Score®

Somewhat Bikeable
25/100
Walk Score®

Car-Dependent
4/100
Transit Score®

No Nearby Transit
0/100
Data provided by Redfin
Nearby Homes

Find Homes by Property Features in Indianapolis, IN
Nearby New Homes For Sale

Based on information from MIBOR REALTOR® Association through Oct 29, 2026, 01:31PM. The Broker Listing Cooperative® listing service's Listing information is deemed reliable but is not guaranteed accurate by the Broker Listing Cooperative® listing service. All data is obtained from various sources and may not have been verified by broker or Broker Listing Cooperative listing service. Supplied Open House Information is subject to change without notice. All information should be independently reviewed and verified for accuracy. Properties may or may not be listed by the office/agent presenting the information.. All Rights Reserved. © 2026 MIBOR REALTOR® Association.
 Advertising Broker: Jonah Hartsburg | Hoosier Hub Realty
