- Overview
- Description
- Property Details
- Location
- Facts & Features
- Getting Around
- Nearby Homes


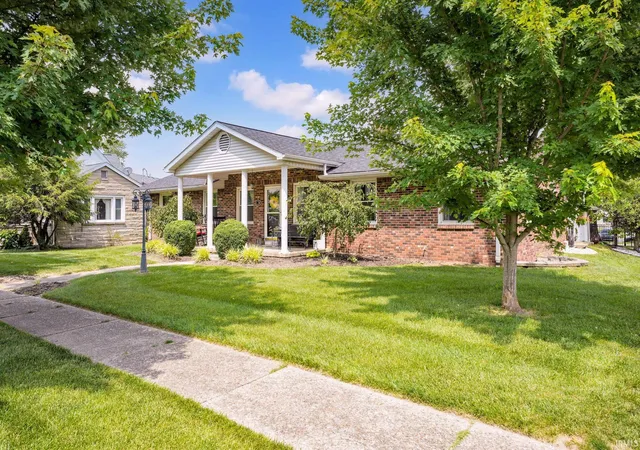
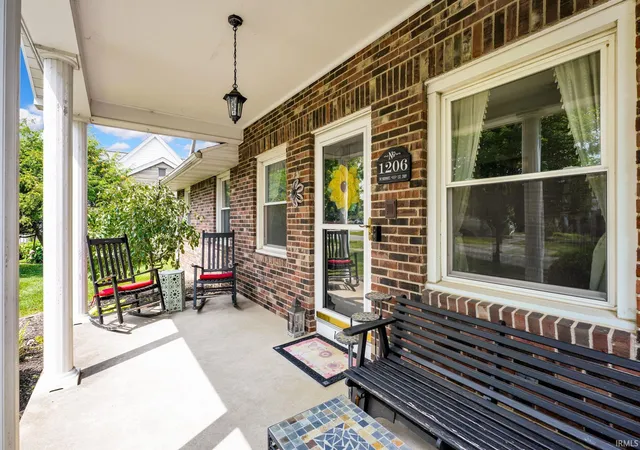
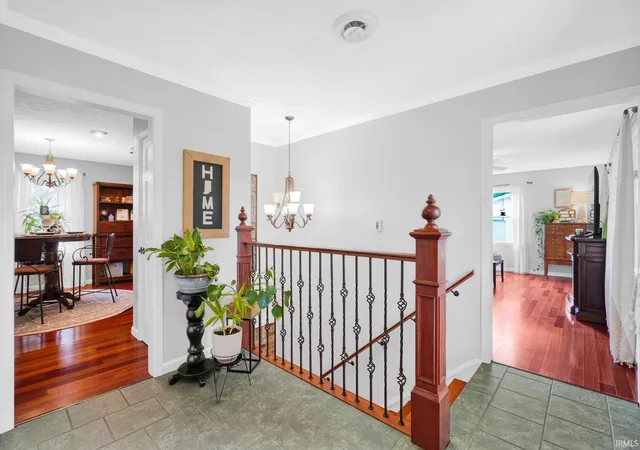


$379,000
Monthly Est:$1,886
 4 Beds
 3 Baths
3 full baths
 4,092sqft
1206 Over St, Bedford, IN 47421
$379,000
$1,886/moEst:
Get Pre-Approved
Manufactured On Land
Built in 1970
$-- HOA
11,761 sqft lot
$93/sq.ft
Description
Exceptionally well-maintained and move-in ready, this spacious 4,097 SF modern home offers 4 bedrooms, 3 full baths, including a relaxing jet tub, and an abundance of living space in a highly desirable neighborhood. The inviting floor plan features a large living room, enormous family room, formal dining room, and an efficient kitchen with pantry, ample cabinetry, and all appliances included. Two fireplaces add warmth and charm throughout the home.
The finished basement provides exceptional versatility with a huge recreation room, large office, craft room or 4th bedroom, and a convenient kitchenette—ideal for entertaining, guests, or hobbies. Additional highlights include a 2-car attached garage and a fenced backyard with durable metal fencing. Combining comfort, functionality, and an outstanding location, this beautifully maintained home is ready for its next owner!
- Houzeo last checked: 45 minutes ago (October 8, 2026 at 9:00 am)
- Listing updated: July 13, 2026 at 8:32 pm
- Listing Provided by: Patricia Mullis (812) 276-8341 | RE/MAX Acclaimed Properties
- Source: Indiana Regional MLS-IN | MLS#: 202622580

Property Details
Status
Active Under Contract
Type
Manufactured Mobile Home
No. of Stories
-
County
--
City
Neighborhood
--
Year Built
1970
HOA Fees
-
Finished Area
4,092 sqft
Lot Size
11,761 sqft lot
Basement Area
- sqft
MLS Name
Indiana Regional MLS
MLS Number
202622580
MLS Status
Cont-AccptngBackupOffers
Days on Market
119

Continue Your Journey in App
Find your dream home, receive real-time updates, and many more!
Download App
Continue Your Journey in App
Find your dream home, receive real-time updates, and many more!
Location
Facts & Features
Rooms
Bedrooms & bathrooms
Bedrooms: 4
Bathrooms: 3
Interior
Sewer
City
Cooling
Central Air
Interior Features
Bookcases, Tray Ceiling(s), Ceiling Fan(s), Laminate Counters, Dryer Hook Up Electric, Entrance Foyer, Garage Door Opener, Jet Tub, Kitchen Island, Landscaped, Patio Covered, Porch Covered, Porch Open, Six Panel Doors, Kitchenette, Tub/shower Combination, Main Level Bedroom Suite, Formal Dining Room, Sump Pump, Washer Hook Up, Custom Cabinetry
Window Features
Energy Star Qualified Windows
Flooring
Hardwood, Carpet, Tile
Appliances
Dishwasher, Microwave, Refrigerator, Washer, Electric Cooktop, Dryer Electric, Oven Built In, Double Oven, Electric Oven, Sump Pump+battery Backup, Electric Water Heater
Heating
Electric, Natural Gas, Heat Pump, Multiple Heating Systems
Construction
Year Built
Year Built: 1970
Home type
Manufactured On Land
Foundation Details
Block
Roof
Asphalt
Construction Materials
Brick, Vinyl Siding
Architectural Style
Ranch, Walkout Ranch
Utilities & Energy
Parking Features
Asphalt
Fireplace Features
Dining Room, Gas Log, Wood Burning, Basement
Basement
Full, Walk Out Access, Finished
Water Source
City
Association Amenities
None
Other Features
Subdivision Name
Other
Lot Features
Corner Lot, Level
Price History
| Date | Event | Price |
|---|---|---|
07/12/2026 Source: | Contingent (Active Under Contract) | $379,000 -5.01% $93/sqft |
06/09/2026 Source: | Price Increased | $399,000 +5.28% $98/sqft |

Nearby Homes
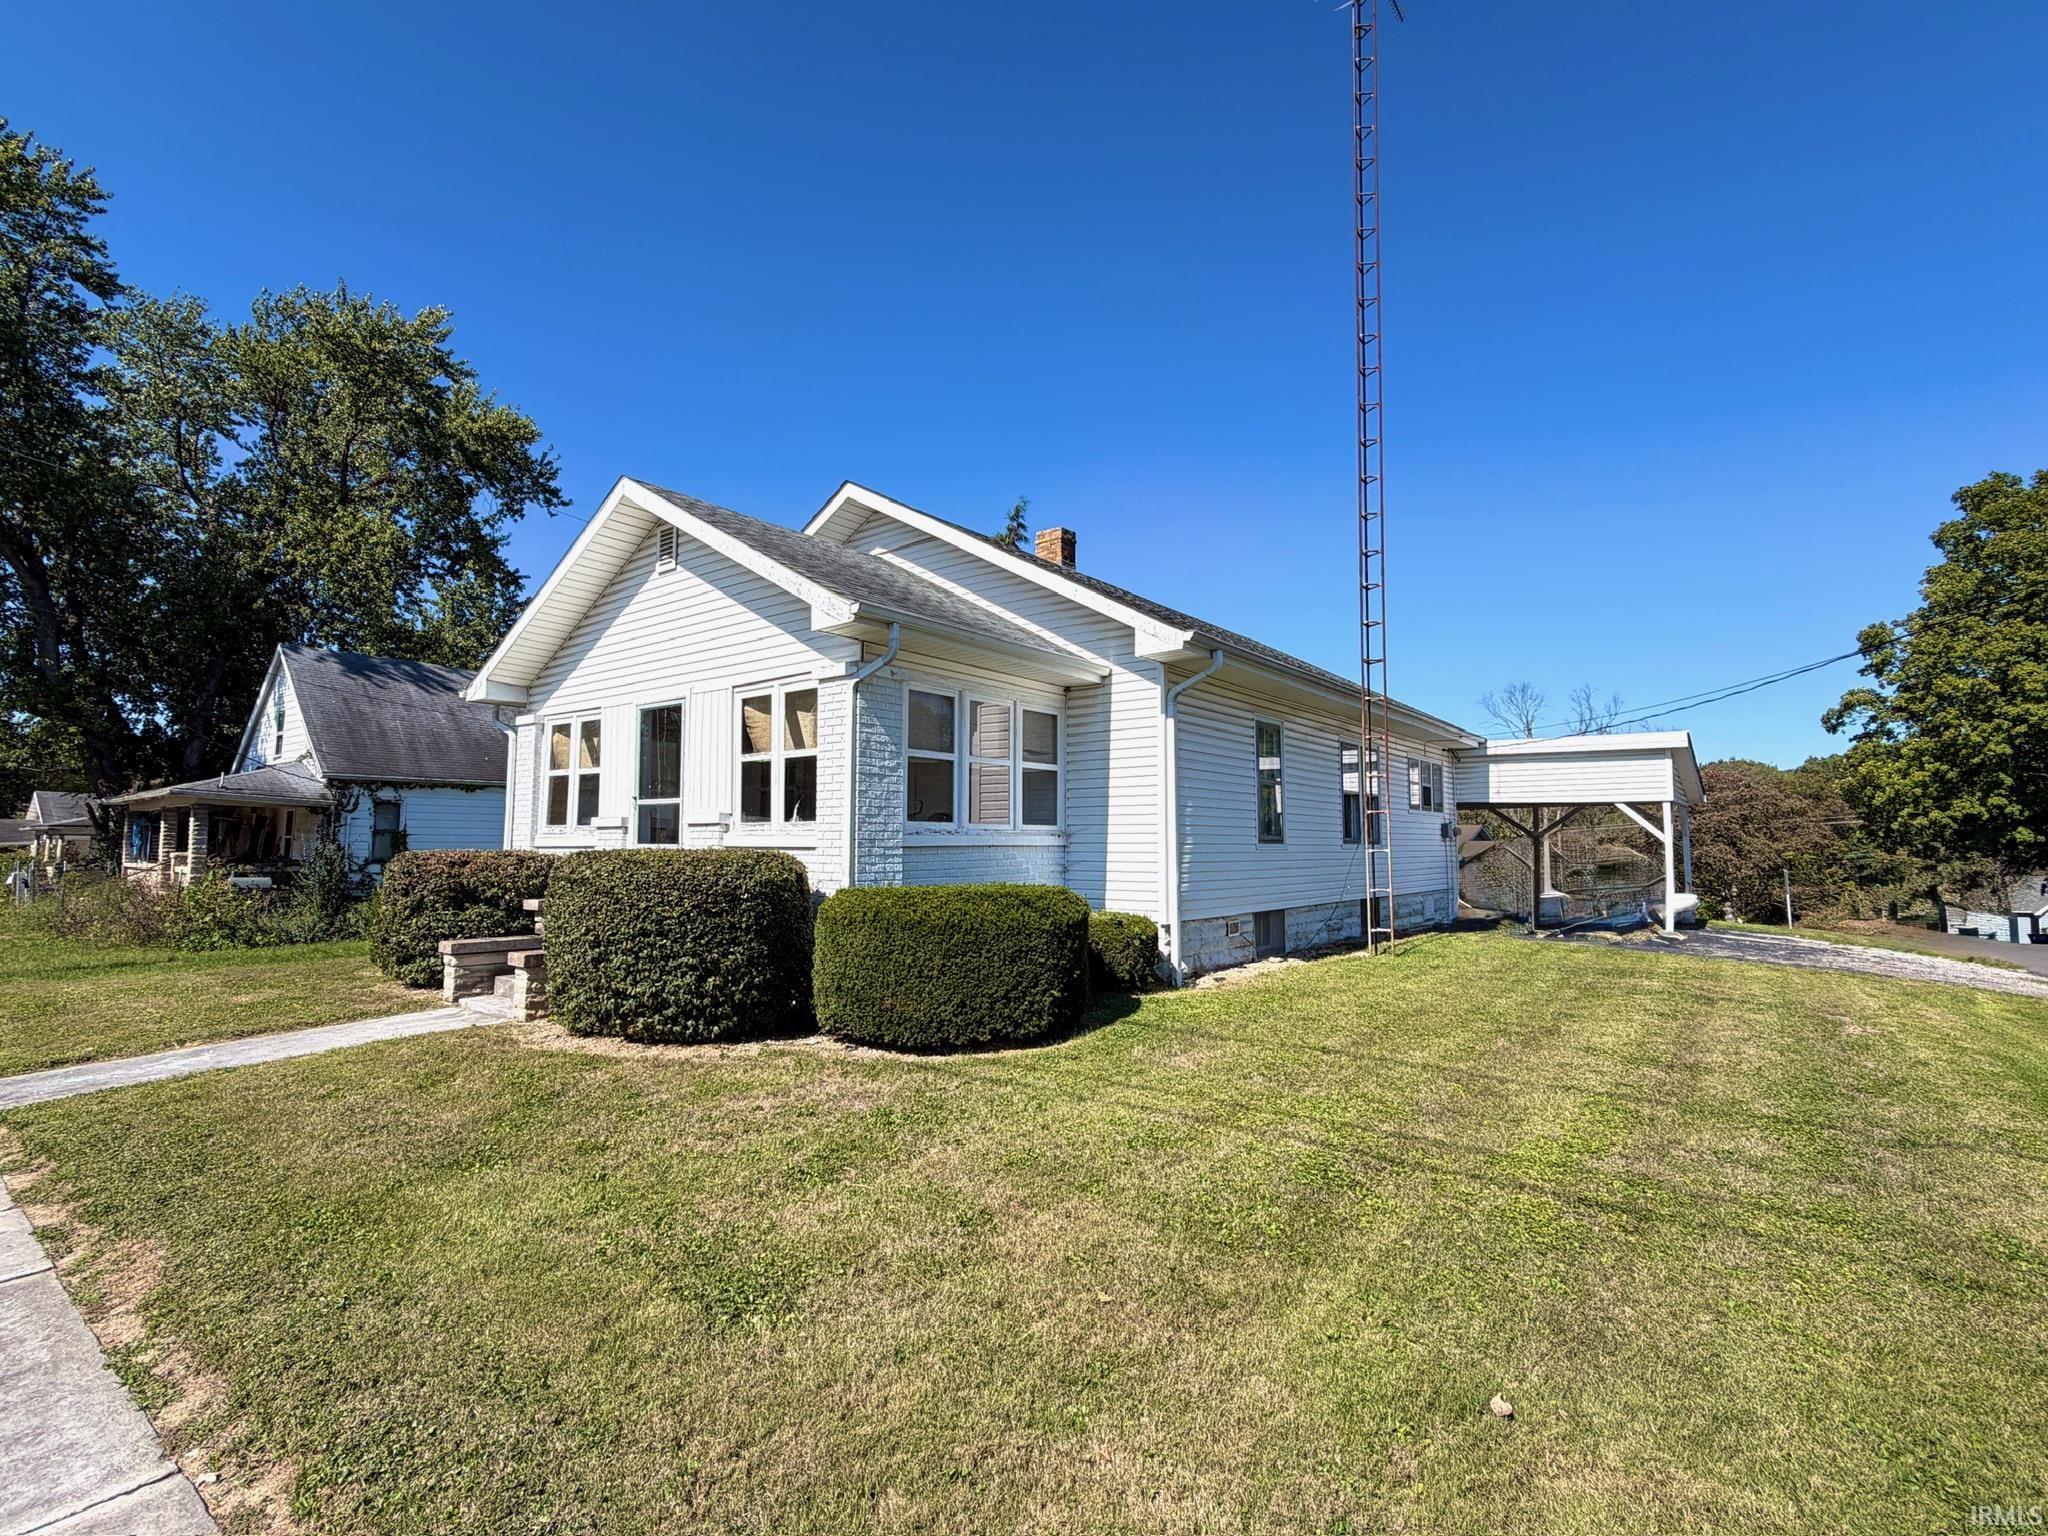

Find Homes by Property Features in Bedford, IN


IDX information is provided exclusively for consumer's personal, non-commercial use and may not be used for any purpose other than to identify prospective properties that consumers may be interested in purchasing. Data is deemed reliable but is not guaranteed accurate by the MLS.
 Advertising Broker: Jonah Hartsburg | Hoosier Hub Realty