- Overview
- Description
- Property Details
- Location
- Facts & Features
- Getting Around
- Nearby Homes

Street View
$275,000
Monthly Est:$1,369
 5 Beds
 2 Baths
2 full baths
 1,886sqft
1206 Stuyvesant Ave, Trenton, NJ 08618
$275,000
$1,369/moEst:
Get Pre-Approved
Single Family Residence
Built in 1923
$-- HOA
3,724 sqft lot
$146/sq.ft
Description
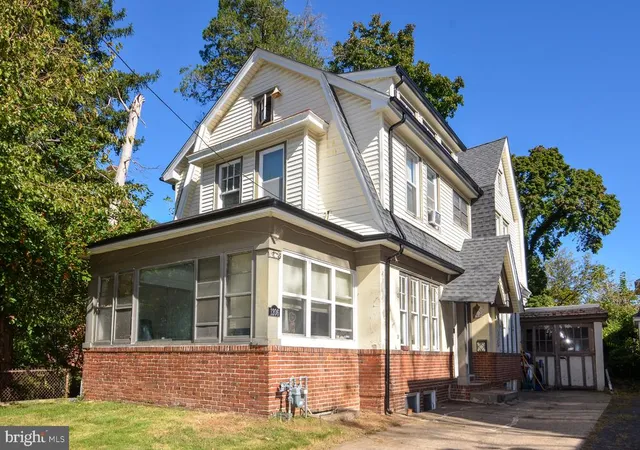
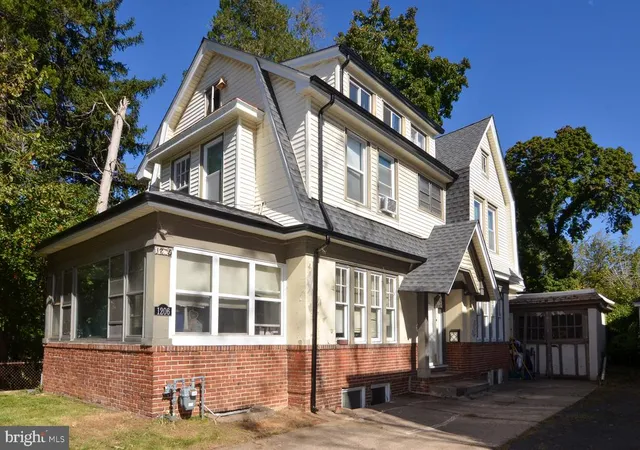
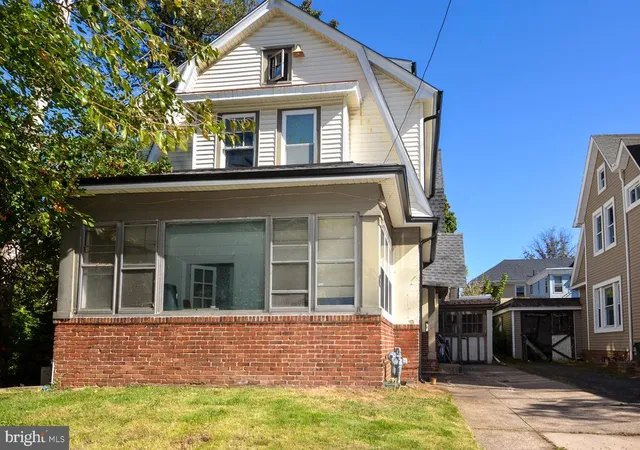
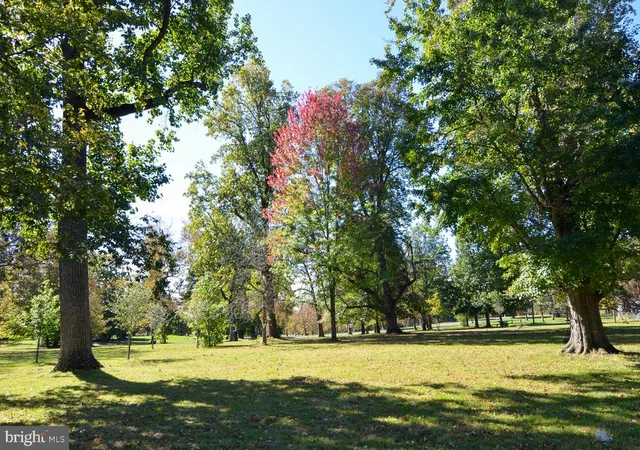
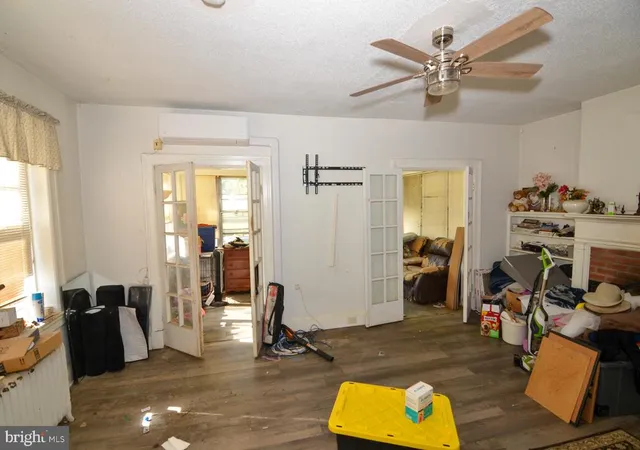
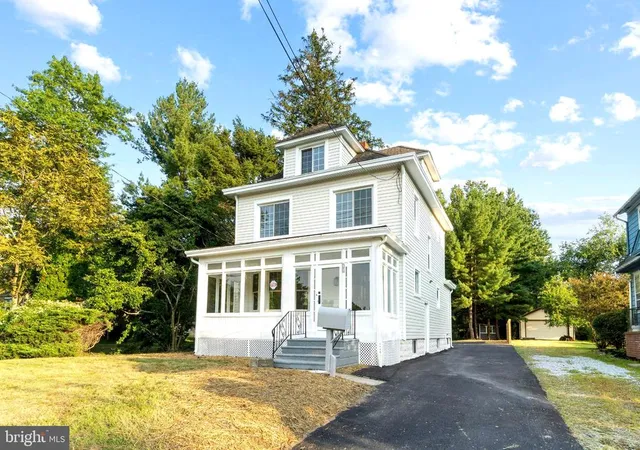
Built in 1923 and situated directly across from Cadwalader Park, this detached five-bedroom, two-full-bath home offers approximately 1,900 square feet of living space on three levels. The home's distinctive architecture, enclosed front sunroom, and location overlooking the park provide a setting with plenty of character. Significant improvements to the major systems have been completed, including a new roof (2025), upgraded 200-amp electrical service, panel, and interior electrical wiring (2025), a new first-floor ductless air conditioning system (2025), water heater (2025), and boiler (2016). While the interior requires updating and repairs throughout, the home offers an opportunity to restore its original character, whether for personal use or as a potential investment property, with significant improvements to the major systems already completed. Enter through the side entrance into the foyer, with the living room and sunroom at the front of the home and the dining room, kitchen, and laundry room in the rear of the home completing the first floor. The sunroom overlooks Cadwalader Park, providing views of the park directly across the street. The second floor includes three bedrooms and a full bathroom, with the spacious primary bedroom offering an adjoining sitting area. The third floor features two additional bedrooms and another full bathroom. Additional features include an unfinished basement, a rear yard accessible from the kitchen, driveway parking for approximately three vehicles, and an oversized, deep detached one-car garage. Given the property's current condition, cash purchases or renovation financing may be the most appropriate options. The property is being conveyed strictly as is, with the buyer responsible for obtaining the Certificate of Occupancy.
- Houzeo last checked: 14 minutes ago
- Listing updated: October 23, 2026 at 11:59 pm
- Listing Provided by: Philip Angarone (609) 462-0062 | ERA Central Realty Group - Bordentown (609) 298-4800
- Source: Bright MLS-NJ | MLS#: NJME2084946

Property Details
Status
Pending
Type
Single Family Residence
No. of Stories
-
County
City
Neighborhood
--
Year Built
1923
HOA Fees
-
Finished Area
1,886 sqft
Lot Size
3,724 sqft lot
Basement Area
- sqft
MLS Name
Bright MLS
MLS Number
NJME2084946
MLS Status
PENDING-BRIGHT
Days on Market
11

Continue Your Journey in App
Find your dream home, receive real-time updates, and many more!
Continue Your Journey in App
Find your dream home, receive real-time updates, and many more!
Location
Facts & Features
Rooms
Bedrooms & bathrooms
Bedrooms: 5
Bathrooms: 2
Interior
Interior Features
Floor Plan Traditional
Appliances
Oven/range Gas, Refrigerator, Washer/dryer Stacked
Cooling
Ductless/mini Split
Heating
Radiator
Sewer
Public Sewer
Construction
Year Built
Year Built: 1923
Home type
Single Family Residence
Foundation Details
Block, Brick/mortar
Roof
Shingle, Pitched
Construction Materials
Brick, Stone, Vinyl Siding
Property Condition
Below Average
Architectural Style
Colonial
Utilities & Energy
Electric
200+ Amp Service
Water Source
Public
Parking Features
Concrete Driveway
Basement
Interior Access, Full, Unfinished, Walkout Stairs, Sump Pump
Fireplace Features
Wood
Other Features
Subdivision Name
None Available
Price History
| Date | Event | Price |
|---|---|---|
10/23/2026 Source: | Pending | $275,000 $146/sqft |
10/12/2026 Source: | Listed for Sale | $275,000 +181.47% $146/sqft |
07/15/2012 Source: | Sold | $97,700 $52/sqft |

Nearby Homes


Find Homes by Property Features in Trenton, NJ
Nearby New Homes For Sale


Based on information from Bright MLS through Nov 15, 2026, 01:45PM. Listing information is from various brokers who participate in the Bright MLS IDX program and not all listings may be visible on the site. The property information being provided on or through the website is for the personal, non-commercial use of consumers and such information may not be used for any purpose other than to identify prospective properties consumers may be interested in purchasing. Some properties which appear for sale on the website may no longer be available because they are for instance, under contract, sold or are no longer being offered for sale. Property information displayed is deemed reliable but is not guaranteed. IDX information is provided exclusively for personal, non-commercial use, and may not be used for any purpose other than to identify prospective properties consumers may be interested in purchasing. Information is deemed reliable but not guaranteed. © 2026 Bright MLS, Inc. All Rights Reserved. Click here for more information
 Advertising Broker: Joe Hawkins | Hawkins Real Estate Services
