- Overview
- Description
- Property Details
- Location
- Facts & Features
- Getting Around
- Nearby Homes

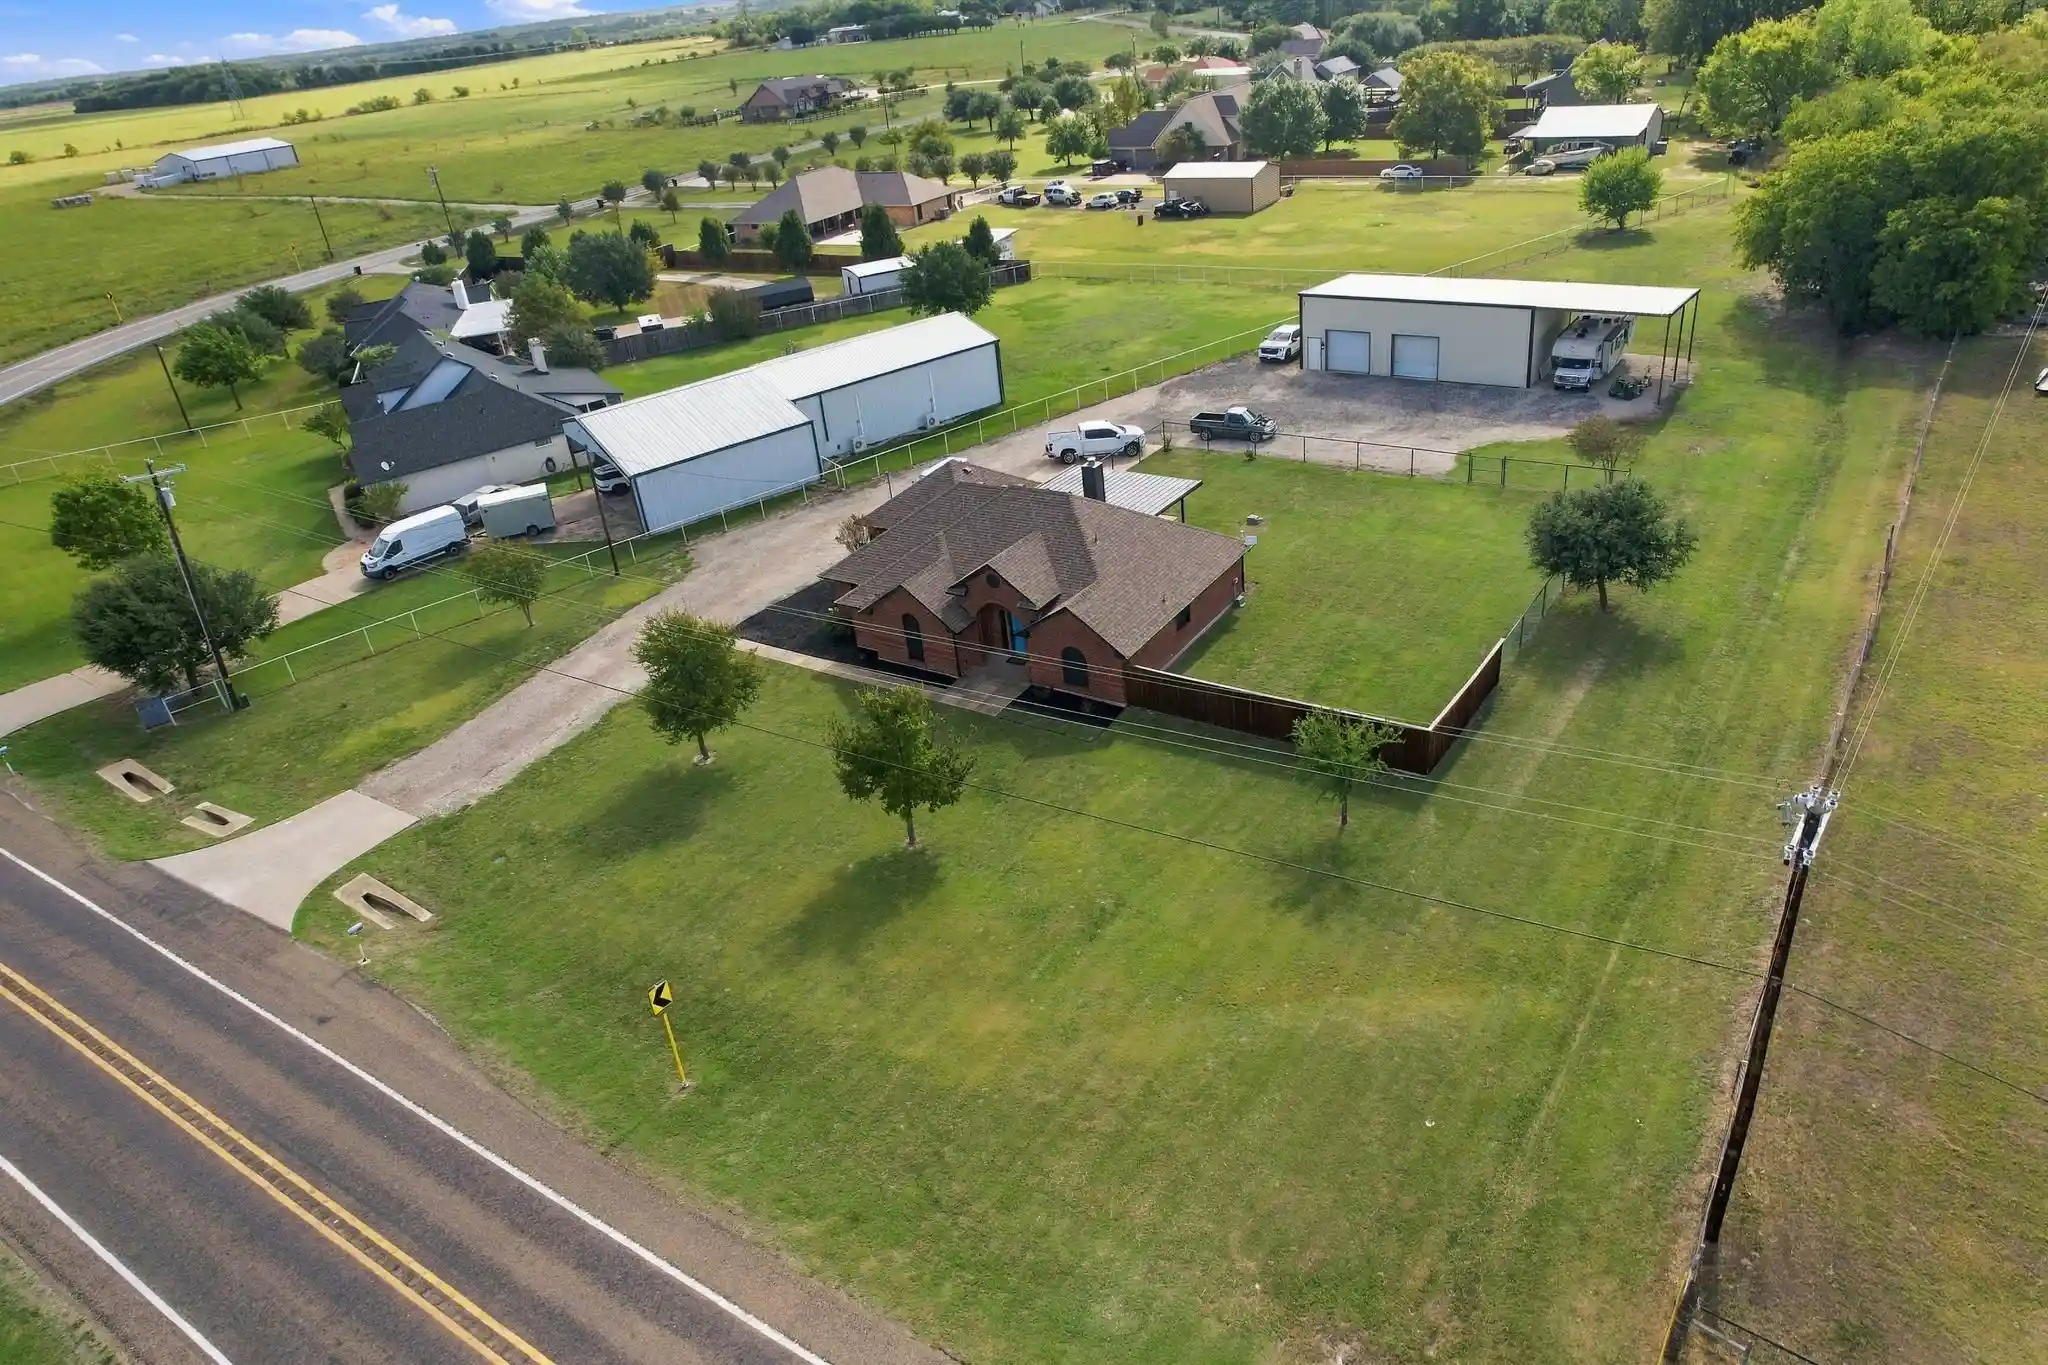


$499,999
Monthly Est:$2,489
 3 Beds
 2 Baths
2 full baths
 1,678sqft
1206 W Fm 813, Waxahachie, TX 75165
$499,999
$2,489/moEst:
Get Pre-Approved
Single Family Residence
Built in 1998
$-- HOA
1.75 acres lot
$298/sq.ft
Description
Country Living, Room to Roam, and a Shop That Steals the Show! Welcome to 1206 W FM 813 in Palmer, Texas, where wide open spaces, small town charm, and everyday convenience come together on 1.75 acres! Located in highly sought after Palmer ISD, home of the Bulldogs, this property offers the country lifestyle you've been dreaming of with convenient access to Dallas, Ennis, and Waxahachie. With approximately 1,678 square feet, this inviting 3 bedroom, 2 bath home offers a spacious living room and a comfortable kitchen layout perfect for gathering with friends and loved ones. Step outside to the covered back patio, where you can sip your morning coffee while enjoying the peaceful country setting, fire up the grill for weekend cookouts, or mount a TV and settle in to watch the big game. And then there's the SHOP! Measuring an impressive 30 by 50 feet, this 1,500 square foot space is a dream for car enthusiasts, hobbyists, and anyone who appreciates room to work and play. Spray foam insulated and complete with a car lift and dedicated man cave area equipped with its own mini split heating and cooling system, the possibilities are endless. Whether you're working on your own vehicles, tackling weekend projects, or creating the ultimate hangout space, this shop is ready for it! Outside, the fenced backyard offers a great space for pets, outdoor activities, or simply relaxing in the peaceful country setting, while the 1.75 acres provide even more room to spread out. The property also features an RV electrical hookup with both 30 amp and 50 amp service. With no city taxes, the freedom of country living, and easy access to boutique shopping, local restaurants, and community events in nearby Ennis and Waxahachie, you'll enjoy the best of both worlds. Imagine evenings on the patio, weekends spent working on your favorite projects, and coming home to a place where there's room to breathe. This isn't just a house. It's the lifestyle you've been looking for! Schedule a showing now!
- Houzeo last checked: 3 hours ago
- Listing updated: October 26, 2026 at 1:56 pm
- Listing Provided by: Lauren Cook (972) 658-6954 | Cook Realty Company (972) 658-6954
- Source: NTREIS MLS-TX | MLS#: 21411768

Property Details
Status
Active
Type
Single Family Residence
No. of Stories
1
County
City
Neighborhood
--
Year Built
1998
HOA Fees
-
Finished Area
1,678 sqft
Lot Size
1.75 acres lot
Basement Area
- sqft
MLS Name
NTREIS MLS
MLS Number
21411768
MLS Status
Active
Cumulative Days on Market
11

Continue Your Journey in App
Find your dream home, receive real-time updates, and many more!
Continue Your Journey in App
Find your dream home, receive real-time updates, and many more!
Location
Facts & Features
Rooms
Bedrooms & bathrooms
Bedrooms: 3
Bathrooms: 2
Bedroom
Level: First
Area: 110.00 Square Feet
Dimensions: 11 x 10
Bedroom
Level: First
Area: 132.00 Square Feet
Dimensions: 12 x 11
PrimaryBedroom
Level: First
Area: 255.00 Square Feet
Dimensions: 17 x 15
DiningRoom
Level: First
Area: 132.00 Square Feet
Dimensions: 12 x 11
Kitchen
Level: First
Area: 144.00 Square Feet
Dimensions: 12 x 12
LivingRoom
Level: First
Area: 252.00 Square Feet
Dimensions: 18 x 14
Interior
Interior Features
Eat In Kitchen
Sewer
Aerobic Septic
Appliances
Dishwasher, Electric Range
Cooling
Electric
Heating
Electric
Construction
Year Built
Year Built: 1998
Home type
Single Family Residence
Property Condition
Resale
Architectural Style
Traditional, Detached
Construction Materials
Brick
Utilities & Energy
Utilities
Septic Available
Pool Features
None
Water Source
Rural
Fireplace Features
Wood Burning
Parking Features
Driveway, Garage
Other Features
Subdivision Name
R F Brenham
Price History
| Date | Event | Price |
|---|---|---|
10/15/2026 Source: | Listed for Sale | $499,999 $298/sqft |

Nearby Homes
Find Homes by Property Features in Waxahachie, TX
Nearby New Homes For Sale

Based on information from the North Texas Real Estate Information Systems, Inc., through Nov 04, 2026, 12:45PM. Information is provided exclusively for consumers’ personal, non-commercial use. It may not be used for any purpose other than to identify prospective properties consumers may be interested in purchasing. Data is deemed reliable but is not guaranteed accurate. This website may not include listings or property addresses of sellers who have directed their listing brokers to withhold their listing or their property address from display on the Internet. ©2026 North Texas Real Estate Information Systems, Inc. All Rights Reserved.
 Advertising Broker: Michelle Brecker | Pathway To Home Realty
