
- Overview
- Description
- Property Details
- Location
- Facts & Features
- Getting Around
- Nearby Homes
 3D Tour

$695,000
Monthly Est:$3,459
 5 Beds

3 full baths + 1 half bath
 2,801sqft
1206 Warson Pines Dr, Saint Louis, MO 63132
$695,000
$3,459/moEst:
Single Family Residence
Built in 1963
$-- HOA
19,980.97 sqft lot
$248/sq.ft
Description
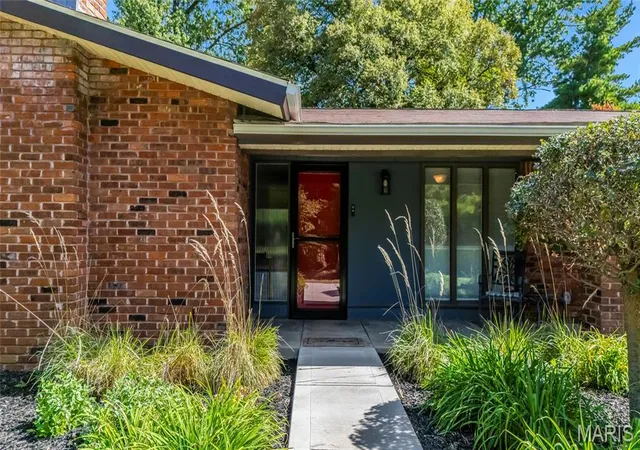
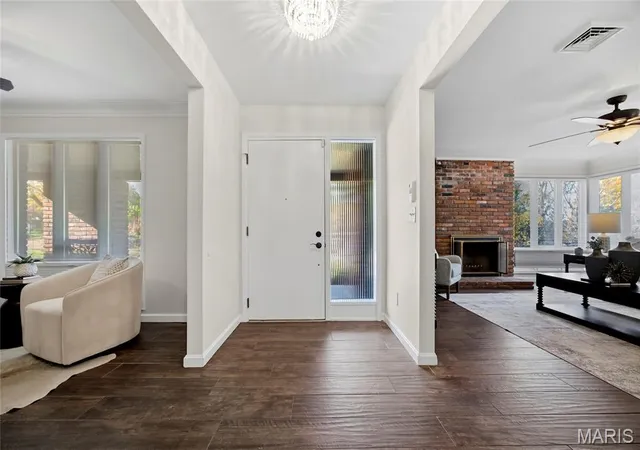
Thoughtfully updated and beautifully reimagined, 1206 Warson Pines Drive offers an exceptional blend of style, flexibility and everyday livability in a coveted Ladue Schools setting. The current owners have made significant improvements throughout, creating a home that feels fresh, open and exceptionally inviting.
At the heart of the home is the remodeled and enlarged eat-in kitchen, where walls were removed to create a wonderful sense of openness and connection to the surrounding living spaces. Designed for both gathering and everyday enjoyment, the kitchen features recessed lighting, granite countertops, a huge center island with seating, hood and cooktop, double wall ovens, stainless-steel appliances and two pantries. The kitchen also walks out beautifully to a gorgeous paver patio, making indoor-outdoor entertaining effortless.
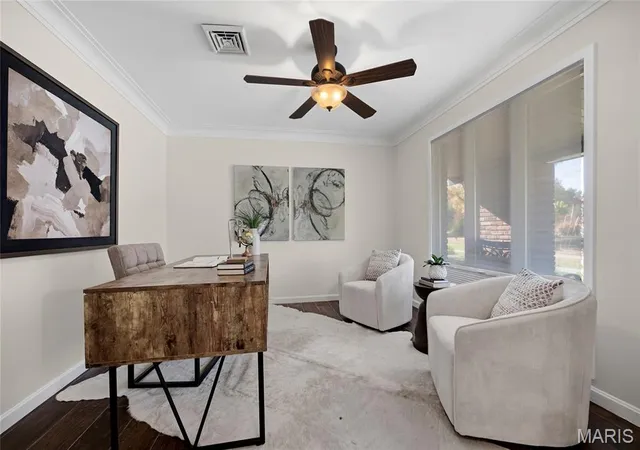
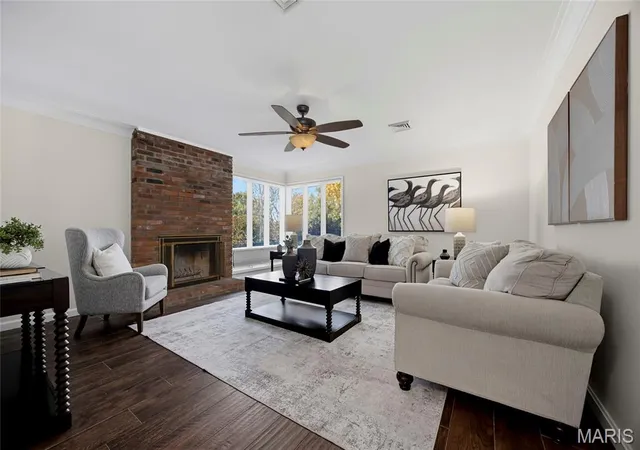
The main level offers a gracious formal living room and dining room, along with a convenient main-floor laundry and powder room. Five bedrooms are located on the main level, providing an exceptional amount of flexibility for family, guests, work-from-home space or a dedicated retreat. The spacious primary suite has been thoughtfully enhanced, with the sellers absorbing an adjacent bedroom to create a substantially larger and more luxurious primary bath. Completely remodeled, the bath features dual sinks and a walk-in shower, while the suite now offers a walk-in closet plus two large reach-in closets - an abundance of storage that is both practical and rare.
The four additional main-level bedrooms share two updated full baths. Fresh paint and new carpeting throughout provide a polished, move-in-ready backdrop.
Outside, the fenced backyard offers privacy and plenty of room for play, pets and entertaining, with the beautiful paver patio creating an inviting destination for outdoor gatherings. Additional features include a side-entry garage with a durable epoxy floor and drywall-finished walls, plus a tankless water heater.
Location completes the package. Enjoy being within easy walking distance of Warson Park and the City of Olivette’s recreation center, while benefiting from the highly sought-after, award-winning Ladue Schools.
With its thoughtfully reconfigured kitchen, generous main-level bedroom accommodations, beautifully remodeled primary suite, fresh interiors and exceptional location, 1206 Warson Pines Drive offers the kind of versatility and convenience today’s buyers are looking for.
- Houzeo last checked: 12 minutes ago
- Listing updated: November 16, 2026 at 9:54 pm
- Listing Provided by: Mark & Neil Gellman (314) 336-1991 , Stacey Cox | EXP Realty, LLC (866) 224-1761
- Source: MARIS MLS-MO as distributed by MLS GRID | MLS#:

Property Details
Status
Pending
Type
Single Family Residence
No. of Stories
-
County
City
Neighborhood
--
Year Built
1963
HOA Fees
-
Finished Area
2,801 sqft
Lot Size
19,980.97 sqft lot
Basement Area
- sqft
MLS Name
MARIS MLS
MLS Number
MIS26058020
MLS Status
Pending
Days on Market
73
Cumulative Days on Market
3
Continue Your Journey in App
Find your dream home, receive real-time updates, and many more!
Location
Facts & Features
Rooms
Bedrooms & bathrooms
Bedrooms: 5
Bathrooms: 4
Office
Level: Main
Area: 132.00 Square Feet
Dimensions: 12x11
Living Room
Level: Main
Area: 240.00 Square Feet
Dimensions: 15x16
Dining Room
Level: Main
Area: 242.00 Square Feet
Dimensions: 11x22
Kitchen
Level: Main
Area: 400.00 Square Feet
Dimensions: 20x20
Primary Bedroom
Level: Main
Area: 196.00 Square Feet
Dimensions: 14x14
Bedroom
Level: Main
Area: 143.00 Square Feet
Dimensions: 11x13
Bedroom
Level: Main
Area: 100.00 Square Feet
Dimensions: 10x10
Bedroom
Level: Main
Area: 100.00 Square Feet
Dimensions: 10x10
Bedroom
Level: Main
Area: 140.00 Square Feet
Dimensions: 14x10
Laundry
Level: Main
Area: 56.00 Square Feet
Dimensions: 8x7
Basement
Level: Lower
Area: 374.00 Square Feet
Dimensions: 17x22
Interior
Interior Features
Eat In Kitchen, Granite Counters, Kitchen Island, Pantry, Recessed Lighting, Shower, Walk In Closet(s)
Heating
Electric, Heat Pump
Flooring
Carpet, Ceramic Tile
Cooling
Central Air, Electric
Appliances
Stainless Steel Appliance(s), Cooktop, Dishwasher, Disposal, Plumbed For Ice Maker, Range Hood, Trash Compactor, Wall Oven, Tankless Water Heater
Sewer
Public Sewer
Construction
Year Built
Year Built: 1963
Home type
Single Family Residence
Architectural Style
Ranch
Construction Materials
Brick
Utilities & Energy
Basement
Partially Finished, Other, Partial
Parking Features
Additional Parking, Attached, Garage, Garage Door Opener, Garage Faces Side, Off Street
Electric
Other
Water Source
Public
Laundry Features
Electric Dryer Hookup, Laundry Room, Main Level
Fireplace Features
Living Room, Wood Burning
Other Features
Lot Features
Level
Patio And Porch Features
Patio
Disclosures
Lead Paint, Unknown
Subdivision Name
Warson Pines
Price History
| Date | Event | Price |
|---|---|---|
11/16/2026 Source: | Pending | $695,000 $248/sqft |
11/13/2026 Source: | Listed for Sale | $695,000 $248/sqft |
11/09/2026 Source: | Coming Soon | $695,000 $248/sqft |

Find Homes by Property Features in Saint Louis, MO
Nearby New Homes For Sale


Based on information from Mid America Regional Information Systems, Inc. through Nov 21, 2026, 11:31PM as submitted to and distributed by MLS GRID. All data is obtained from various sources and may not have been verified by broker or MLS GRID. Supplied Open House Information is
subject to change without notice. All information should be independently reviewed and verified for accuracy. Properties may or may not be listed by the office/agent presenting the information. Some IDX listings have been excluded from this website.
Properties displayed may be listed or sold by various participants in the MLS. Property data presented reflect information otherwise available from public records. The REALTOR® providing this information may not have represented the buyer or seller
in some or all of the transactions.
IDX information is provided exclusively for consumers’ personal noncommercial use, that it may not be used for any purpose other than to identify prospective properties consumers may be interested in purchasing, that the data is deemed reliable but is not guaranteed by MLS GRID, and that the use of the MLS GRID Data may be subject to an end user license agreement prescribed by the Member Participant’s applicable MLS if any and as amended from time to time. © 2026 Mid America Regional Information Systems, Inc. All Rights Reserved.
 Advertising Broker: Nicholas Huscroft | Chosen Realty