- Overview
- Description
- Property Details
- Location
- Facts & Features
- Getting Around
- Nearby Homes

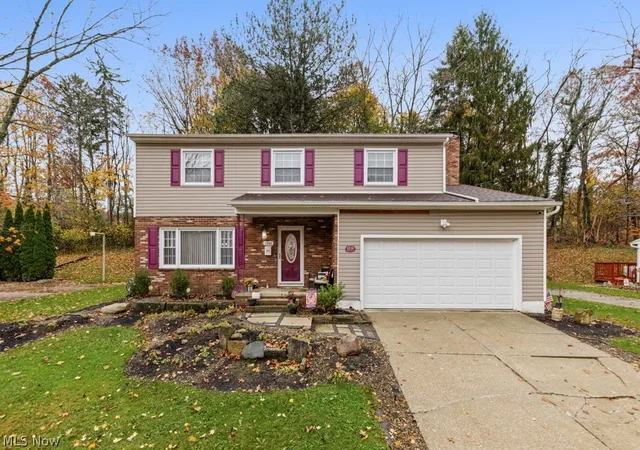
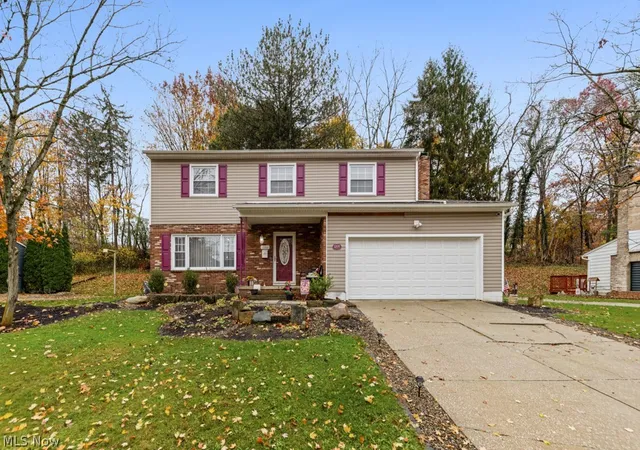
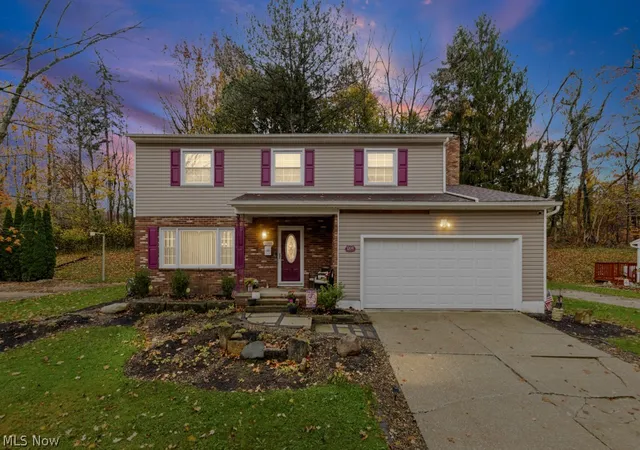
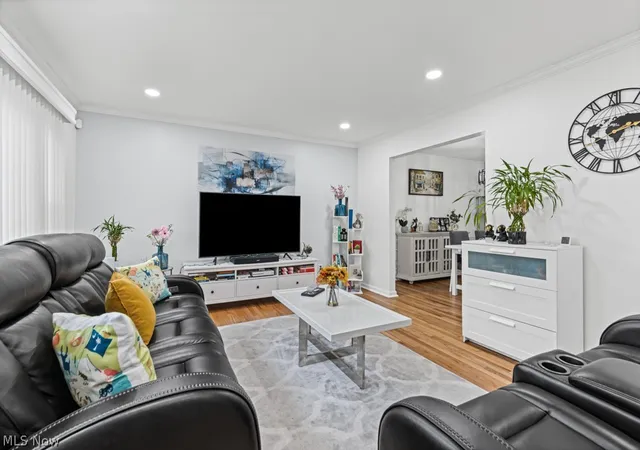

Street View
$335,000
Monthly Est:$1,667
 4 Beds
 3 Baths
2 full baths + 1 half bath
 2,820sqft
1206 Winhurst Dr, Akron, OH 44313
$335,000
$1,667/moEst:
Get Pre-Approved
Single Family Residence
Built in 1968
$-- HOA
0.28 acre lot
$119/sq.ft
Description
Every square foot is thoughtfully utilized in this move-in-ready Colonial located in the highly desirable 44313 area! Offering the perfect blend of space, comfort, and functionality, this four-bedroom home is ideal for a growing family. Natural hardwood flooring flows throughout, adding warmth and character to the home.
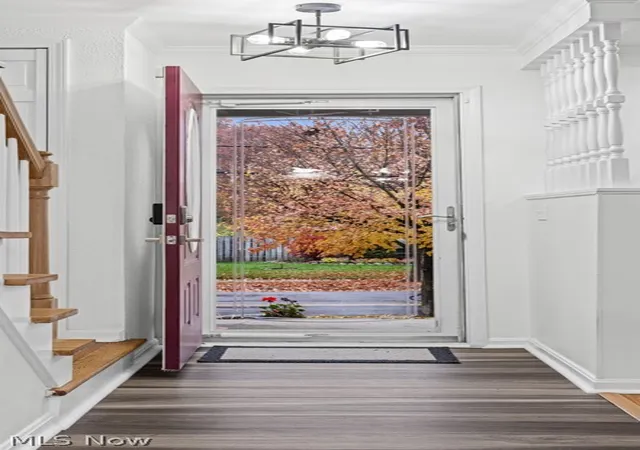
Upon entering, you are welcomed by a spacious foyer that leads into the formal living room, creating the perfect setting for entertaining guests or enjoying a quiet conversation. Continue down the hallway and discover the heart of the home — the beautifully appointed kitchen featuring sleek countertops, all-new stainless steel appliances, and a large center island with plenty of space for meal preparation and gathering.
One of the standout features of this floor plan is the spacious family room conveniently located just off the kitchen. Complete with a beautiful stone, wood-burning fireplace and a nearby half bath for guests, this inviting space is ideal for hosting family and friends or simply relaxing at the end of the day.
Travel upstairs to the second floor, where you will find four generously sized bedrooms, including your private owner's suite. The spacious master retreat features an elegant ensuite bathroom with marble countertops, a stand-up shower, and LED lighting throughout. The expansive walk-in closet offers plenty of room with the convenience of separate his-and-hers spaces. The additional three bedrooms provide comfortable living space, ample closet storage, and easy access to the full hall bath.
The finished lower level adds even more versatility and living space! Whether you envision a recreation room, playroom, home office, or the ultimate man cave, the possibilities are endless.
With generous living spaces, timeless hardwood flooring, and room for everyone to spread out, this home offers the space, comfort, and flexibility today's buyers are looking for. There is truly something for everyone to enjoy!
- Houzeo last checked: 12 minutes ago
- Listing updated: November 6, 2026 at 3:08 pm
- Listing Provided by: Shelly Booth (330) 618-1559 DRE #2020007283 | Coldwell Banker Schmidt Realty (330) 645-2960
- Source: MLS Now-OH | MLS#: 5258916

Property Details
Status
Active
Type
Single Family Residence
No. of Stories
2
County
City
Neighborhood
--
Year Built
1968
HOA Fees
-
Finished Area
2,820 sqft
Lot Size
0.28 acre lot
Basement Area
- sqft
MLS Name
MLS Now
MLS Number
5258916
MLS Status
Active
Days on Market
1

Continue Your Journey in App
Find your dream home, receive real-time updates, and many more!
Continue Your Journey in App
Find your dream home, receive real-time updates, and many more!
Location
Facts & Features
Rooms
Bedrooms & bathrooms
Bedrooms: 4
Bathrooms: 3
Recreation
Level: Basement
Area: 480.00 Square Feet
Dimensions: 24 x 20
EntryFoyer
Level: First
Area: 52.00 Square Feet
Dimensions: 13 x 4
Bedroom
Level: Second
Area: 120.00 Square Feet
Dimensions: 12 x 10
Bedroom
Level: Second
Area: 100.00 Square Feet
Dimensions: 10 x 10
Bedroom
Level: Second
Area: 143.00 Square Feet
Dimensions: 13 x 11
PrimaryBathroom
Level: First
Area: 247.00 Square Feet
Dimensions: 19 x 13
DiningRoom
Level: First
Area: 121.00 Square Feet
Dimensions: 11 x 11
Kitchen
Level: First
Area: 182.00 Square Feet
Dimensions: 14 x 13
FamilyRoom
Level: First
Area: 234.00 Square Feet
Dimensions: 18 x 13
LivingRoom
Level: First
Area: 208.00 Square Feet
Dimensions: 16 x 13
Interior
Sewer
Public Sewer
Heating
Forced Air, Fireplaces, Gas
Appliances
Dishwasher, Microwave, Range, Refrigerator
Cooling
Central Air, Ceiling Fans
Construction
Year Built
Year Built: 1968
Home type
Single Family Residence
Property Condition
Updated Remodeled
Architectural Style
Colonial
Construction Materials
Aluminum Siding, Brick
Foundation Details
Block
Roof
Asphalt, Fiberglass
Utilities & Energy
Parking Features
Attached, Garage
Fireplace Features
Wood Burning
Water Source
Public
Security Features
Smoke Detectors
Basement
Sump Pump
Other Features
Subdivision Name
North Portage Path Condo
Price History
| Date | Event | Price |
|---|---|---|
11/06/2026 Source: | Listed for Sale | $335,000 +11.70% $119/sqft |
06/22/2024 Source: | Sold | $299,900 +0.03% $106/sqft |
06/22/2024 Source: | Price Decreased | $299,800 -0.03% $106/sqft |
05/03/2024 Source: | Listing Removed | $299,900 +329.04% $106/sqft |
07/13/2015 Source: | Price Decreased | $69,900 -6.68% $25/sqft |

Show more
Nearby Homes

Find Homes by Property Features in Akron, OH

Based on information from the Board/Association of REALTORS® (alternatively, from the Service) through Nov 07, 2026, 09:00AM. The data relating to real estate for sale on this website comes in part from the Internet Data Exchange program of MLS Now. Real estate listings held by brokerage firms other than Houzeo are marked with the Internet Data Exchange logo and detailed information about them includes the name of the listing broker(s). This website may not include listings or property addresses of sellers who have directed their listing brokers to withhold their listing or their property address from display on the Internet. Information is provided exclusively for personal, non-commercial use, and may not be used for any purpose other than to identify prospective properties consumers may be interested in purchasing. All information deemed reliable but not guaranteed. Houzeo participates in MLS Now IDX program, allowing us to display other IDXP’s’ listings on our website. However, Houzeo does not display the entire MLS Now IDX database on this website. The listings of some real estate brokerage firms have been excluded. The photos may be altered, edited, enhanced or virtually staged. © 2026 Multiple Listing Service, Inc. All Rights Reserved
 Advertising Broker: Nicholas Huscroft | Chosen Realty
