- Overview
- Description
- Property Details
- Location
- HOA Management
- Facts & Features
- Getting Around
- Nearby Homes




$489,000
Monthly Est:$2,434
 3 Beds
 2 Baths
2 full baths
 1,638sqft
12064 Blazing Star Dr, Venice, FL 34293
$489,000
$2,434/moEst:
Get Pre-Approved
Single Family Residence
Built in 2018
$230.33/mo HOA
7,560 sqft lot
$299/sq.ft
Description
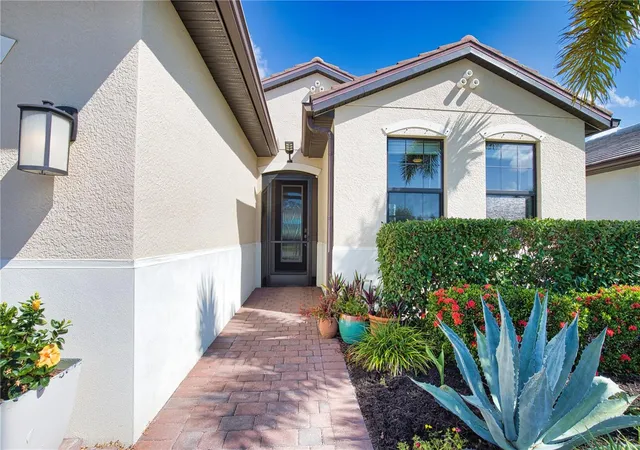
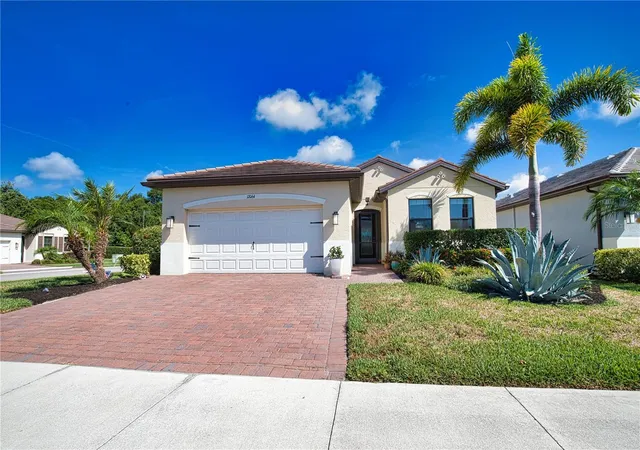
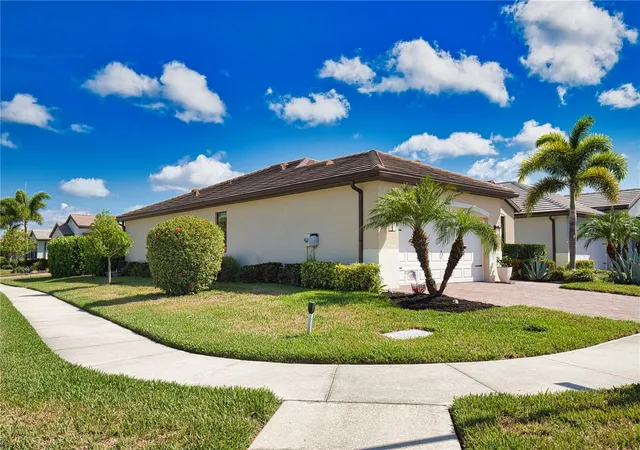
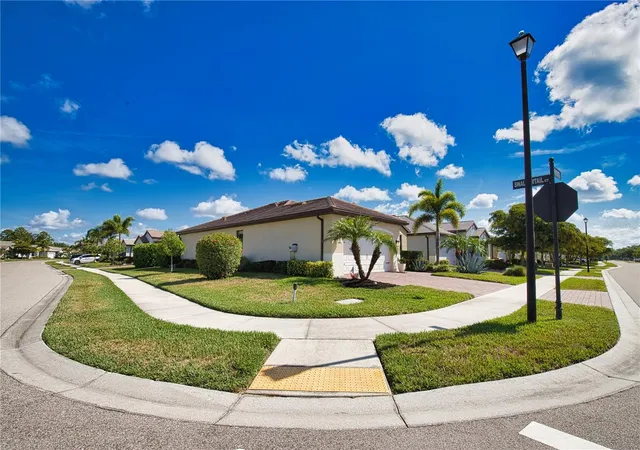
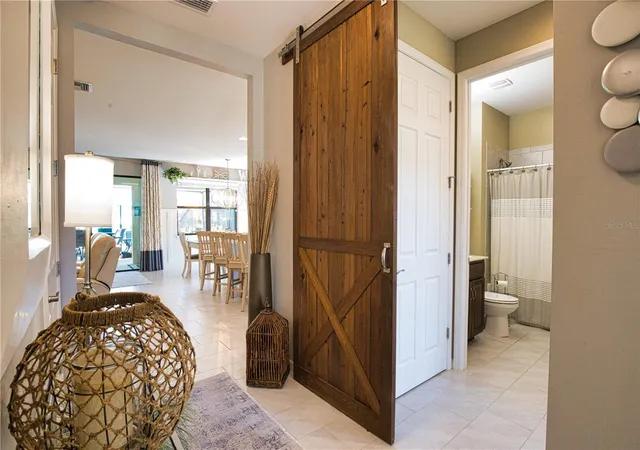
REDUCED! SELLER OFFERING 5,000 towards closing cost or interest rate buydown!! a stunning 3-bedroom, 2-bathroom Saltwater HEATED POOL home. No Flood Zone!!. Located on a prime corner lot in the highly sought-after maintenance free community of the Preserve at West Villages, a golf cart friendly community. LOCATION LOCATION! so close to all the new shopping in Downtown Wellen Park, upgrades include Custom Barn Door offering a 2nd PRIVATE EN-SUITE! The heart of this home is the kitchen, with custom Board on Board wood accents, Carrara marble backsplash, over and under cabinet lighting, featuring granite countertops, large kitchen island, stainless steel appliances, and a spacious corner pantry—perfect for all those large items!. Flow seamlessly into the outdoor living and dining areas, this home offers a large lanai for all your entertaining needs, Plus an OUTDOOR POOL! with a grill island and mini refrigerator for keeping everything cold while soaking in the pool! surrounded by LUSH, tropical landscaping, offering the ultimate in privacy. Retreat to the primary suite located at the rear of the home, where you’ll find a large walk-in closet and en-suite bath with dual vanity sinks, a walk-in shower, and a water closet. The Preserve at West Villages in Wellen Park is a charmin, gated, maintenance free community offering well-manicured single family homes and villas. Residents enjoy a private clubhouse, equipped fitness center, heated resort style pool and bocce ball and pickleball courts. The home’s ideal location puts you just minutes from the vibrant downtown of Wellen Park which features shopping, dining, and community events including farmers markets, live music, and many other social activities, as well as the CoolToday Park - home to the Atlanta Braves Spring Training Stadium! Just a quick drive to the historical downtown Venice, our local sparkling beaches and easy access to Interstate 75. This is more than just a home; it's a lifestyle waiting for you! Lanai Bar, Grill Island, can be included, Owner is a Real Estate agent
- Houzeo last checked: 3 minutes ago
- Listing updated: October 8, 2026 at 1:15 pm
- Listing Provided by: Donna Wienckowski (815) 260-7035 | NORTHGROUP REAL ESTATE, INC (561) 222-1850
- Source: Stellar MLS-FL | MLS#: A4694816

Property Details
Status
Active
Type
Single Family Residence
No. of Stories
-
County
City
Neighborhood
--
Year Built
2018
HOA Fees
$230.33/mo
Finished Area
1,638 sqft
Lot Size
7,560 sqft lot
Basement Area
- sqft
MLS Name
Stellar MLS
MLS Number
A4694816
MLS Status
Active
Days on Market
133
Cumulative Days on Market
132
Open House

Continue Your Journey in App
Find your dream home, receive real-time updates, and many more!
Download App
Continue Your Journey in App
Find your dream home, receive real-time updates, and many more!
Location
HOA Management
Condominium Association
HOA Fees
$691/ Quarterly
Disclaimer: Amenities are based on third-party information and may vary; buyers must independently verify all amenities, as information is deemed reliable but not guaranteed.
Facts & Features
Rooms
Bedrooms & bathrooms
Bedrooms: 3
Bathrooms: 2
Great Room
Level: First
Area: 306.00 Square Feet
Dimensions: 18x17
Dining Room
Level: First
Area: 102.00 Square Feet
Dimensions: 10.2x10
Primary Bedroom
Level: First
Area: 182.00 Square Feet
Dimensions: 13x14
Bedroom 2
Level: First
Area: 92.00 Square Feet
Dimensions: 9.2x10
Bedroom 3
Level: First
Area: 98.00 Square Feet
Dimensions: 9.8x10
Kitchen
Level: First
Area: 90.00 Square Feet
Dimensions: 9x10
Interior
Cooling
Central Air
Appliances
Bar Fridge, Dishwasher, Dryer, Microwave, Range, Refrigerator, Washer, Water Softener
Interior Features
Ceiling Fans(s), Eat In Kitchen, Kitchen/family Room Combo, Open Floorplan, Primary Bedroom Main Floor, Smart Home, Solid Wood Cabinets, Split Bedroom, Thermostat, Walk In Closet(s), Window Treatments
Flooring
Carpet, Tile
Exterior Features
Outdoor Grill, Sidewalk
Sewer
Public Sewer
Heating
Electric
Construction
Year Built
Year Built: 2018
Home type
Single Family Residence
Foundation Details
Slab
Construction Materials
Stucco
Roof
Tile
Utilities & Energy
Laundry Features
Inside
Utilities
Cable Connected, Electricity Available, Electricity Connected, Public, Sewer Connected
Pool Features
Heated, Lighting, Salt Water
Water Source
Public
Other Features
Lot Features
Corner Lot, Sidewalk
Patio And Porch Features
Screened
Community Features
Street Lights
Subdivision Name
Preserve/west Vlgs Ph 1
Price History
| Date | Event | Price |
|---|---|---|
05/29/2026 Source: | Listed for Sale | $489,000 -5.78% $299/sqft |
05/29/2026 Source: | Price Increased | $519,000 +4.01% $317/sqft |
05/29/2026 Source: | Price Increased | $499,000 +51.26% $305/sqft |
07/08/2020 Source: | Price Increased | $329,900 +19.13% $201/sqft |
10/01/2019 Source: | Listing Removed | $276,925 $169/sqft |

Nearby Homes
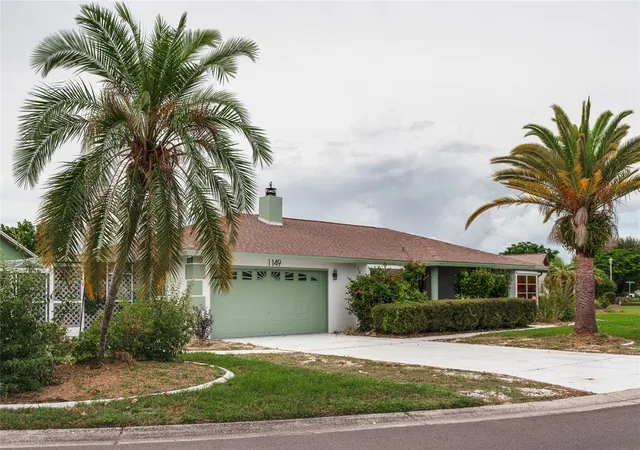
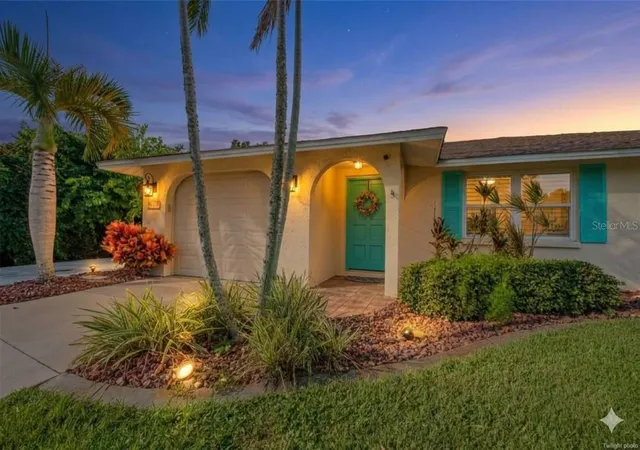
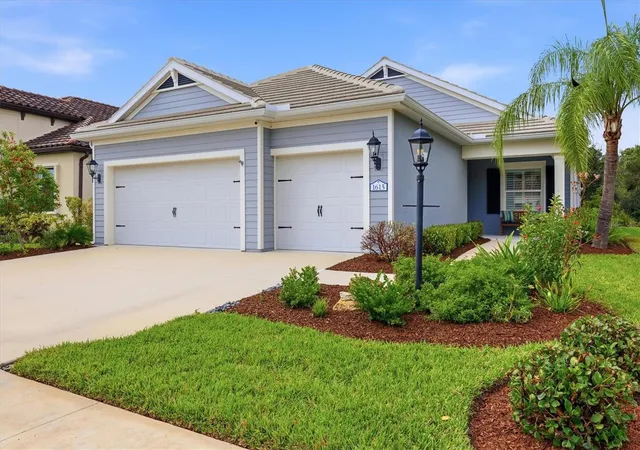
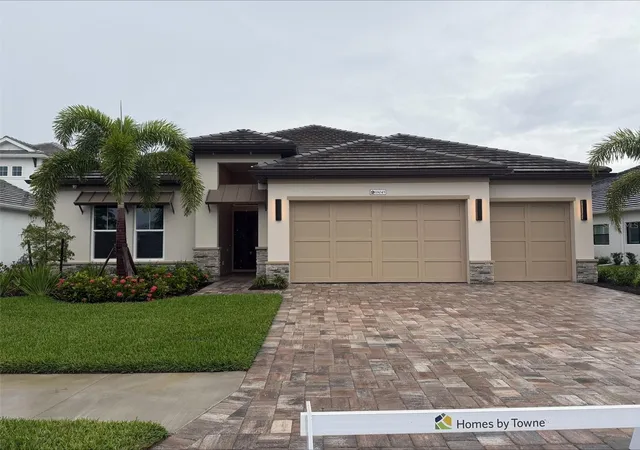
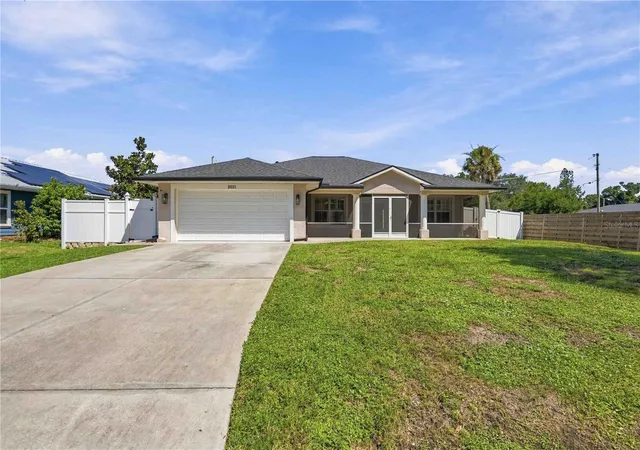
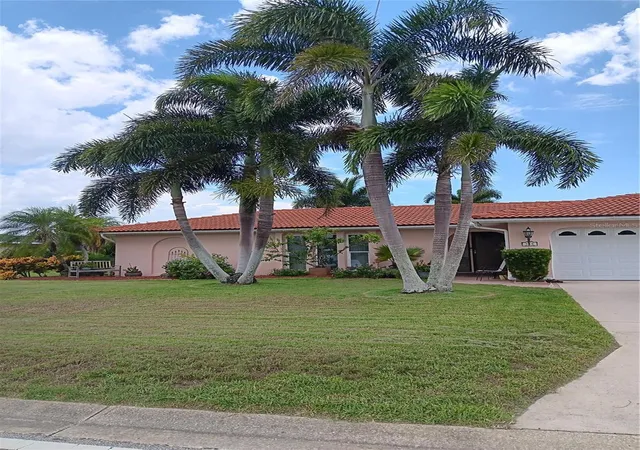
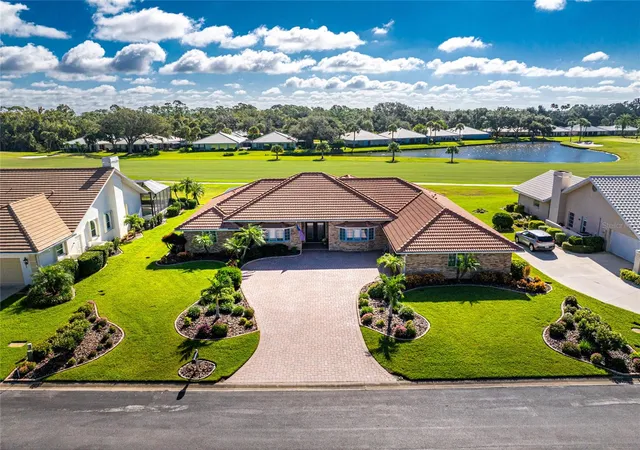
Find Homes by Property Features in Venice, FL
Nearby New Homes For Sale

Based on information from Stellar MLS® through Oct 10, 2026, 12:15PM as submitted to and distributed by MLS GRID. All data is obtained from various sources and may not have been verified by the broker or MLS GRID. Supplied Open House Information is subject to change without notice. All information should be independently reviewed and verified for accuracy. Properties may or may not be listed by the office/agent presenting the information. IDX information is provided exclusively for consumers’ personal non-commercial use. It may not be used for any purpose other than to identify prospective properties consumers may be interested in purchasing. The data is deemed reliable but is not guaranteed by MLS GRID. The use of the MLS GRID Data may be subject to an end-user license agreement prescribed by the Member Participant’s applicable MLS, if any, and as amended from time to time. © 2026 Stellar MLS. All Rights Reserved.
 Advertising Broker: Fred McGill | Simple Showing, Inc