- Overview
- Description
- Property Details
- Location
- Facts & Features
- Getting Around
- Nearby Homes



$675,000
Monthly Est:$3,360
 5 Beds
 6 Baths
6 full baths
 3,665sqft
12064 Ga Hwy 24, Statesboro, GA 30461
$675,000
$3,360/moEst:
Get Pre-Approved
Single Family Residence
Built in 2021
$-- HOA
4.01 acres lot
$184/sq.ft
Description
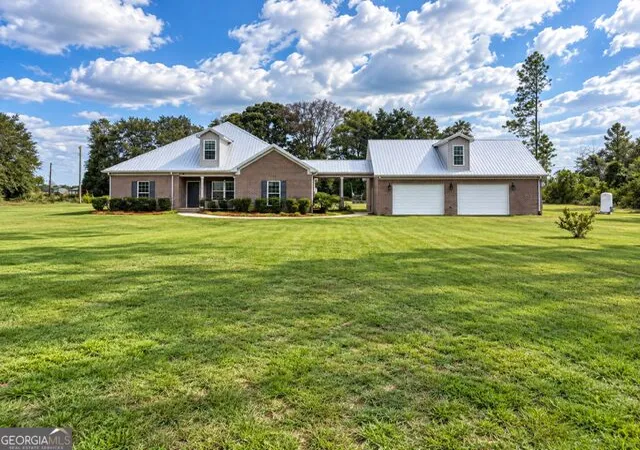
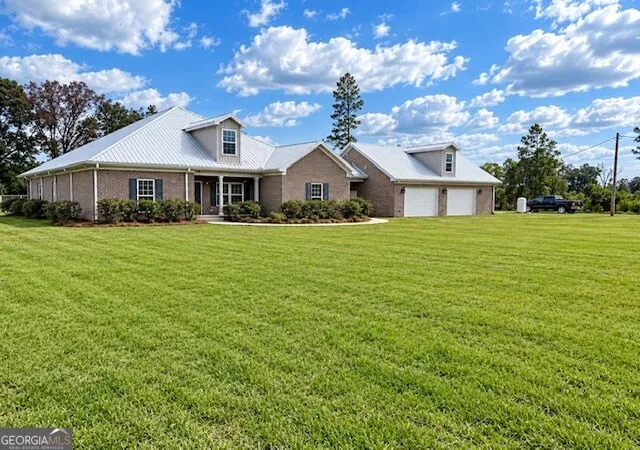
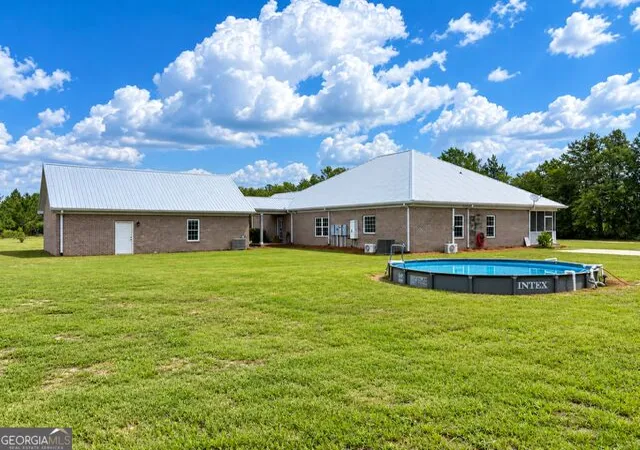
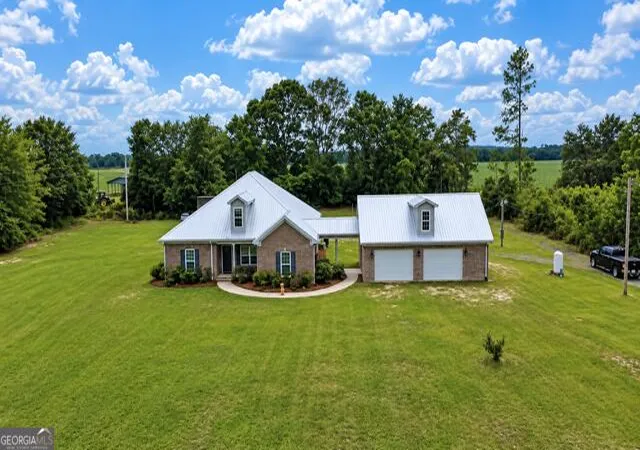
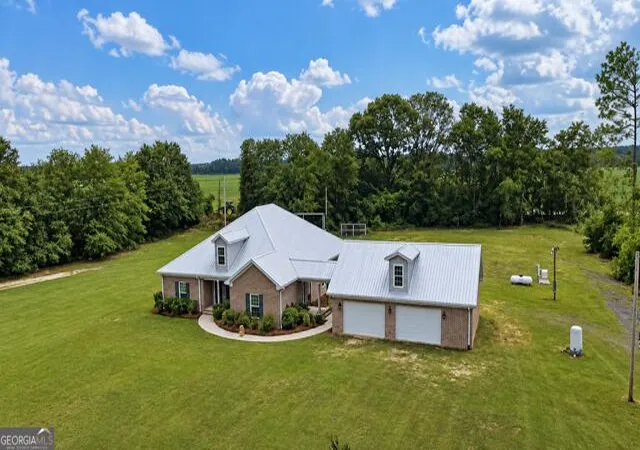
Energy efficient, custom-built, 4 bedroom, 5 bath home on 4.01 unrestricted acres in Southeastern Bulloch County! This meticulously designed property features a 3,665 sq ft main residence equipped with spray foam insulation, a metal roof, and a high-output propane tankless water heater supported by a back-up 24 kW Generac generator. Inside the main home, you will find a welcoming formal foyer, a formal dining room, and an open-concept living room and kitchen complete with an island and breakfast area, plus a convenient mudroom featuring a wet bar, pantry, and laundry facilities. The main level also includes an office/study with a full bath and four spacious bedrooms-highlighted by a 550 sq ft primary en-suite featuring an additional dedicated HVAC unit. Upstairs, an 842 sq ft bonus room offers vaulted beamed ceilings, a full bath, and washer/dryer connections. Connected to the main residence by a covered breezeway, the 1,100 sq ft insulated, heated and cooled garage offers generous space for vehicles, storage, or hobbies. Above the garage is a private 665 sq ft upstairs apartment complete with a full bath and plumbing ready for a future kitchenette, making it ideal for guests, extended family, or potential rental income. The extensive list of additional amenities includes a covered front porch, a screened rear porch, a concrete parking pad, a 2-bay parking shelter, a chicken coop, an ice machine connection, a hard-wired security system with cameras, smoke and CO2 alarm integration, a jetted tub with a surge protector, and underground gutter drainage. Surrounded by peaceful timber tracts and cultivated fields in the Brooklet Elementary and Southeast Bulloch middle and high school districts, this unrestricted 4-acre retreat perfectly combines energy efficiency, thoughtful craftsmanship, and rural tranquility. For more details or to schedule your private tour with a virtual tour available, contact Weichert, REALTORS - Webb & Associates.
- Houzeo last checked: 10 minutes ago
- Listing updated: October 29, 2026 at 5:08 am
- Listing Provided by: | Weichert Realtors-Webb & Assoc (912) 764-9722
- Source: Georgia MLS-GA | MLS#: 10849223

Property Details
Status
Active
Type
Single Family Residence
No. of Stories
-
County
City
Neighborhood
--
Year Built
2021
HOA Fees
-
Finished Area
3,665 sqft
Lot Size
4.01 acres lot
Basement Area
- sqft
MLS Name
Georgia MLS
MLS Number
10849223
MLS Status
Active
Days on Market
49
Cumulative Days on Market
41

Continue Your Journey in App
Find your dream home, receive real-time updates, and many more!
Continue Your Journey in App
Find your dream home, receive real-time updates, and many more!
Location
Facts & Features
Rooms
Bedrooms & bathrooms
Bedrooms: 5
Bathrooms: 6
Interior
Flooring
Laminate, Tile
Heating
Central, Dual, Electric, Other, Zoned
Interior Features
Beamed Ceilings, Double Vanity, High Ceilings, Master On Main Level, Other, Separate Shower, Split Bedroom Plan, Tile Bath, Vaulted Ceiling(s), Walk In Closet(s)
Appliances
Cooktop, Dishwasher, Double Oven, Tankless Water Heater
Cooling
Ceiling Fan(s), Central Air, Dual, Electric, Other, Zoned
Window Features
Double Pane Windows, Window Treatments
Sewer
Septic Tank
Construction
Year Built
Year Built: 2021
Home type
Single Family Residence
Roof
Metal
Architectural Style
Traditional
Property Condition
Resale
Construction Materials
Brick
Foundation Details
Slab
Utilities & Energy
Parking Features
Guest, Garage, Storage, Attached, Off Street, Parking Pad, Parking Shed, Rv Access/parking, Boat, Garage Door Opener
Laundry Features
Mud Room, Other
Water Source
Private, Well
Pool Features
Above Ground, In Ground
Electric
220 Volts, 440 Volts, Generator
Utilities
High Speed Internet
Security Features
Security System, Smoke Detector(s)
Basement
None
Other Features
Lot Features
Level, Open Lot, Private
Patio And Porch Features
Porch, Screened
Subdivision Name
None
Community Features
None
Price History
| Date | Event | Price |
|---|---|---|
10/29/2026 Source: | Price Decreased | $675,000 -2.17% $184/sqft |
10/26/2026 Source: | Price Decreased | $690,000 -1.41% $188/sqft |
10/06/2026 Source: | Price Decreased | $699,900 -3.46% $191/sqft |
09/18/2026 Source: | Listed for Sale | $725,000 $198/sqft |
01/05/2026 Source: | Off Market | $725,000 $198/sqft |

Show more
Nearby Homes
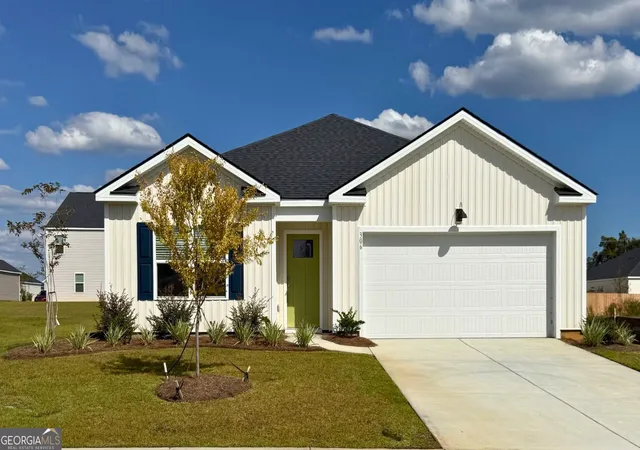
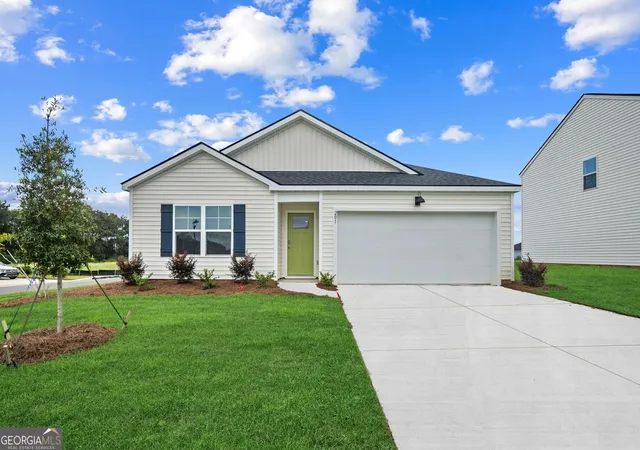
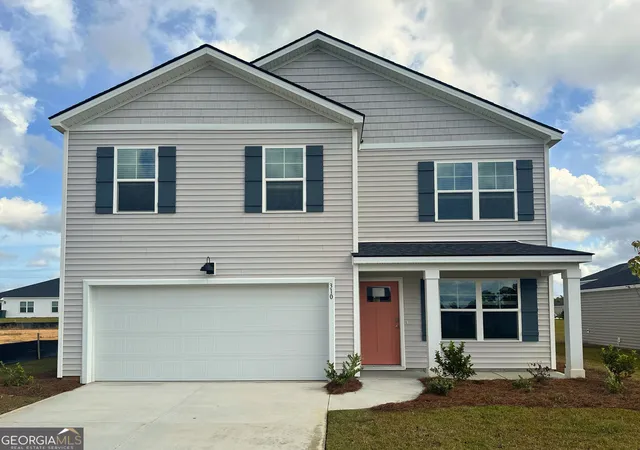
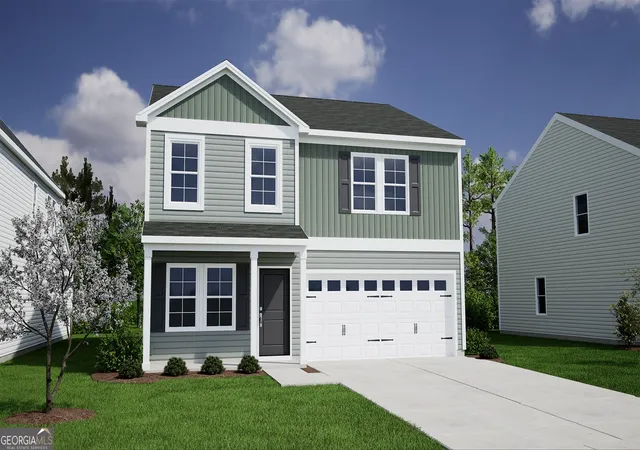
Find Homes by Property Features in Statesboro, GA
Nearby New Homes For Sale


Information Deemed Reliable But Not Guaranteed. © 2026 Georgia Multiple Listing Service. All Rights Reserved.
 Advertising Broker: Fred McGill | Simple Showing, Inc
