- Overview
- Description
- Property Details
- Location
- HOA Management
- Facts & Features
- Getting Around
- Nearby Homes
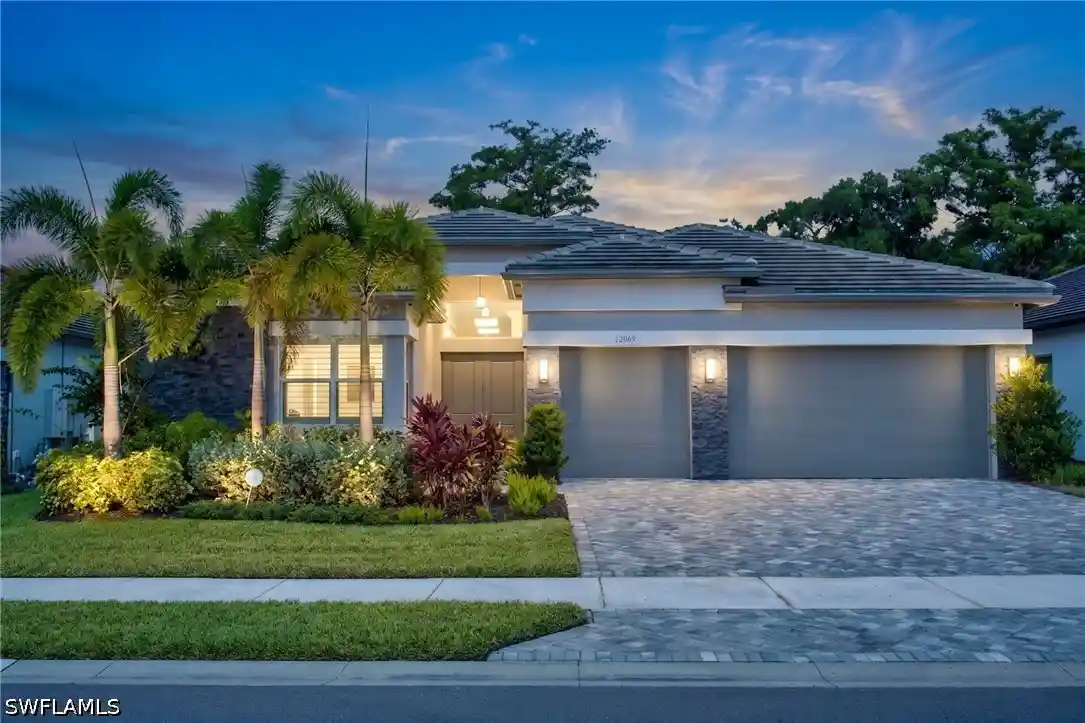


Street View
$1,425,000
Monthly Est:$7,093
 3 Beds
 4 Baths
3 full baths + 1 half bath
 2,788sqft
12069 Mimosa St, Naples, FL 34120
$1,425,000
$7,093/moEst:
Get Pre-Approved
Single Family Residence
Built in 2023
$537/mo HOA
0.27 acre lot
$511/sq.ft
Description
The gourmet kitchen is a chef's dream, featuring premium stainless steel appliances, a natural gas cooktop, exquisite quartz countertops, and a full-height quartz backsplash. The spacious primary suite offers a luxurious private retreat, while each guest bedroom features its own en-suite bathroom, providing comfort and privacy for family and visitors alike. Step outside to your private outdoor sanctuary, where the expansive screened lanai overlooks peaceful preserve views and offers ample space to create the custom pool of your dreams. This tranquil setting provides the perfect backdrop for relaxing or entertaining while enjoying Florida's beautiful sunsets. Beyond your doorstep, Valencia Trails delivers an unparalleled resort lifestyle. The spectacular 43,000-square-foot clubhouse features a full-service restaurant and bar, state-of-the-art fitness center, full-service salon and spa, card rooms, an art studio, and a demonstration kitchen. Outdoor enthusiasts will enjoy the resort-style pool, lap pool, resistance pool, six tennis courts, eight pickleball courts, scenic walking and biking trails, and two dedicated dog parks for your four-legged companions. More than just a home, this exceptional property offers the opportunity to embrace the luxurious, maintenance-free lifestyle that has made Valencia Trails one of Naples' premier active-adult communities. With premium upgrades, exceptional privacy, and access to world-class amenities, this is a rare opportunity to own one of the community's most desirable residences.
- Houzeo last checked: 9 hours ago
- Listing updated: October 25, 2026 at 7:11 pm
- Listing Provided by: Kelli Moore (239) 302-7879 DRE #255521859 | Realty One Group MVP (800) 896-8790
- Source: Florida Gulf Coast MLS, Fort Myers-FL | MLS#: 226024113

Property Details
Status
Active
Type
Single Family Residence
No. of Stories
1
County
City
Neighborhood
--
Year Built
2023
HOA Fees
$537/mo
Finished Area
2,788 sqft
Lot Size
0.27 acre lot
Basement Area
- sqft
MLS Name
Florida Gulf Coast MLS, Fort Myers
MLS Number
226024113
MLS Status
Active
Days on Market
129
Cumulative Days on Market
121

Continue Your Journey in App
Find your dream home, receive real-time updates, and many more!
Continue Your Journey in App
Find your dream home, receive real-time updates, and many more!
Location
HOA Management
N/A
HOA Fees
$1,611/ Quarterly
Amenities
 Amenities and services may be covered by one or multiple associations and service providers.
 Gym
 Club House
 Trash Pickup
 Tennis
 Spa
 Road Maintenance
 Bike Trails
 Insurance
 Pool
 Park Playground
 Security Guard
 Maintenance
 Sports Court
Walk path
Restaurant
IrrigationWater
AssociationManagement
ReserveFund
StreetLights
LegalAccounting
BilliardRoom
Billiards
Cabana
HobbyRoom
Disclaimer: Amenities are based on third-party information and may vary; buyers must independently verify all amenities, as information is deemed reliable but not guaranteed.
Facts & Features
Rooms
Bedrooms & bathrooms
Bedrooms: 3
Bathrooms: 4
Interior
Sewer
Assessment Paid
Exterior Features
Security High Impact Doors, Patio, Room For Pool
Appliances
Cooktop, Dryer, Dishwasher, Freezer, Gas Cooktop, Disposal, Ice Maker, Microwave, Range, Refrigerator, Refrigerator With Ice Maker
Interior Features
Built In Features, Bedroom On Main Level, Tray Ceilings, Dual Sinks, Entrance Foyer, Eat In Kitchen, French Doors Atrium Doors, Kitchen Island, Living Dining Room, Main Level Primary, Pantry, Sitting Area In Primary, Split Bedrooms, Shower Only, Separate Shower, Home Office, Smart Home
Window Features
Double Hung, Impact Glass
Cooling
Central Air, Electric
Flooring
Tile
Heating
Central, Electric
Construction
Year Built
Year Built: 2023
Home type
Single Family Residence
Property Condition
Resale
Architectural Style
Ranch, One Story
Roof
Tile
Construction Materials
Block, Concrete, Stucco
Utilities & Energy
Water Source
Assessment Paid
Utilities
Cable Available, Natural Gas Available
Parking Features
Attached, Driveway, Garage, Guest, Paved, Two Spaces
Pool Features
Community
Security Features
Security Gate, Gated With Guard, Gated Community, Security System
Laundry Features
Washer Hookup, Dryer Hookup, Inside, Laundry Tub
Association Amenities
Bocce Court, Billiard Room, Billiards, Cabana, Clubhouse, Dog Park, Fitness Center, Hobby Room, Pickleball, Pool, Restaurant, Spa Hot Tub, Sidewalks, Tennis Courts, Trails
Other Features
Patio And Porch Features
Lanai, Open, Patio, Porch, Screened
Disclosures
Disclosure On File, Rv Restrictions, Seller Disclosure
Subdivision Name
Valencia Trails
Community Features
Gated, Tennis Courts, Street Lights
Lot Features
Oversized Lot
Price History
| Date | Event | Price |
|---|---|---|
06/26/2026 Source: | Price Decreased | $1,425,000 -2.06% $511/sqft |
01/29/2025 Source: | Listed for Sale | $1,455,000 $522/sqft |
11/22/2024 Source: | Price Decreased | $1,455,000 -2.68% $522/sqft |
11/22/2024 Source: | Price Increased | $1,495,000 +6.79% $536/sqft |
06/08/2024 Source: | Off Market | $1,400,000 $502/sqft |

Nearby Homes
Find Homes by Property Features in Naples, FL
Nearby New Homes For Sale
Nearby Pre-Owned Homes For Sale


Based on information from the Florida Gulf Coast Multiple Listing Service, Inc. through Nov 02, 2026, 02:15PM. IDX information is provided exclusively for consumers’ personal, non-commercial use, that it may not be used for any purpose other than to identify prospective properties consumers may be interested in purchasing. All information provided is deemed reliable but is not guaranteed and should be independently verified. Some IDX listings have been excluded from this website. © 2026 Florida Gulf Coast Multiple Listing Service - All Rights Reserved.
 Advertising Broker: Moe Mossa (Savvy Avenue) | Savvy Avenue, LLC
