- Overview
- Description
- Property Details
- Location
- Facts & Features
- Getting Around
- Nearby Homes


$499,900
Monthly Est:$2,488
 4 Beds
 5 Baths
4 full baths + 1 half bath
 3,800sqft
1207 Forest Ln #54, Mount Pleasant, MI 48858
$499,900
$2,488/moEst:
Get Pre-Approved
Single Family Residence
Built in 1981
$-- HOA
27,878.4 sqft lot
$132/sq.ft
Description
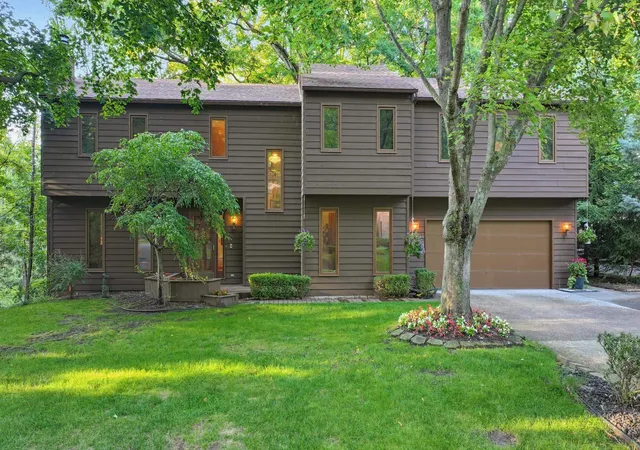
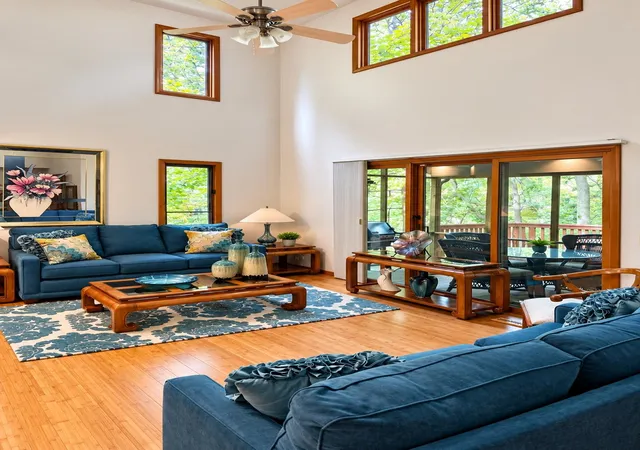
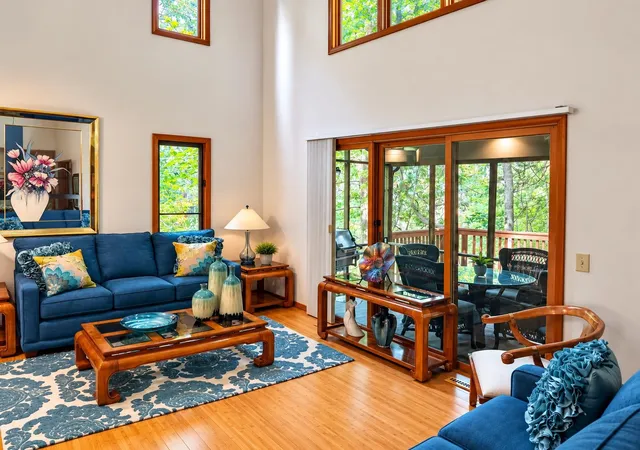
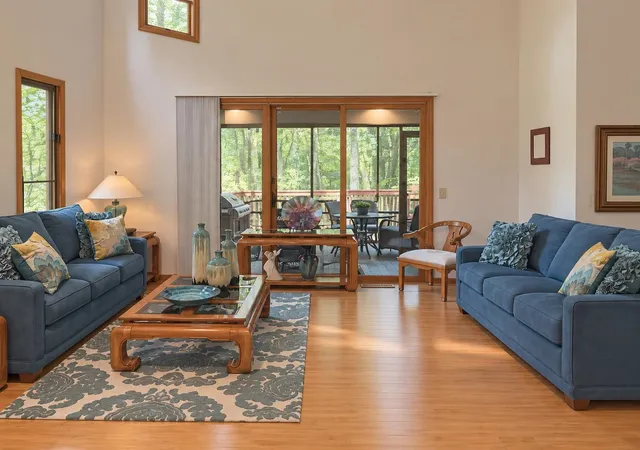
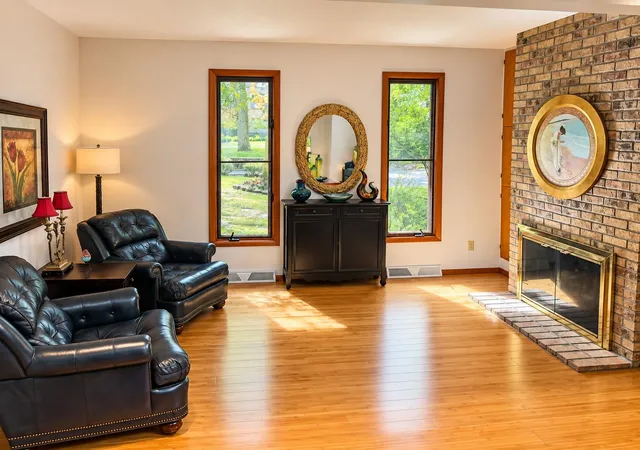
Welcome to 1207 Forest Ln., a spacious 4-bedroom, 4.5-bath home tucked away on a beautiful wooded lot in a peaceful cul-de-sac setting. Located in an excellent neighborhood, this impressive home offers generous living spaces, thoughtful amenities, and plenty of room for both everyday living and entertaining. The main level features a well-appointed kitchen complete with appliances, granite countertops, a charming breakfast nook, and a large walk-in butler pantry offering exceptional storage. A formal dining area provides the perfect setting for gatherings, while the inviting living room features vaulted ceilings, a cozy fireplace, and a dedicated reading area. The family room offers additional space to relax and is accented by a gas parlor stove. Also located on the main level are a den, cedar lined hot tub room, screened porch, laundry room, and convenient powder room. The spacious primary suite is a private retreat featuring a large walk-in closet and private bath. Beautiful vaulted ceilings and a balcony add architectural character and an open, airy feel to the home. Upstairs, you’ll find three additional bedrooms and two full baths, providing comfortable accommodations for family and guests. The lower level expands the living space with a large recreational room, full bath, and mechanical room. Additional highlights include an attached 2-car garage, rear deck overlooking the wooded surroundings, and a sprinkler system. With its spacious floor plan, multiple gathering areas, wooded lot, and peaceful cul-de-sac location, 1207 Forest Ln. offers an exceptional combination of comfort, privacy, and versatility. A wonderful place to call home!
- Houzeo last checked: 1 minute ago
- Listing updated: October 23, 2026 at 10:03 am
- Listing Provided by: Patricia Zamarron DRE #6501102512 | CENTRAL REAL ESTATE MT PLEASANT, INC. (989) 773-6000
- Source: MiRealSource MLS-MI | MLS#: 80073351

Property Details
Status
Active
Type
Single Family Residence
No. of Stories
2
County
City
Neighborhood
--
Year Built
1981
HOA Fees
-
Finished Area
3,800 sqft
Lot Size
27,878.4 sqft lot
Basement Area
- sqft
MLS Name
MiRealSource MLS
MLS Number
80073351
MLS Status
Active
Days on Market
50
Cumulative Days on Market
44

Continue Your Journey in App
Find your dream home, receive real-time updates, and many more!
Continue Your Journey in App
Find your dream home, receive real-time updates, and many more!
Location
Facts & Features
Rooms
Bedrooms & bathrooms
Bedrooms: 4
Bathrooms: 5
Interior
Exterior Features
Lawn Sprinkler
Heating
Natural Gas, Forced Air
Cooling
Ceiling Fan(s), Central Air, Exhaust Fan
Appliances
Dishwasher, Disposal, Dryer, Microwave, Range/oven, Refrigerator, Washer
Interior Features
Cathedral/vaulted Ceiling, Walk In Closet(s)
Sewer
Community
Construction
Year Built
Year Built: 1981
Home type
Single Family Residence
Construction Materials
Wood Siding
Utilities & Energy
Basement
Daylight, Finished, Full
Parking Features
Garage
Fireplace Features
Gas, Wood Burning Stove
Water Source
Public
Laundry Features
Main Level
Utilities
Cable Available
Other Features
Lot Features
Subdivision, Sloped, Wooded
Patio And Porch Features
Deck, Porch
Subdivision Name
Wendrow Estates #4
Price History
| Date | Event | Price |
|---|---|---|
10/20/2026 Source: | Price Decreased | $499,900 -5.66% $132/sqft |
09/09/2026 Source: | Listed for Sale | $529,900 $139/sqft |

Nearby Homes




Find Homes by Property Features in Mount Pleasant, MI
Nearby New Homes For Sale


Based on information from MiRealSource through Oct 30, 2026, 07:15AM . All information is provided exclusively for personal, non-commercial use, and may not be used for any purpose other than to identify prospective properties consumers may be interested in purchasing. The accuracy of all information, regardless of source, is not guaranteed or warranted. All information should be independently verified. Provided through IDX via MiRealSource, Inc. Courtesy of MiRealSource Shareholder. © 2026 MiRealSource. All Rights Reserved.
 Advertising Broker: Andover Real Estate | Andover Real Estate
