- Overview
- Description
- Property Details
- Location
- Facts & Features
- Getting Around
- Nearby Homes

Street View
$375,000
Monthly Est:$1,867
 4 Beds
 3 Baths
2 full baths + 1 half bath
 2,100sqft
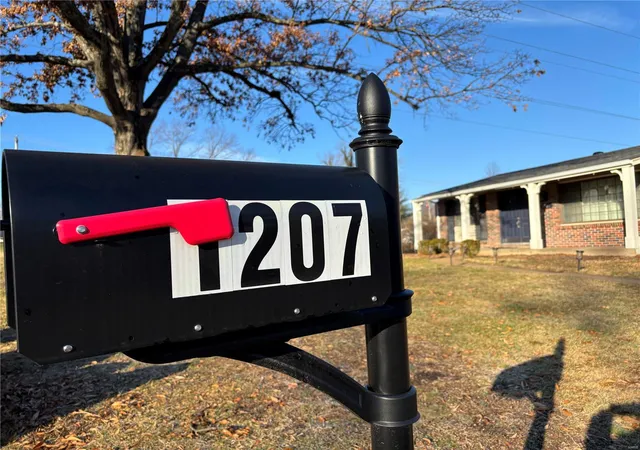
1207 Rivoli Dr, Manchester, MO 63011
$375,000
$1,867/moEst:
Get Pre-Approved
Single Family Residence
Built in 1966
$-- HOA
24,463 sqft lot
$179/sq.ft
Description
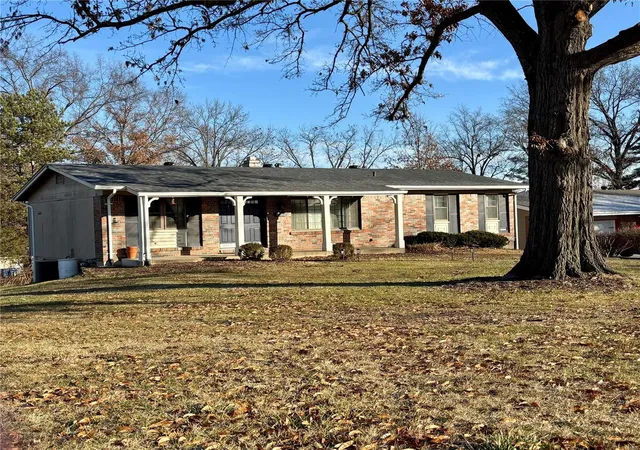
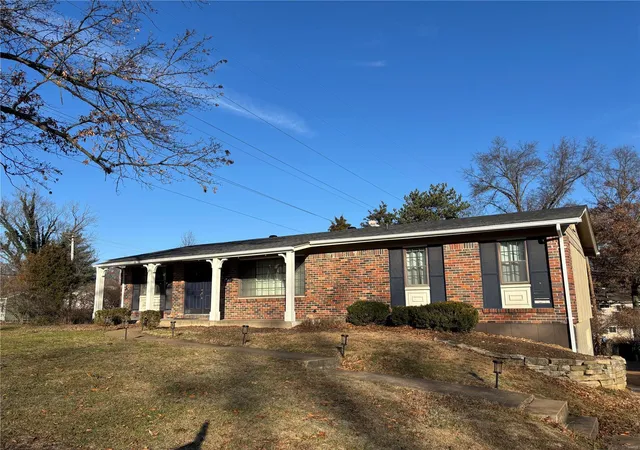
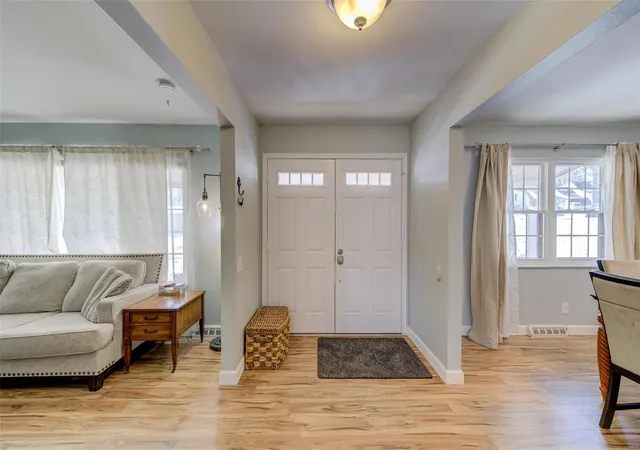
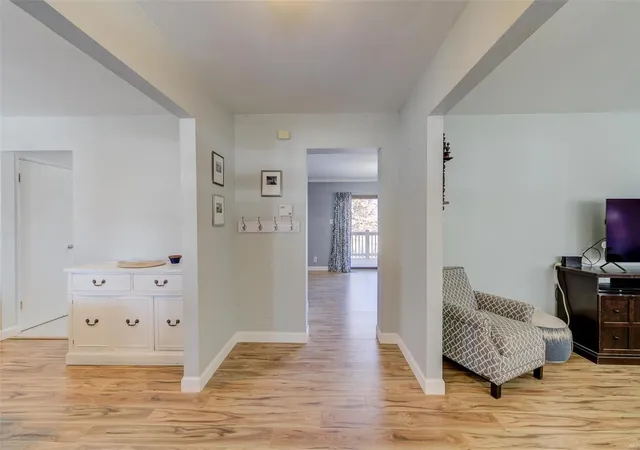
.56 acre lot & Over 2100 sq. ft of living space w/finished w/out L.L. Updated starter home on a quiet street and close to Pierremont Elementary. The center hall plan w/lots of charm! Foyer is adjoined by the Living Room & Breakfast Room. Lg. Family Rm w/a wood-burning fireplace, newer Luxury Vinyl flooring & newer carpet main level + windows to view the great outdoors, The slider opens to the spacious new deck over-looking the gigantic yard that backs to mature trees for playful children. Updated Kitchen w/large pantry & S,S Appliances, Gas Range and solid stone counters. Primary BR (14X11) w/full updated bath, Main Floor w/2 nice sized bedrooms, Newer systems, remodeled baths. The walk-out lower level - finished w/a rec room, 4th Br., 1/2 bath, Enclosed Laundry w/barn door & tons of storage space! Oversized tuck under garage (23X18) - Plenty of space for family games. Soccer, Football, Baseball! Parkway Central High, close to shopping, Schools & entertainment.
- Houzeo last checked: 2 minutes ago
- Listing updated: January 28, 2025 at 10:46 pm
- Listing Provided by: Joann M Price (314) 330-7330 | Berkshire Hathaway Alliance (946) 202-0
- Source: MARIS MLS-MO as distributed by MLS GRID | MLS#: 25003937

Property Details
Status
Active
Type
Single Family Residence
No. of Stories
-
County
City
Neighborhood
--
Year Built
1966
HOA Fees
-
Finished Area
2,100 sqft
Lot Size
24,463 sqft lot
Basement Area
- sqft
MLS Name
MARIS MLS
MLS Number
25003937
Days on Market
641

Continue Your Journey in App
Find your dream home, receive real-time updates, and many more!
Continue Your Journey in App
Find your dream home, receive real-time updates, and many more!
Location
Facts & Features
Rooms
Bedrooms & bathrooms
Bedrooms: 4
Bathrooms: 3
Great Room
Level: Main
Area: 221.00 Square Feet
Dimensions: 17x13
Kitchen
Level: Main
Area: 110.00 Square Feet
Dimensions: 11x10
Breakfast Room
Level: Main
Area: 121.00 Square Feet
Dimensions: 11x11
Living Room
Level: Main
Area: 165.00 Square Feet
Dimensions: 15x11
Primary Bedroom
Level: Main
Area: 154.00 Square Feet
Dimensions: 14x11
Primary Bathroom
Level: Main
Area: 35.00 Square Feet
Dimensions: 7x5
Bedroom
Level: Main
Area: 110.00 Square Feet
Dimensions: 11x10
Bedroom
Level: Main
Area: 120.00 Square Feet
Dimensions: 12x10
Bedroom
Level: Lower
Area: 126.00 Square Feet
Dimensions: 14x9
Family Room
Level: Lower
Area: 289.00 Square Feet
Dimensions: 17x17
Interior
Sewer
Public Sewer
Window Features
Six Panel Door(s), Sliding Glass Doors, Some Tilt In Windows
Interior Features
Bookcases, Center Hall Plan, Open Floorplan, Carpets
Heating
Forced Air
Appliances
Dishwasher, Disposal, Microwave, Gas Oven, Stainless Steel Appliance(s)
Cooling
Electric
Construction
Year Built
Year Built: 1966
Home type
Single Family Residence
Construction Materials
Frame, Vinyl Siding
Architectural Style
Traditional
Utilities & Energy
Basement
Concrete, Bathroom In Ll, Full, Partially Finished, Rec/family Area, Sleeping Area, Walk Out Access
Parking Features
Attached Garage, Basement/tuck Under, Covered, Garage Door Opener, Oversized, Rear/side Entry
Water Source
Public
Fireplace Features
Woodburning Fireplce
Other Features
Disclosures
Unknown, Flood Plain No, Sellers Discl. Avail, Unincorporated
Lot Features
Backs To Comm. Grnd, Level Lot
Subdivision Name
Waycliffe Estates
Price History
| Date | Event | Price |
|---|---|---|
01/28/2025 Source: | Listed for Sale | $375,000 $179/sqft |

Nearby Homes
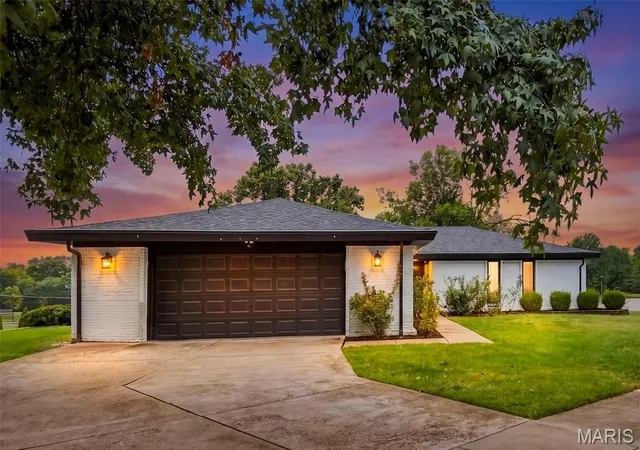
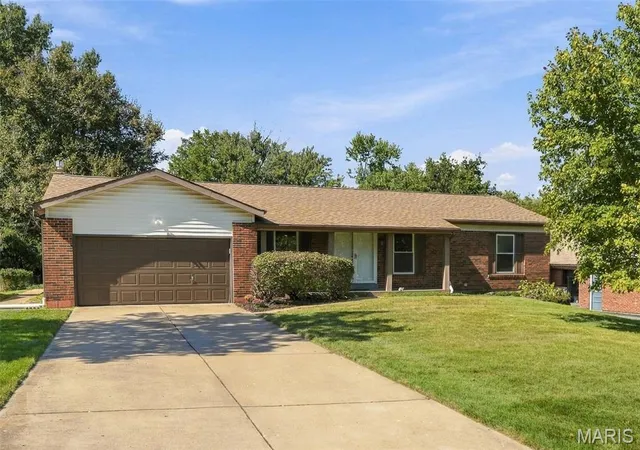
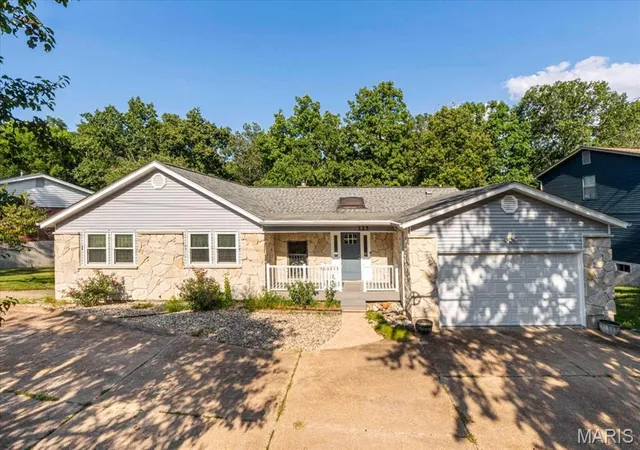
Find Homes by Property Features in Manchester, MO


Based on information from Mid America Regional Information Systems, Inc. through Nov 01, 2026, 08:45AM. All data is obtained from various sources and may not have been verified by broker or MLS GRID. Supplied Open House Information is
subject to change without notice. All information should be independently reviewed and verified for accuracy. Properties may or may not be listed by the office/agent presenting the information. Some IDX listings have been excluded from this website.
Properties displayed may be listed or sold by various participants in the MLS. Property data presented reflect information otherwise available from public records. The REALTOR® providing this information may not have represented the buyer or seller
in some or all of the transactions.
IDX information is provided exclusively for consumers’ personal noncommercial use, that it may not be used for any purpose other than to identify prospective properties consumers may be interested in purchasing, that the data is deemed reliable but is not guaranteed by MLS GRID, and that the use of the MLS GRID Data may be subject to an end user license agreement prescribed by the Member Participant’s applicable MLS if any and as amended from time to time. © 2026 Mid America Regional Information Systems, Inc. All Rights Reserved.
 Advertising Broker: Nicholas Huscroft | Chosen Realty
