- Overview
- Description
- Property Details
- Location
- Facts & Features
- Getting Around
- Nearby Homes



$1,749,900
Monthly Est:$8,710
 4 Beds
 4 Baths
1 full bath + 1 half bath
 4,256sqft
12070 W 18th Drive, Lakewood, CO 80215
$1,749,900
$8,710/moEst:
Get Pre-Approved
Single Family Residence
Built in 1968
$-- HOA
0.6 acre lot
$411/sq.ft
Description
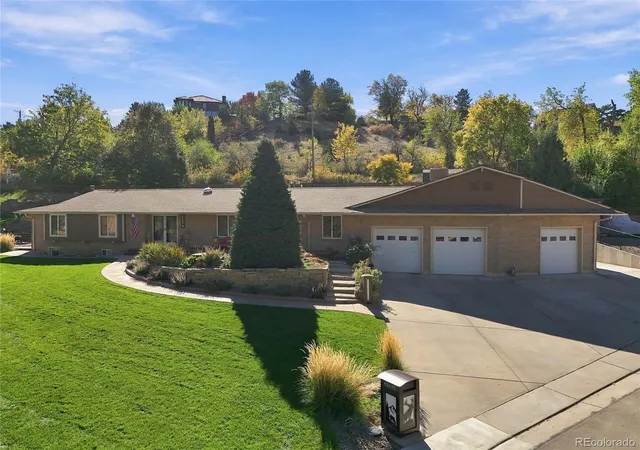
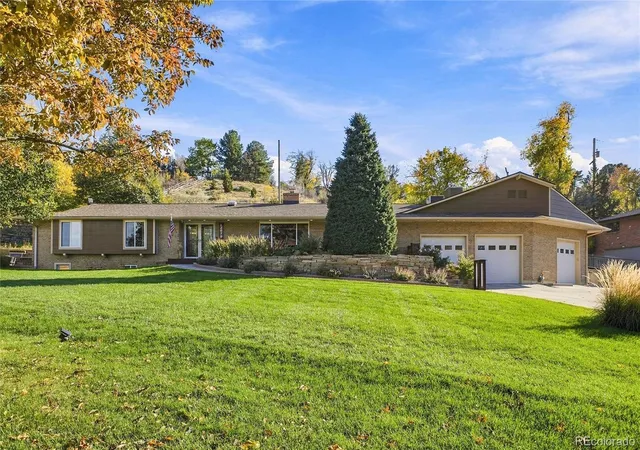
Tucked into a quiet, sought-after Applewood neighborhood near dining and shopping, this one-of-a-kind property pairs lush, terraced grounds with welcoming living spaces and a truly exceptional garage.
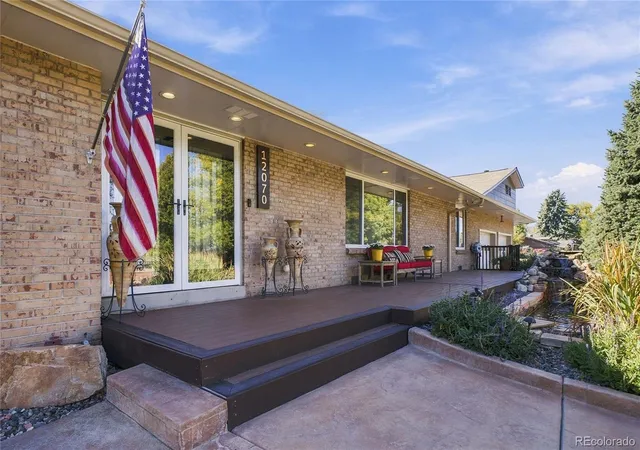
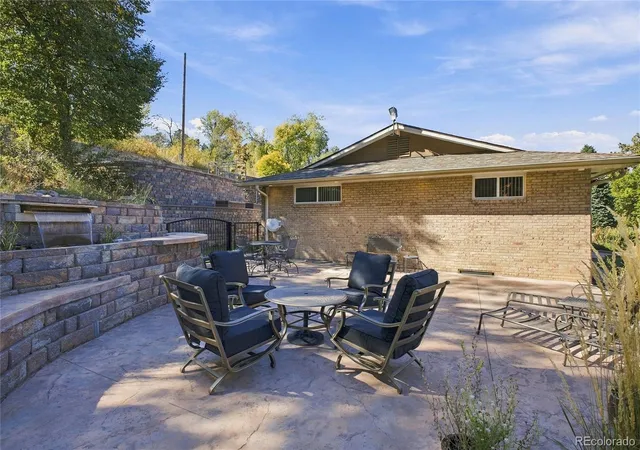
Start your day with coffee on the front porch, listening to cascading water. Two ponds, several waterfalls, and a babbling brook wind through the landscape, and at day’s end, the swing at the top of the yard offers a front-row seat to the sunset. A generous side patio, covered screened porch, custom stairway trellises, and expansive gathering spaces make entertaining effortless.
Inside, a private wellness retreat awaits: a large gym with a mirrored wall, a yoga or massage studio featuring a mural by local artist André Lippard, and a steam room with digital controls. A theater room and oversized soaking tub offer more ways to relax, and a 10x15 safe room adds rare peace of mind.
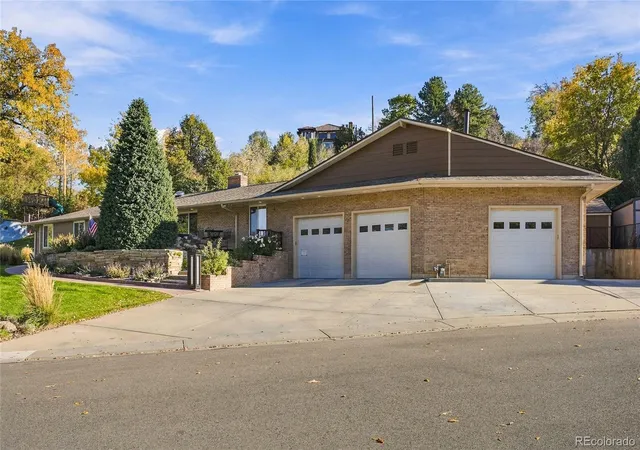
The heated and cooled oversized four-car garage is a dream for car enthusiasts and hobbyists, with insulated 9x9 doors, extended-height door rails, a 9,000-lb hydraulic car lift, welding vent hood, 220V power, and an automatic exhaust fan. RV parking, two 10x12 storage sheds, and a concrete driveway with glycol snowmelt at the garage apron add everyday ease.
Behind the scenes: a 20kW natural gas whole-house generator with automatic transfer switch, smart home controls, automatic water main shutoff, radon mitigation, whole-house water filtration and softening, multiple reverse-osmosis systems, a high-efficiency boiler, whole-house humidifier, ducted Breezair evaporative cooler, added attic insulation, and laundry hookups on both levels.
One inch (share) of water rights serves irrigation and the ponds, with three more inches available for separate purchase. Smart irrigation and drip lines keep the grounds thriving, and a lower-yard turf area doubles as a dedicated dog run. Perfect for your Colorado Lifestyle.
- Houzeo last checked: 8 minutes ago
- Listing updated: November 7, 2026 at 2:43 pm
- Listing Provided by: Julie Leins (720) 474-0928 | Keller Williams Advantage Realty LLC (303) 986-4300
- Source: DENVER (RE COLORADO) MLS-CO as distributed by MLS GRID | MLS#: 4026950

Property Details
Status
Active
Type
Single Family Residence
No. of Stories
-
County
City
Neighborhood
--
Year Built
1968
HOA Fees
-
Finished Area
4,256 sqft
Lot Size
0.6 acre lot
Basement Area
- sqft
MLS Name
DENVER (RE COLORADO) MLS
MLS Number
4026950
MLS Status
Active
Days on Market
11

Continue Your Journey in App
Find your dream home, receive real-time updates, and many more!
Continue Your Journey in App
Find your dream home, receive real-time updates, and many more!
Location
Facts & Features
Rooms
Bedrooms & bathrooms
Bedrooms: 4
Bathrooms: 4
Bedroom
Level: Main
Bathroom Three Quarter
Level: Main
Bedroom
Level: Main
Bedroom
Level: Main
Bedroom
Level: Main
Bathroom Full
Level: Main
Dining Room
Level: Main
Kitchen
Level: Main
Office
Level: Main
Bathroom Half
Level: Main
Media Room
Level: Basement
Family Room
Level: Basement
Bathroom Three Quarter
Level: Basement
Gym
Level: Basement
Exercise Room
Level: Basement
Bonus Room
Level: Basement
Utility Room
Level: Basement
Laundry
Level: Basement
Interior
Heating
Baseboard, Hot Water
Interior Features
Breakfast Bar, Built In Features, Ceiling Fan(s), Eat In Kitchen, Entrance Foyer, Granite Counters, High Ceilings, Kitchen Island, Open Floorplan, Pantry, Primary Suite, Radon Mitigation System, Smoke Free
Window Features
Window Coverings, Window Treatments
Cooling
Evaporative Cooling
Exterior Features
Garden, Lighting, Private Yard, Water Feature
Appliances
Dishwasher, Disposal, Dryer, Gas Water Heater, Humidifier, Microwave, Oven, Range, Trash Compactor, Washer
Flooring
Carpet, Tile, Wood
Sewer
Public Sewer
Construction
Year Built
Year Built: 1968
Home type
Single Family Residence
Roof
Composition
Foundation Details
Concrete Perimeter
Construction Materials
Brick, Frame
Architectural Style
Contemporary
Utilities & Energy
Parking Features
Exterior Access Door, Finished Garage, Heated Garage, Insulated Garage, Lift, Lighted, Oversized
Fireplace Features
Dining Room, Living Room
Water Source
Public
Basement
Finished, Full, Sump Pump
Other Features
Lot Features
Ditch, Sloped
Subdivision Name
Applewood Glen 1st Add
Patio And Porch Features
Covered, Patio
Price History
| Date | Event | Price |
|---|---|---|
11/06/2026 Source: | Listed for Sale | $1,749,900 $411/sqft |
11/01/2026 Source: | Coming Soon | $1,749,900 $411/sqft |

Nearby Homes
Find Homes by Property Features in Lakewood, CO

Based on information from REcolorado®, Inc.through Nov 13, 2026, 04:15PM. Not all properties were listed and/or closed by Company. This representation is based in whole or in part on content supplied by REcolorado®, Inc. REcolorado®, Inc. does not guarantee nor is it in any way responsible for its accuracy. Content maintained by REcolorado®, Inc. may not reflect all real estate activity in the market. Some IDX listings have been excluded from this website. Any use search of data on the website, other than by a consumer looking to purchase real estate, is prohibited. If Houzeo suspect “scraping” of the data has occurred, the suspicion and any evidence will be reported to the MLS. IDX information is provided exclusively for consumers' personal non-commercial use. It may not be used for any purpose other than to identify prospective properties consumers may be interested in purchasing. The data is deemed reliable but is not guaranteed by REcolorado®. The use of the IDX Data may be subject to an end user license agreement prescribed by REcolorado® as amended from time to time.
Based on information submitted to the MLS GRID as of Nov 13, 2026, 04:15PM. All data is obtained from various sources and may not have been verified by broker or MLS GRID. Supplied Open House information is subject to change without notice. All information should be independently reviewed and verified for accuracy. Properties may or may not be listed by the office/agent presenting the information. ©2026 REcolorado®, Inc. All Rights Reserved.
 Advertising Broker: Albert Gollas | Gollas and Company, Inc.
