Congress Realty
Powered by 
- 0
- 2
- Overview
- Description
- Property Details
- Location
- Facts & Features
- Getting Around
- Nearby Homes

Street View
$765,000
Monthly Est:$3,808
 6 Beds
 3 Baths
2 full baths
 3,043sqft
12070 W Kelton Ln, Skull Valley, AZ 86338
$765,000
$3,808/moEst:
Get Pre-Approved
Single Family Residence
Built in 1987
$-- HOA
2 acres lot
$251/sq.ft
Description
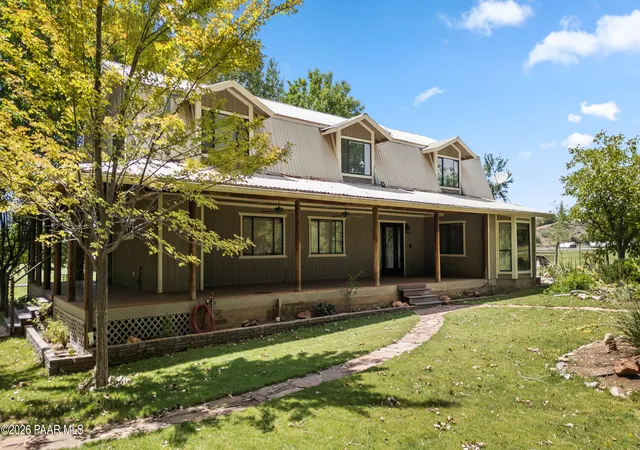
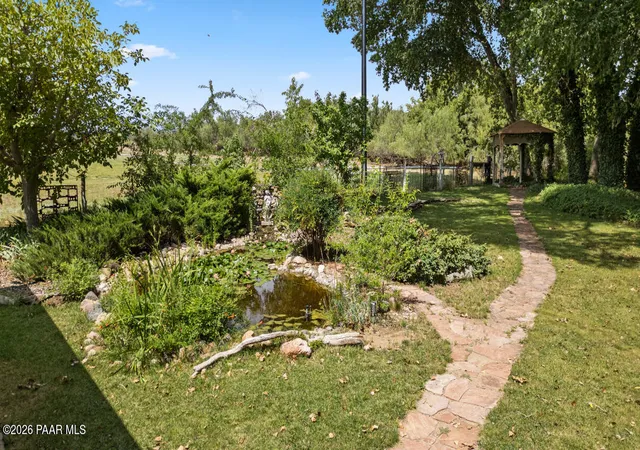
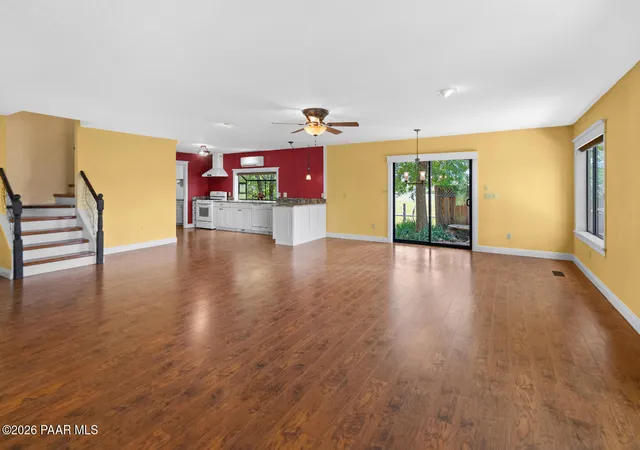
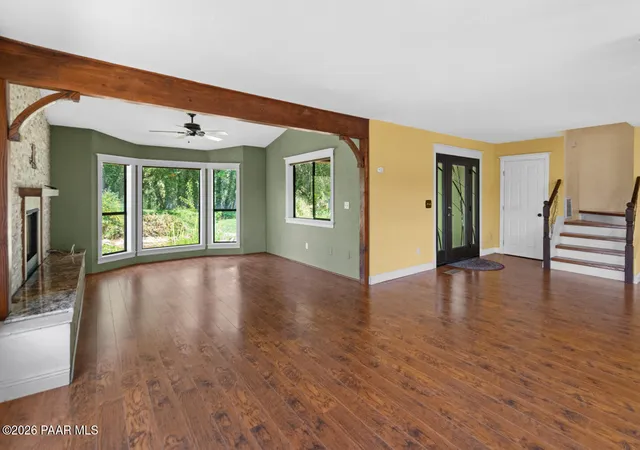
Only 20 minutes from Downtown Prescott!!! Discover the definition of rural peace and effortless harmony in this magnificent, completely renovated 6-bedroom, 3-bathroom country masterpiece. Resting on two breathtaking acres where nature meets comfort, this property offers a rare blend of expansive scale, modern updates, and a setting so tranquil you will never want to leave. As you arrive, you are welcomed by towering, mature shade trees that frame the landscape and filter the sunlight, creating a setting that feels grounded, secluded, and optimized for quiet enjoyment. The heart of this outdoor oasis is a beautifully maintained lily pond, which greets native birds each morning and serves as a natural centerpiece for reflection. From there, quaint, winding stone pathways lead you through lush, landscaped garden areas to a picturesque gazebo tucked away under a leafy canopy--the ultimate destination for morning coffee, yoga, or an evening read.The beauty of these grounds is best enjoyed from the home's most defining architectural feature: a wide, covered porch that elegantly wraps around two sides of the two-story retreat. Supported by rustic, natural wood pillars and equipped with ceiling fans to stir the soft breezes, this enormous outdoor living space is a perfect sanctuary where sweeping views of the entire property unfold. The profound serenity here is guaranteed, as the estate is surrounded on two sides by expansive cow pastures. You get to enjoy the best of rural life--idyllic pastoral views, grazing wildlife, and beautiful cattle--without needing to provide any of the care.Stepping inside, you'll find an equally grand and thoughtfully renovated interior that has seen continuous updates since 2013. The massive, open-concept living, dining, and media space invites connection, making it perfect for large gatherings while still offering distinct, cozy areas accented by a feature stone fireplace and a beautiful wood ceiling beam. Flowing seamlessly from the living area is a bold, chef-inspired kitchen featuring vibrant red walls, crisp white cabinetry, deep-veined granite countertops, and full-view windows that gaze upon the backyard garden and wash.The exceptional scale of the home continues into the accommodations, boasting six huge bedrooms across a sprawling floor plan of over 3,000 square feet. The massive primary suite serves as a private retreat in itself, offering nearly 300 square feet of space, a generous walk-in closet, and a dedicated, opulent en-suite bath. This spa-like space is highlighted by a stunning copper-clad clawfoot soaking tub positioned beneath a leafy window, alongside a separate frameless glass shower and a vintage-style ornate vanity.
- Houzeo last checked: 12 minutes ago
- Listing updated: October 6, 2026 at 8:09 pm
- Listing Provided by: Jeremy Davalos (928) 308-9681 | Realty One Group Mountain Desert (928) 440-2522
- Source: Prescott AOR MLS-AZ | MLS#: 1084109

Property Details
Status
Active
Type
Single Family Residence
No. of Stories
1
County
City
Neighborhood
--
Year Built
1987
HOA Fees
-
Finished Area
3,043 sqft
Lot Size
2 acres lot
Basement Area
- sqft
MLS Name
Prescott AOR MLS
MLS Number
1084109
Days on Market
69
Cumulative Days on Market
63

Continue Your Journey in App
Find your dream home, receive real-time updates, and many more!
Download App
Continue Your Journey in App
Find your dream home, receive real-time updates, and many more!
Location
Facts & Features
Rooms
Bedrooms & bathrooms
Bedrooms: 6
Bathrooms: 3
Interior
Exterior Features
Water Feature, Storm Gutters, Sprinkler/drip, Shed(s)
Cooling
Ceiling Fan(s), Ductless Mini Split
Appliances
Dishwasher, Washer, Trash Compactor, Refrigerator, Gas Range, Dryer, Disposal
Flooring
Laminate, Tile
Window Features
Skylight(s), Aluminum Frames, Screens, Pleated Shades, Blinds, Double Pane Windows
Interior Features
Ceiling Fan(s), Wash/dry Connection, Walk In Closet(s), Wired For Data, Counters Solid Srfc, Low Flow Plumbing Fixtures
Heating
Baseboard, Heat Pump, See Remarks, Other, Mini Split Unit(s), Hot Water, Electric
Construction
Year Built
Year Built: 1987
Home type
Single Family Residence
Roof
Metal
Construction Materials
Frame
Architectural Style
Ranch
Utilities & Energy
Fireplace Features
Gas
Electric
220 Volts
Security Features
Smoke Detector(s)
Laundry Features
Sink
Basement
None, Piers
Water Source
Well, Private
Utilities
Wwt Septic Conv, Propane Rent, Leased Satellite, Individual Meter, Electricity Available
Other Features
Patio And Porch Features
Covered
Subdivision Name
None
Price History
| Date | Event | Price |
|---|---|---|
09/05/2026 Source: #PAR1084109 | Price Decreased | $765,000 -7.16% $251/sqft |
08/03/2026 Source: | Price Decreased | $824,000 -4.74% $271/sqft |
01/22/2026 Source: | Price Decreased | $865,000 -8.95% $284/sqft |
01/22/2026 Source: | Listed for Sale | $950,000 -2.56% $312/sqft |
10/21/2025 Source: | Off Market | $975,000 -2.50% $320/sqft |

Show more
Nearby Homes



Find Homes by Property Features in Skull Valley, AZ

Based on information from the Prescott Area Association of REALTORS® (alternatively, from the PAAR MLS) through Oct 11, 2026, 08:00AM. The display of MLS data is deemed reliable but not guaranteed to be accurate by the MLS. Listings on this page identified as belonging to another listing firm are based upon data obtained from the PAAR MLS, which data is copyrighted by the Prescott Area Association of REALTORS® but is not warranted. The information being provided is for consumers’ personal, non-commercial use. It may not be used for any purpose other than to identify prospective properties consumers may be interested in purchasing. © 2026 Prescott Area Association of REALTORS® All rights reserved.
 Advertising Broker: Jared Andrew English | Congress Realty, Inc