
- Overview
- Description
- Property Details
- Location
- HOA Management
- Facts & Features
- Getting Around
- Nearby Homes



$1,335,000
Monthly Est:$6,645
 2 Beds
 3 Baths
2 full baths + 1 half bath
 2,586sqft
12079 SE Birkdale Run, Jupiter, FL 33469
$1,335,000
$6,645/moEst:
Get Pre-Approved
Townhouse
Built in 1988
$943/mo HOA
4,356 sqft lot
$516/sq.ft
Description
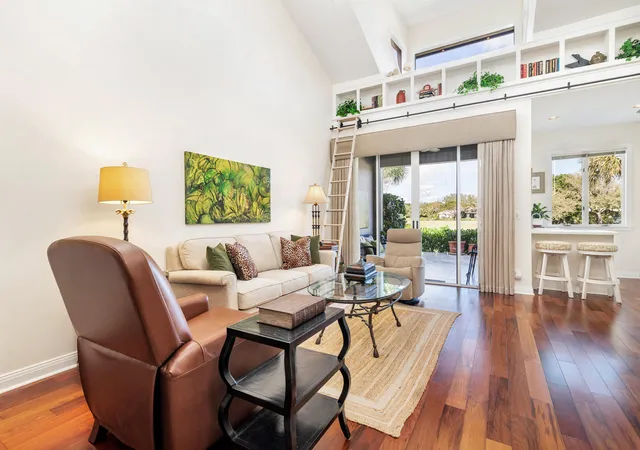
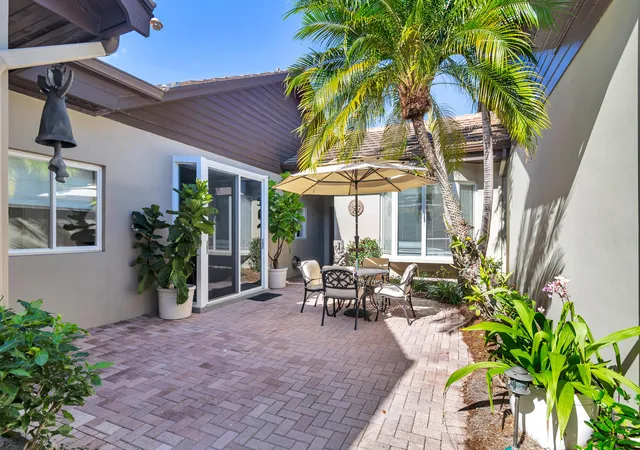
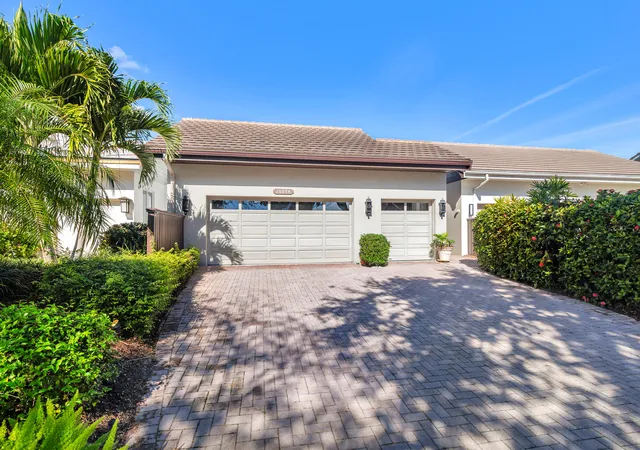
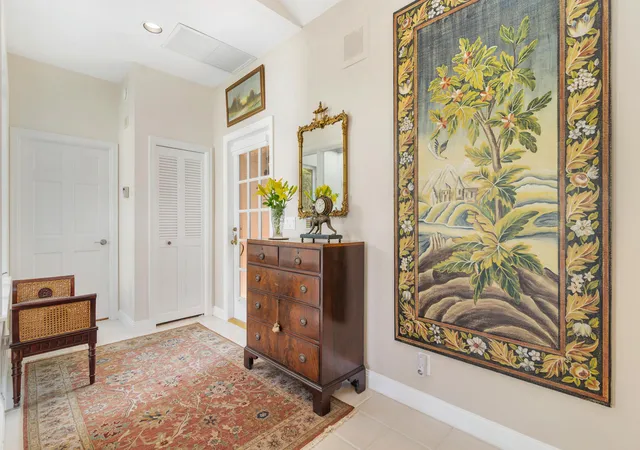
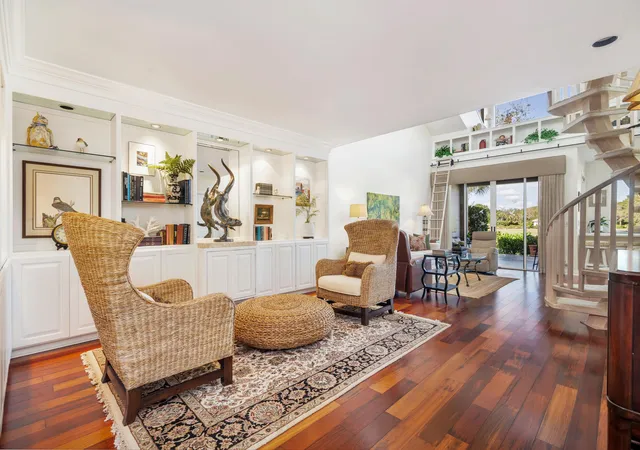
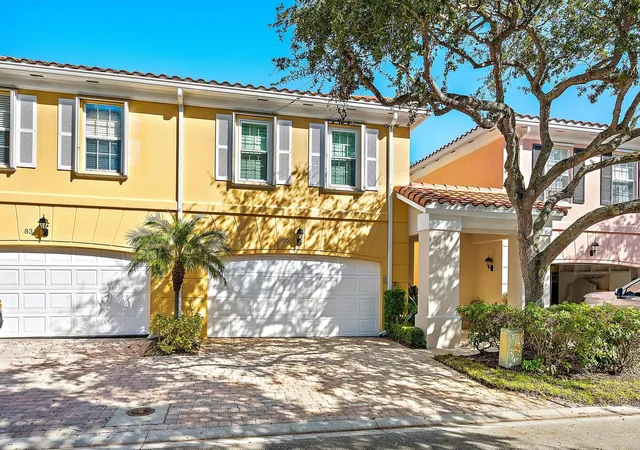
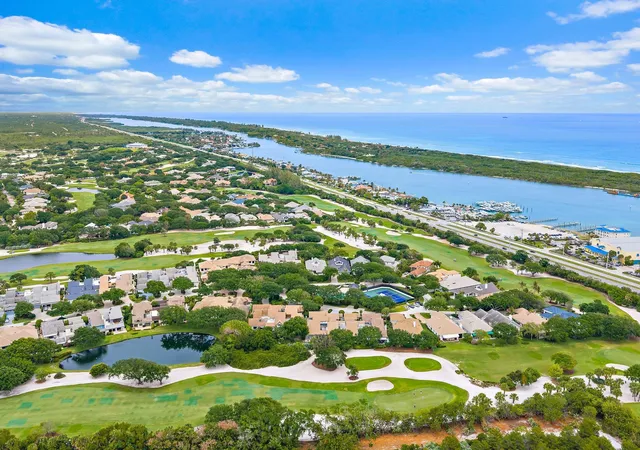
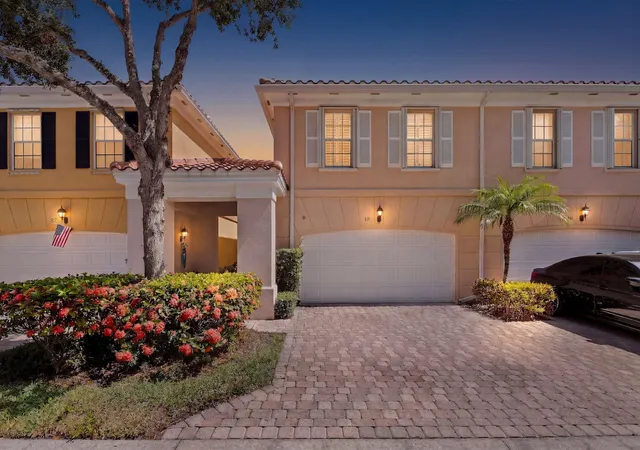
Price Adjusted on this lovely home! One of the best golf course and lake views in the community! Located on the 14th hole in prestigious Jupiter Hills Village. Jupiter Hills Village is a quiet secret.... an exclusive golf community of approximately 200 homes. This spacious 2586 square foot, 2 bedroom with loft, 2.5 bath, with a 2.5 car garage is light filled with amazing panoramic views of the golf course and lake. Step into the private sunlit courtyard as you walk to the front door. The main living spaces are large and flow seamlessly together, encompassing a built in bar with sunlight streaming in and lovely views. The formal dining space adds to the ambiance. The large chefs eat in kitchen has lots of storage and a center island. There is plenty of space for a breakfast table overlooking the sun filled courtyard. Enjoy the private master bedroom with its bay windows overlooking the golf course with expansive views. It is a sanctuary with a large updated master bath and walk-in closets. The charming, spacious loft can be easily converted into a 3rd bedroom. Enjoy the lovely extensive outdoor patio overlooking the golf course. This home has a spacious 2.5 garage. Adjacent to the kitchen is a laundry room/office space which was added in 2018. This well kept townhome shows pride of ownership with wood floors and designer touches everywhere. Walk to the community pool and tennis court. Jupiter Hills is an exclusive 24 hour guard gated community with security patrols. Amenities include community pools, tennis and pickle ball courts, a paramedic program linked with Martin County, 2 security rovers and 2 paramedic rovers, 24 hour guard gated with perimeter cameras. Golf membership not included and not mandatory.
- Houzeo last checked: 7 minutes ago
- Listing updated: November 2, 2026 at 4:33 pm
- Listing Provided by: Jer Zenieris DRE #3166753 | RE/MAX Properties (561) 222-2800
- Source: Beaches MLS-FL | MLS#: R11153689

Property Details
Status
Active
Type
Townhouse
No. of Stories
2
County
City
Neighborhood
--
Year Built
1988
HOA Fees
$943/mo
Finished Area
2,586 sqft
Lot Size
4,356 sqft lot
Basement Area
- sqft
MLS Name
Beaches MLS
MLS Number
R11153689
MLS Status
Active
Days on Market
309
Cumulative Days on Market
294

Continue Your Journey in App
Find your dream home, receive real-time updates, and many more!
Continue Your Journey in App
Find your dream home, receive real-time updates, and many more!
Location
HOA Management
N/A
HOA Fees
$943/ Monthly
Amenities
 Amenities and services may be covered by one or multiple associations and service providers.
 Tennis
 Maintenance
 Pool
 Security Guard
 RecreationFacilities
CommonAreas
ReserveFund
Pools
Disclaimer: Amenities are based on third-party information and may vary; buyers must independently verify all amenities, as information is deemed reliable but not guaranteed.
Facts & Features
Rooms
Bedrooms & bathrooms
Bedrooms: 2
Bathrooms: 3
DiningRoom
Level: Main
Area: 210.00 Square Feet
Dimensions: 14 X 15
PrimaryBedroom
Level: Main
Area: 272.00 Square Feet
Dimensions: 16 X 17
Kitchen
Level: Main
Area: 312.00 Square Feet
Dimensions: 24 X 13
LivingRoom
Level: Main
Area: 300.00 Square Feet
Dimensions: 20 X 15
Interior
Exterior Features
Courtyard, Outdoor Living Area
Sewer
Public Sewer
Interior Features
Built In Features, Breakfast Area, Bathtub, Closet Cabinetry, Cathedral Ceilings, Dining Area, Separate Formal Dining Room, Dual Sinks, Eat In Kitchen, Garden Tub Roman Tub, High Ceilings, Kitchen Island, Living Dining Room, Main Level Primary, Split Bedrooms, Soaking Tub, Separate Shower, Vaulted Ceilings, Bar, Walk In Closets
Window Features
Sliding
Flooring
Engineered Hardwood, Tile
Heating
Central
Appliances
Dryer, Dishwasher, Electric Range, Disposal, Refrigerator, Washer
Cooling
Central Air
Construction
Year Built
Year Built: 1988
Home type
Townhouse
Construction Materials
Cbs Concrete Block Structure, Block
Property Condition
Resale
Utilities & Energy
Pool Features
Association
Electric
Phases3
Security Features
Gated With Guard, Gated Community, Security Guard
Association Amenities
Pool, Tennis Courts
Parking Features
Attached, Driveway, Garage
Laundry Features
Inside, Laundry Room
Utilities
Cable Available, Sewer Available, Water Available
Water Source
Public
Other Features
Lot Features
On Golf Course, Sprinklers Automatic, Less Than Quarter Acre
Community Features
Home Owners Association, Gated, Street Lights
Subdivision Name
Jupiter Hills Village
Patio And Porch Features
Covered, Patio
Price History
| Date | Event | Price |
|---|---|---|
10/22/2026 Source: | Price Decreased | $1,335,000 -0.37% $516/sqft |
03/25/2026 Source: | Price Decreased | $1,340,000 -10.61% $518/sqft |
01/12/2026 Source: | Listed for Sale | $1,499,000 +0.67% $580/sqft |
01/12/2026 Source: | Price Decreased | $1,489,000 -0.67% $576/sqft |
01/12/2026 Source: | Price Increased | $1,499,000 +11.87% $580/sqft |

Show more
Nearby Homes
Find Homes by Property Features in Jupiter, FL
Nearby New Homes For Sale


IDX information is provided exclusively for consumers’ personal, non-commercial use, that it may not be used for any purpose other than to identify prospective properties consumers may be interested in purchasing, and that the data is deemed reliable but is not guaranteed accurate by BeachesMLS. All listings featuring the BMLS logo are provided by BeachesMLS, Inc. This data is not verified for authenticity or accuracy and may not reflect all real estate activity in the market. Based on information © 2026 BeachesMLS, Inc. All Rights Reserved.
 Advertising Broker: Moe Mossa (Savvy Avenue) | Savvy Avenue, LLC