- Overview
- Description
- Property Details
- Location
- HOA Management
- Facts & Features
- Getting Around
- Nearby Homes




$989,900
Monthly Est:$4,927
 2 Beds
 3 Baths
2 full baths + 1 half bath
 2,169sqft
1208 E Kennedy Blvd #410, Tampa, FL 33602
$989,900
$4,927/moEst:
Get Pre-Approved
Condominium
Built in 2007
$-- HOA
4 sqft lot
$456/sq.ft
Description
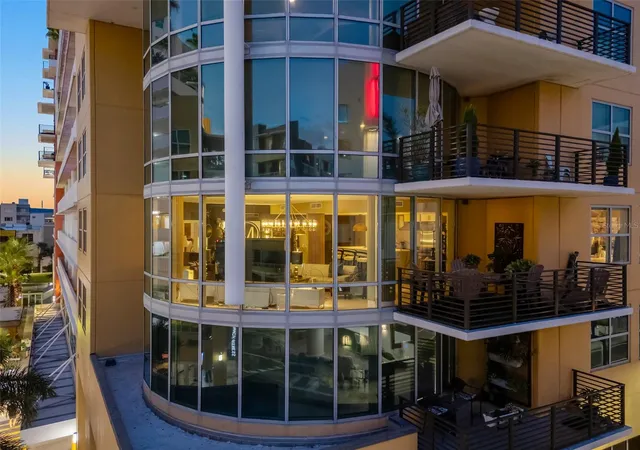
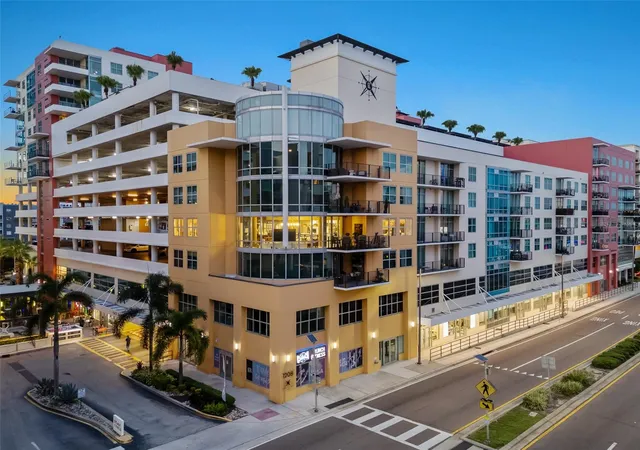
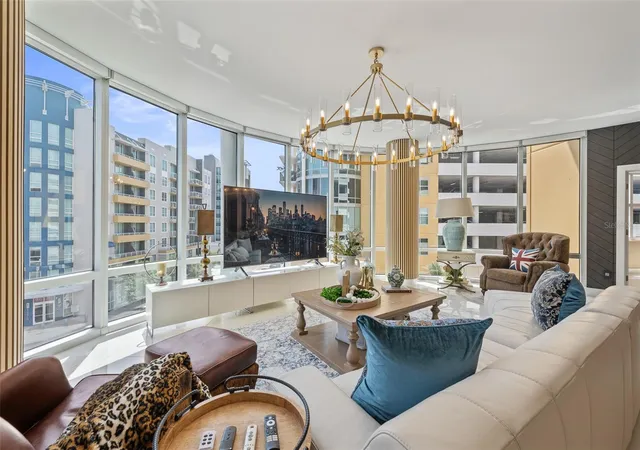
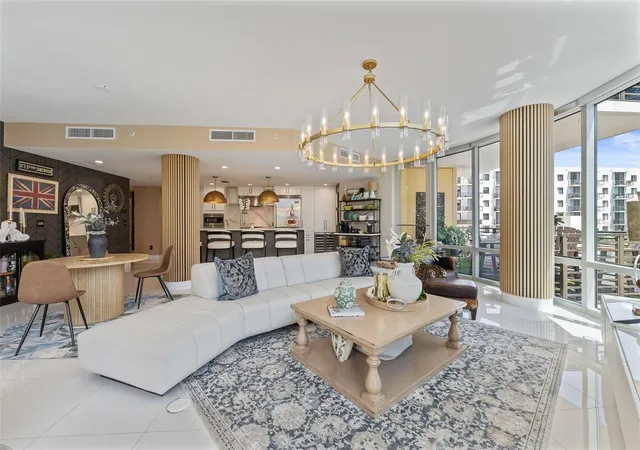
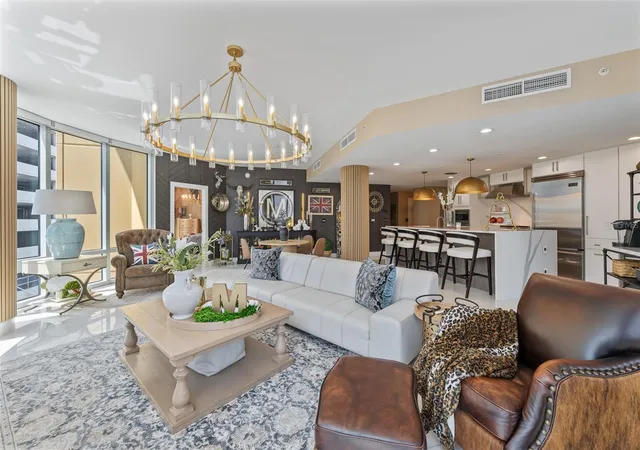
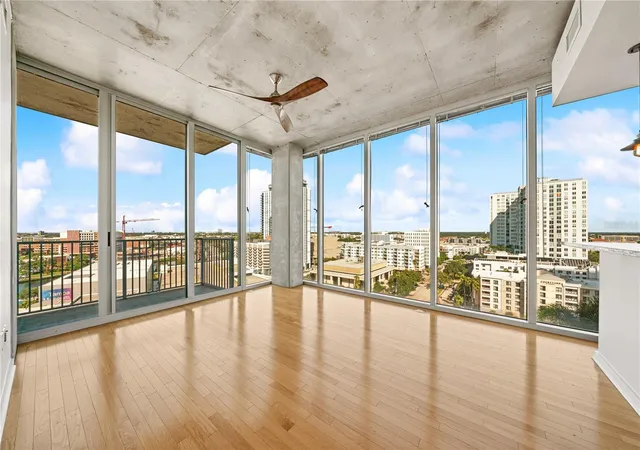
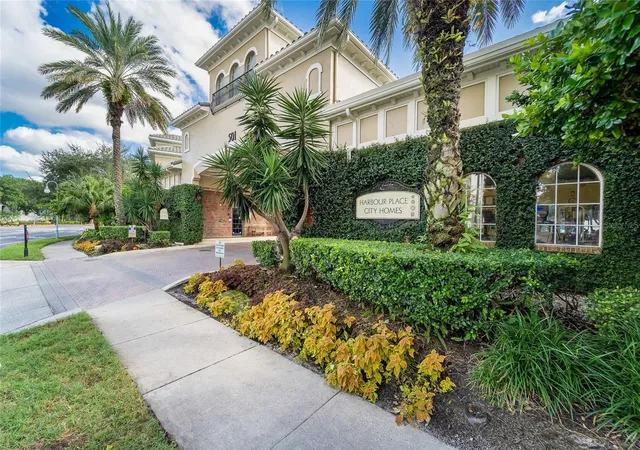
Experience ultimate urban luxury in the largest corner-position floor plan in Grand Central at Kennedy. This two-bedroom, two-and-a-half-bathroom residence pairs a professionally designed interior with an unmatched private amenity package, offering a downtown Tampa lifestyle few units can match. Step into the gourmet kitchen featuring designer Wellborn cabinetry, a massive quartz island with double-waterfall edges, a continuous quartz backsplash, and premium Viking appliances. The kitchen seamlessly flows into a light-filled great room wrapped in 180 degrees of floor-to-ceiling glass, framing panoramic views fitted with motorized sunshades. Designed for maximum privacy, the split-bedroom layout features two primary-style suites alongside a stylish guest powder room. The primary retreat boasts expansive custom walk-in closets and a spa-inspired en-suite. The generous second suite includes its own en-suite and custom-built closet. Italian tile flooring, a custom dry bar, and upgraded fixtures elevate the space throughout. Exceptional outdoor living sets this residence apart: entertain on one of the building’s largest private turf-finished terraces, or head upstairs to your private rooftop poolside cabana, complete with a full bathroom, shower, beverage fridge, and dedicated storage. Everyday ease comes standard with semi-private elevator access for added convenience, two oversized parking spaces secured behind a secondary private gate, and a large 8x10 climate-controlled storage locker. On the courtyard level, enjoy instant access to Crunch Fitness, Ginger Beard Coffee, Pour House, The Poké Company, City Dog Cantina, Massage Envy, Gelato-Go, and Stageworks Theatre. Located in the heart of the Channelside District, you're steps from Publix, Starbucks, CVS, Madison Street Park’s pickleball courts, and the TECO Line Streetcar connecting you directly to Water Street, Sparkman Wharf, Benchmark International Arena, the Riverwalk, Ybor City, and the Port of Tampa.
- Houzeo last checked: 9 minutes ago
- Listing updated: October 8, 2026 at 10:48 am
- Listing Provided by: Paul DeSantis, PA (813) 439-4816 , Chris Curran | PREMIER SOTHEBYS INTL REALTY (813) 217-5288
- Source: Stellar MLS-FL | MLS#: TB8555468

Part of

Property Details
Status
Active
Type
Condominium
No. of Stories
15
County
City
Neighborhood
Year Built
2007
HOA Fees
-
Finished Area
2,169 sqft
Lot Size
4 sqft lot
Basement Area
- sqft
MLS Name
Stellar MLS
MLS Number
TB8555468
MLS Status
Active
Days on Market
1
Cumulative Days on Market
1

Continue Your Journey in App
Find your dream home, receive real-time updates, and many more!
Download App
Continue Your Journey in App
Find your dream home, receive real-time updates, and many more!
Location
HOA Management
First Service Residential
HOA Fees
$-/ Monthly
Amenities
 Amenities and services may be covered by one or multiple associations and service providers.
 Elevator
 Trash Pickup
 Security Guard
 Water
Water
 Maintenance
 Sewer
Sewer
 Club House
 Park Playground
 Pool
Pool
 Security Gate
 Spa
Spa
 Management
Recreational Facilities
Recreation Facilities
Disclaimer: Amenities are based on third-party information and may vary; buyers must independently verify all amenities, as information is deemed reliable but not guaranteed.
Facts & Features
Rooms
Bedrooms & bathrooms
Bedrooms: 2
Bathrooms: 3
Foyer
Level: First
Area: 60.00 Square Feet
Dimensions: 5x12
Great Room
Level: First
Area: 630.00 Square Feet
Dimensions: 21x30
Kitchen
Level: First
Area: 240.00 Square Feet
Dimensions: 12x20
Primary Bedroom
Level: First
Area: 460.00 Square Feet
Dimensions: 20x23
Bedroom 2
Level: First
Area: 224.00 Square Feet
Dimensions: 14x16
Interior
Flooring
Tile
Heating
Central, Exhaust Fan
Appliances
Dishwasher, Disposal, Dryer, Microwave, Range, Range Hood, Refrigerator, Washer, Wine Refrigerator
Cooling
Central Air
Window Features
Double Pane Windows, Storm Window(s), Tinted Windows
Exterior Features
Balcony, Lighting, Sidewalk, Storage
Interior Features
Built In Features, Ceiling Fans(s), Kitchen/family Room Combo, Open Floorplan, Solid Wood Cabinets, Split Bedroom, Stone Counters, Thermostat, Walk In Closet(s), Window Treatments
Sewer
Public Sewer
Construction
Year Built
Year Built: 2007
Home type
Condominium
Construction Materials
Block
Foundation Details
Slab
Roof
Built Up
Utilities & Energy
Security Features
Closed Circuit Camera(s), Fire Alarm, Fire Sprinkler System, Gated Community, Key Card Entry, Secured Garage/parking, Security Gate, Smoke Detector(s)
Water Source
Public
Parking Features
Assigned, Common, Covered, Driveway, Ground Level, Oversized, Garage, Workshop In Garage
Association Amenities
Clubhouse, Elevators, Gated, Park, Pool, Recreation Facilities, Security, Spa/hot Tub
Laundry Features
In Kitchen, Inside
Utilities
Bb/hs Internet Available, Cable Connected, Electricity Connected, Natural Gas Connected, Public, Sewer Connected, Water Connected
Pool Features
In Ground, Deck, Gunite, Heated, Lap, Lighting, Outside Bath Access
Other Features
Community Features
Buyer Approval Required, Clubhouse, Community Mailbox, Fitness Center, Gated Community Guard, Park, Pool, Sidewalks, Street Lights
Patio And Porch Features
Covered
Lot Features
City Limits, Level, Near Public Transit, Sidewalk, Paved
Subdivision Name
Grand Central At Kennedy
Price History
| Date | Event | Price |
|---|---|---|
10/07/2026 Source: | Listed for Sale | $989,900 +2.06% $456/sqft |
11/17/2025 Source: | Listing Removed | $969,900 $447/sqft |
10/16/2025 Source: | Price Decreased | $969,900 -2.02% $447/sqft |
09/12/2025 Source: | Price Decreased | $989,900 -1.00% $456/sqft |
08/12/2025 Source: | Listed for Sale | $999,900 $461/sqft |

Show more
Nearby Homes

Find Homes by Property Features in Tampa, FL
Nearby New Homes For Sale

Based on information from Stellar MLS® through Oct 08, 2026, 10:45PM as submitted to and distributed by MLS GRID. All data is obtained from various sources and may not have been verified by the broker or MLS GRID. Supplied Open House Information is subject to change without notice. All information should be independently reviewed and verified for accuracy. Properties may or may not be listed by the office/agent presenting the information. IDX information is provided exclusively for consumers’ personal non-commercial use. It may not be used for any purpose other than to identify prospective properties consumers may be interested in purchasing. The data is deemed reliable but is not guaranteed by MLS GRID. The use of the MLS GRID Data may be subject to an end-user license agreement prescribed by the Member Participant’s applicable MLS, if any, and as amended from time to time. © 2026 Stellar MLS. All Rights Reserved.
 Advertising Broker: Fred McGill | Simple Showing, Inc