- Overview
- Description
- Property Details
- Location
- Facts & Features
- Getting Around
- Nearby Homes
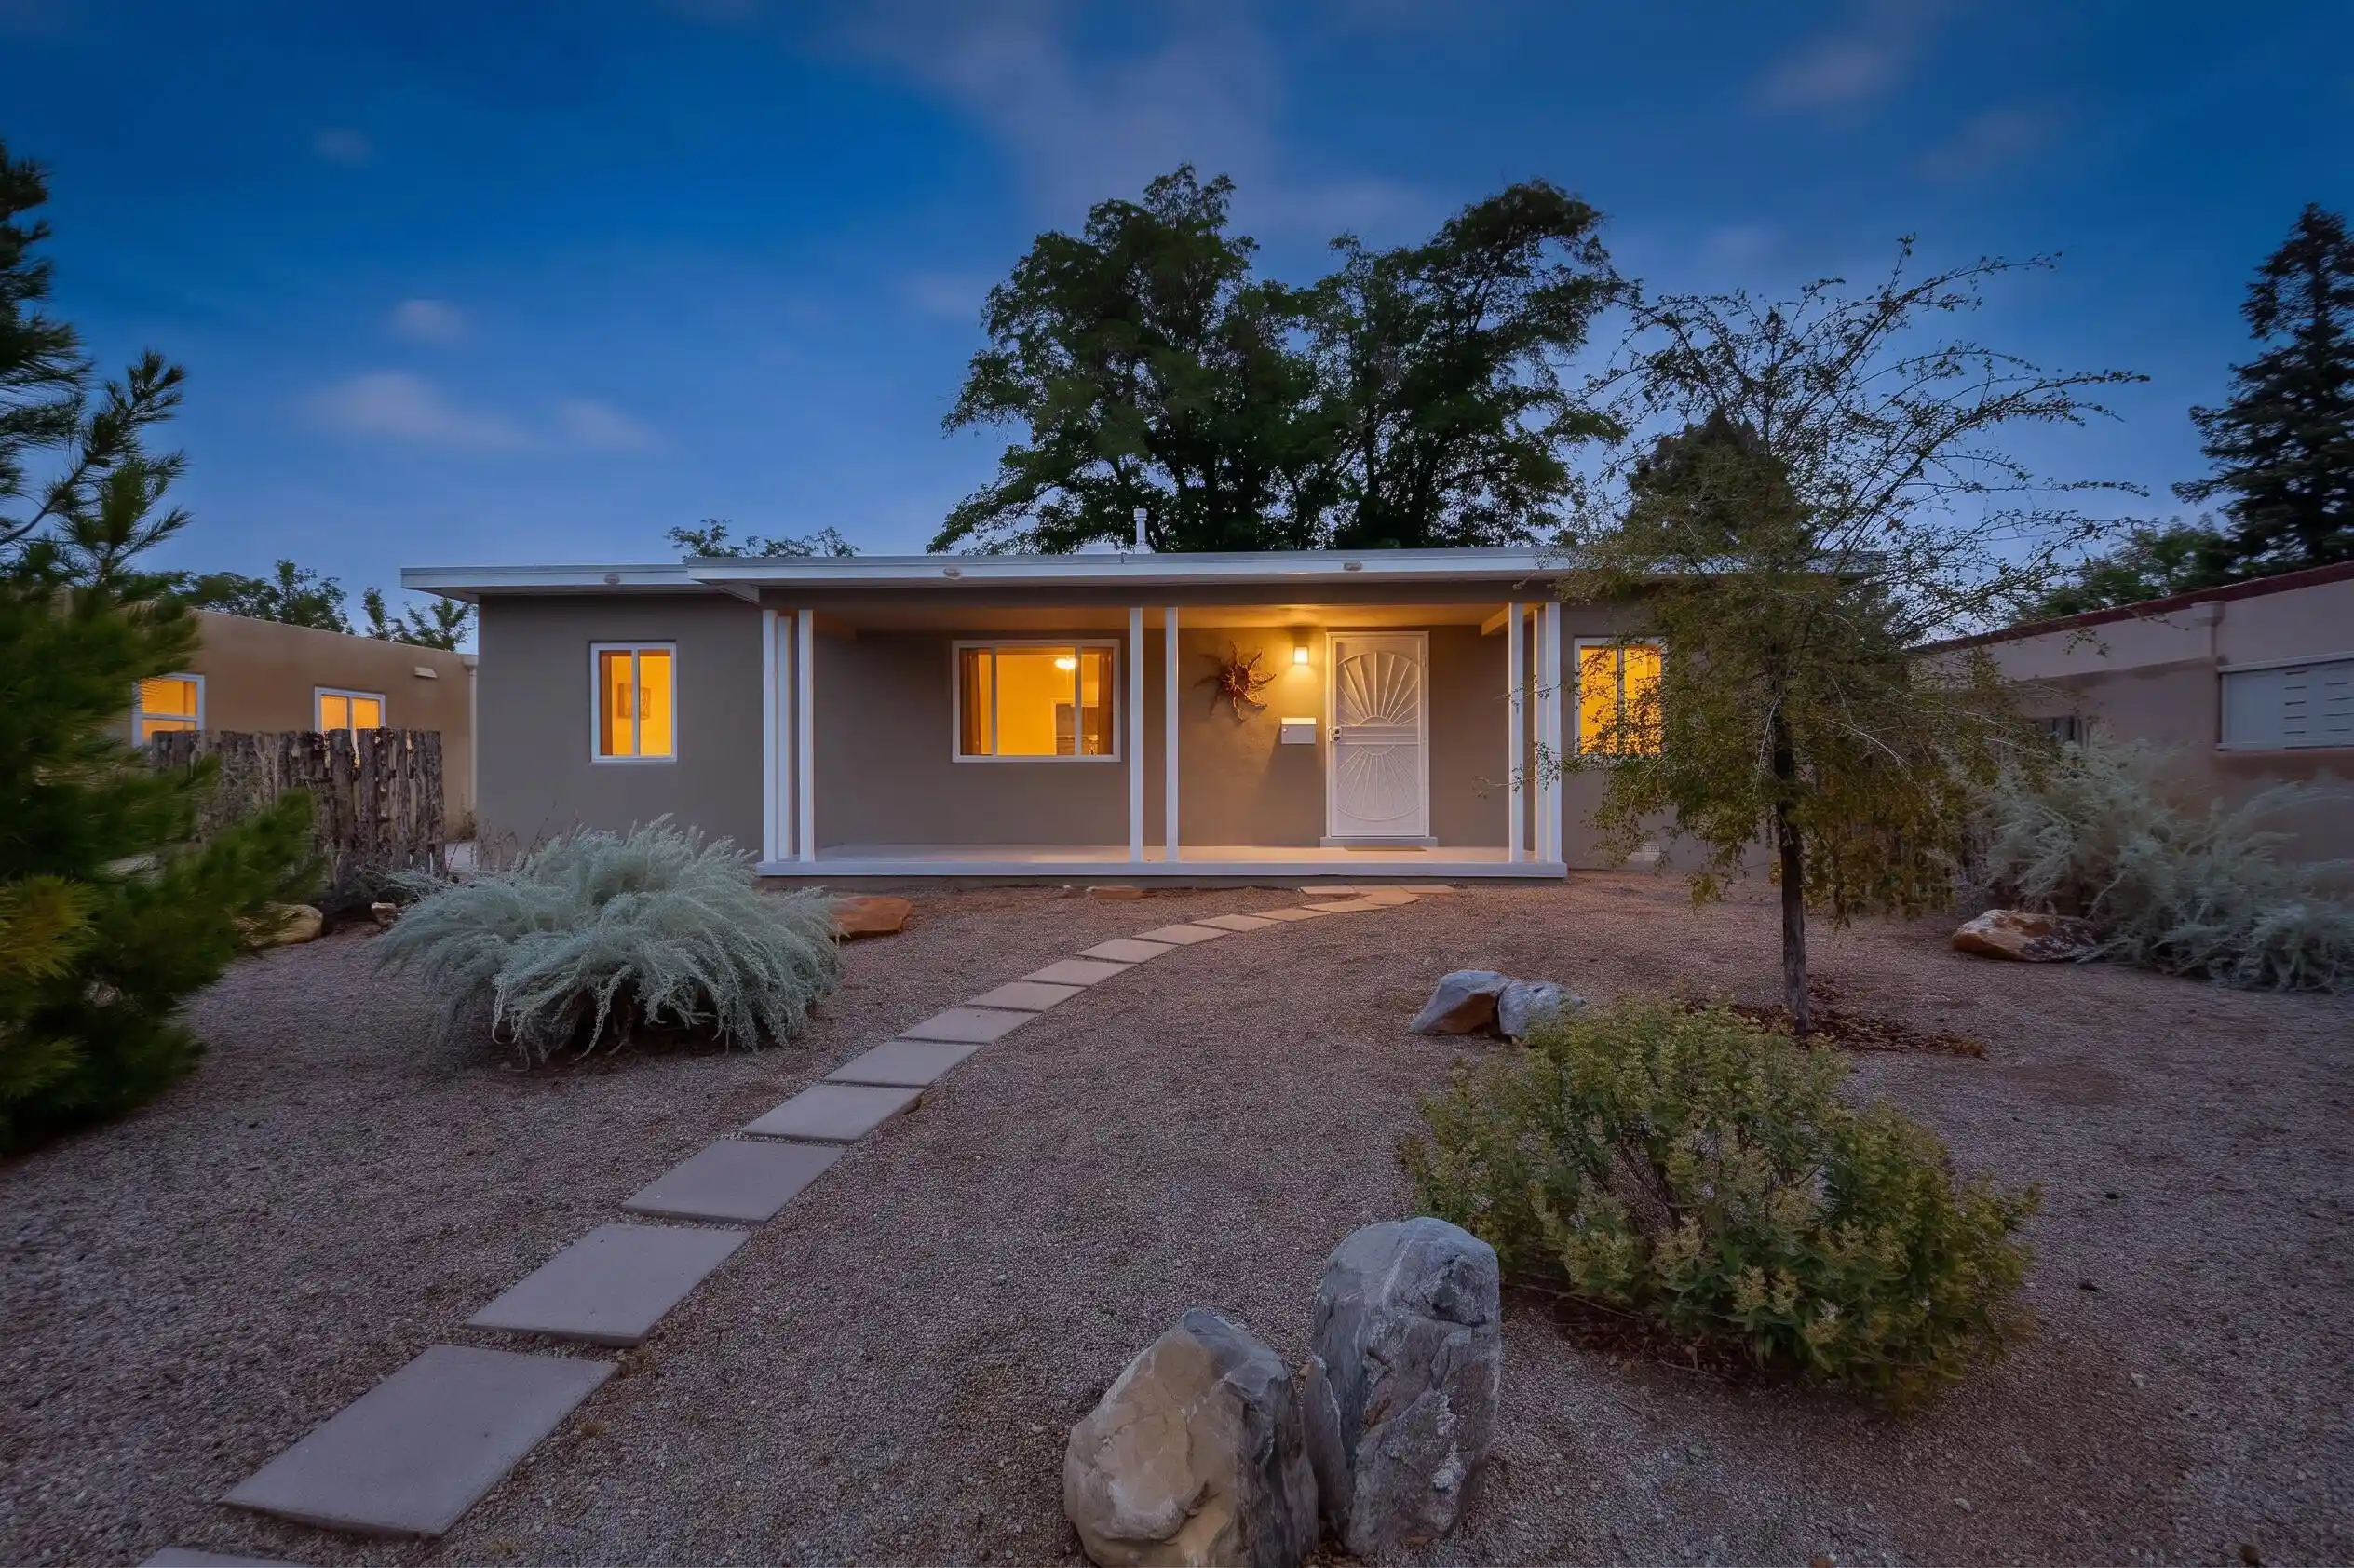


Street View
$430,000
Monthly Est:$2,140
 3 Beds
 2 Baths
1 full bath
 1,260sqft
1208 Morningside Dr NE, Albuquerque, NM 87110
$430,000
$2,140/moEst:
Get Pre-Approved
Single Family Residence
Built in 1952
$-- HOA
5,053 sqft lot
$341/sq.ft
Description
This lovely 3 bed, 2 bath home in the UNM North/Altura-Twin Parks area features original hardwood floors, a fireplace with an electrical insert, updated kitchen, remodeled bathrooms, and a generous lot. Updated electrical, newer windows, and previously renovated finishes including newer countertops, stainless steel appliances, and updated cabinetry. A wonderful pergola graces the back along side a huge shade tree. Completely fenced backyard, mature landscaping, and detached one car garages further enhance livability. The central location provides convenient access to UNM, Uptown, Nob Hill, Twin and McDuffie parks, restaurants, coffee shops, and local retail, making the neighborhood highly desirable for buyers seeking character, convenience, and updated comfort in an established Albuquerque community.
- Houzeo last checked: 11 minutes ago
- Listing updated: October 21, 2026 at 4:43 pm
- Listing Provided by: Margaret M Smith (505) 397-1979 DRE #54194 | Coldwell Banker Legacy (505) 292-8900
- Source: Greater Albuquerque AOR (SWMLS) MLS-NM | MLS#: 1110274

Property Details
Status
Pending
Type
Single Family Residence
No. of Stories
1
County
City
Neighborhood
--
Year Built
1952
HOA Fees
-
Finished Area
1,260 sqft
Lot Size
5,053 sqft lot
Basement Area
- sqft
MLS Name
Greater Albuquerque AOR (SWMLS) MLS
MLS Number
1110274
MLS Status
Pending
Days on Market
62
Cumulative Days on Market
2

Continue Your Journey in App
Find your dream home, receive real-time updates, and many more!
Continue Your Journey in App
Find your dream home, receive real-time updates, and many more!
Location
Facts & Features
Rooms
Bedrooms & bathrooms
Bedrooms: 3
Bathrooms: 2
Bedroom3
Level: Main
Area: Square Feet
Dimensions: 134.07
Bedroom2
Level: Main
Area: Square Feet
Dimensions: 123.17
DiningRoom
Level: Main
Area: Square Feet
Dimensions: 80.19
PrimaryBedroom
Level: Main
Area: Square Feet
Dimensions: 133.92
Kitchen
Level: Main
Area: Square Feet
Dimensions: 114.95
LivingRoom
Level: Main
Area: Square Feet
Dimensions: 252.98
Interior
Flooring
Wood
Interior Features
Living Dining Room, Main Level Primary
Sewer
Public Sewer
Window Features
Insulated Windows, Triple Pane Windows
Cooling
Evaporative Cooling
Heating
Forced Air, Natural Gas
Construction
Year Built
Year Built: 1952
Home type
Single Family Residence
Architectural Style
Ranch
Construction Materials
Stucco
Foundation Details
Slab
Property Condition
Resale
Roof
Tar Gravel
Utilities & Energy
Water Source
Public
Laundry Features
Washer Hookup, Electric Dryer Hookup, Gas Dryer Hookup
Fireplace Features
Glass Doors
Utilities
Electricity Connected, Natural Gas Connected, Sewer Connected, Water Connected
Other Features
Lot Features
Xeriscape
Disclosures
Lead Based Paint Disclosure, Ranm2100disclosure
Price History
| Date | Event | Price |
|---|---|---|
09/05/2026 Source: | Off Market | $430,000 $341/sqft |
09/05/2026 Source: | Pending | $430,000 $341/sqft |
09/04/2026 Source: | Listed for Sale | $430,000 $341/sqft |
09/02/2026 Source: | Coming Soon | $430,000 $341/sqft |

Nearby Homes


Find Homes by Property Features in Albuquerque, NM


Based on information from the Greater Albuquerque Association of REALTORS® (alternatively, from the Southwest MLS) through Nov 04, 2026, 10:15AM. IDX information is provided exclusively for consumers' personal, non-commercial use, that it may not be used for any purpose other than to identify prospective properties consumers may be interested in purchasing, and that the data is deemed reliable but is not guaranteed accurate by The Service. © 2026 Greater Albuquerque Association of REALTORS®. All Rights Reserved.
 Advertising Broker: Jared Andrew English | Congress Realty, Inc
