- Overview
- Description
- Property Details
- Location
- HOA Management
- Facts & Features
- Getting Around
- Nearby Homes
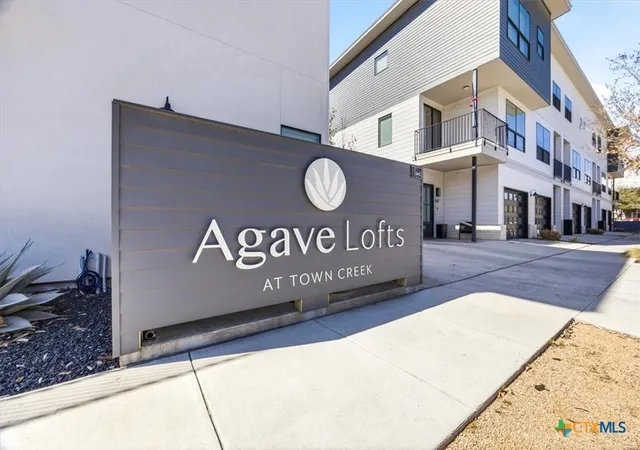

Street View
 1 Bed
 2 Baths
1 full bath + 1 half bath
 1,079sqft
1208 N Academy Ave #2201, New Braunfels, TX 78130
Condominium
Built in 2021
$341/mo HOA
36,503.28 sqft lot
$278/sq.ft
Description
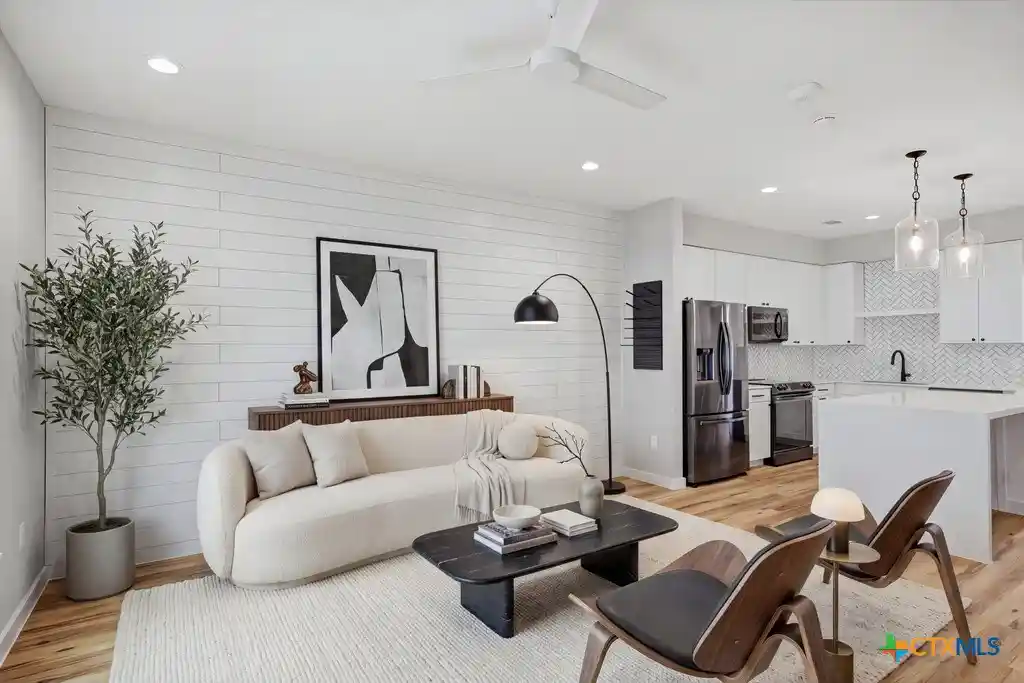
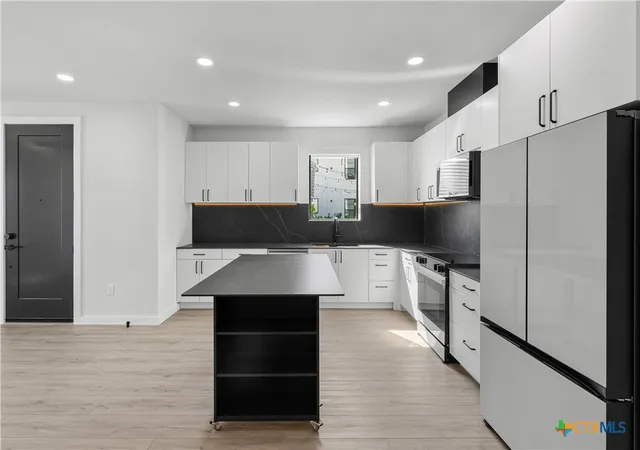
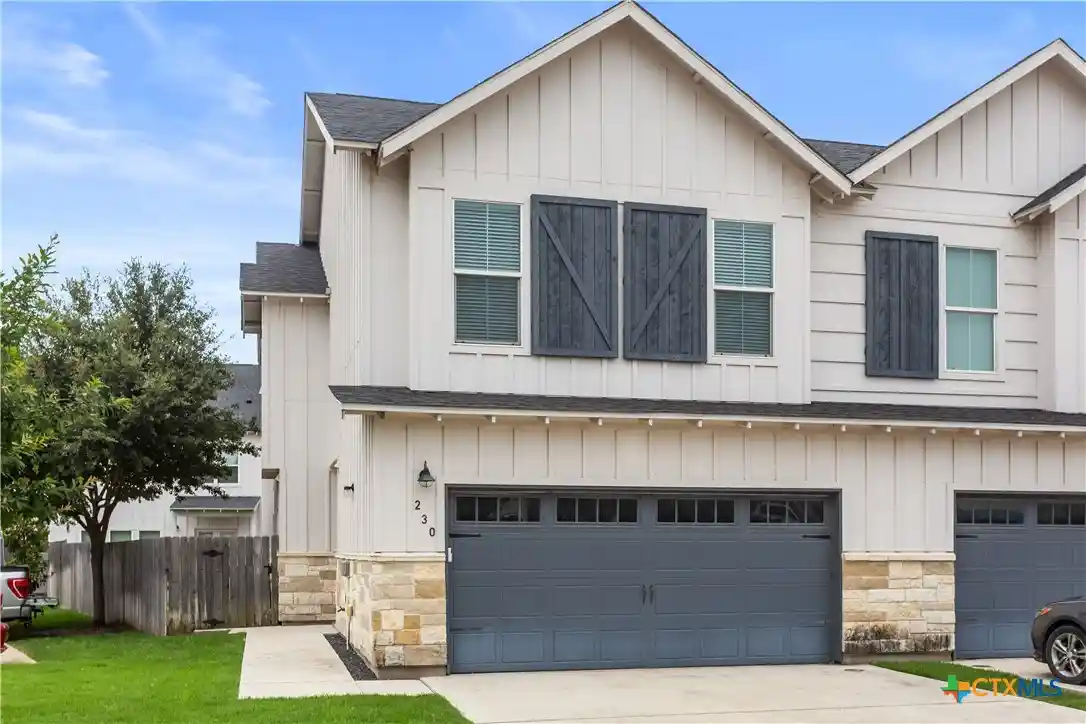
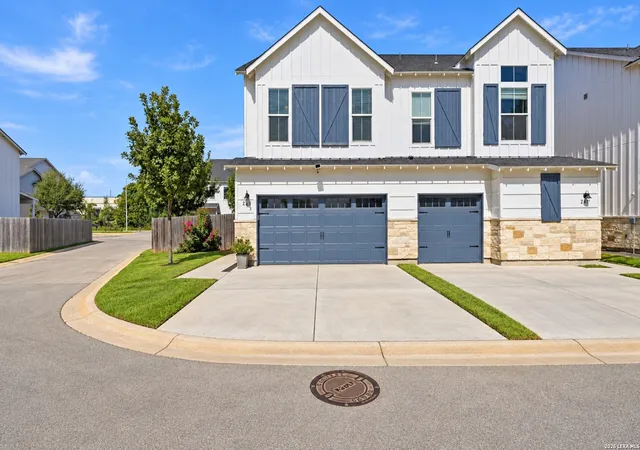
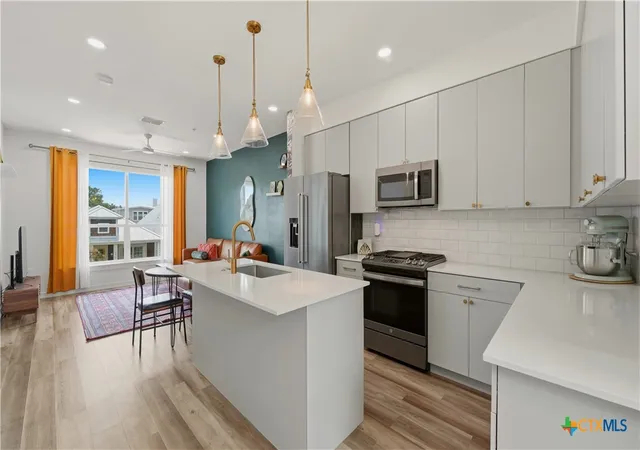
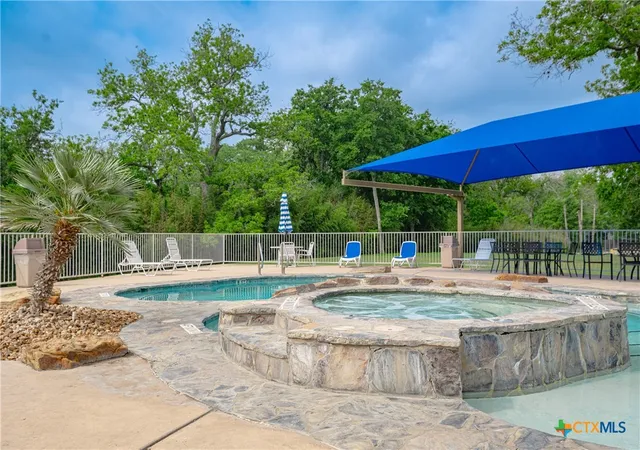
Experience Tribeca-style luxury living in this stunning one-bedroom, one-and-a-half-bath condominium, privately tucked away in a serene setting. Thoughtfully designed for both comfort and sophistication, this residence showcases an open, light-filled layout with upscale finishes and a seamless flow-perfect for entertaining guests or unwinding in style. The spacious primary suite serves as a peaceful retreat with generous proportions and refined details, while the elegant half bath provides added convenience for visitors. Every element of the home blends modern design with timeless appeal, creating an elevated urban sanctuary. Beyond your front door, enjoy a curated collection of resort-inspired amenities, including a sparkling pool, an outdoor grill and bar area ideal for gatherings, and a beautifully maintained dog park complete with a convenient wash station for your four-legged companions. Offering the rare combination of privacy, luxury, and walkable access to premier dining, shopping, and entertainment, this residence delivers refined city living at its finest.
- Houzeo last checked: 7 minutes ago
- Listing updated: May 20, 2026 at 5:23 am
- Listing Provided by: Kristen Schramme (210) 391-7323 DRE #0568432 | Keller Williams Legacy (210) 482-3200
- Source: Central Texas MLS-TX | MLS#: 606802

This condo is in:
Property Details
Status
Off Market
Type
Condominium
No. of Stories
2
County
City
Neighborhood
--
Year Built
2021
HOA Fees
$341/mo
Finished Area
1,079 sqft
Lot Size
36,503.28 sqft lot
Basement Area
- sqft
MLS Name
Central Texas MLS
MLS Number
606802
MLS Status
Active
Cumulative Days on Market
59

Continue Your Journey in App
Find your dream home, receive real-time updates, and many more!
Continue Your Journey in App
Find your dream home, receive real-time updates, and many more!
Location
HOA Management
Yuapon Condominium Community, Inc.
HOA Fees
$341.25/ Monthly
Amenities
 Amenities and services may be covered by one or multiple associations and service providers.
 Trash Pickup
 Maintenance
 SeeRemarks
Other
Disclaimer: Amenities are based on third-party information and may vary; buyers must independently verify all amenities, as information is deemed reliable but not guaranteed.
Facts & Features
Rooms
Bedrooms & bathrooms
Bedroom: 1
Bathrooms: 2
PrimaryBathroom
Level: Upper
Area: 91.00 Square Feet
Dimensions: 7 X 13
PrimaryBedroom
Level: Upper
Area: 160.00 Square Feet
Dimensions: 16 X 10
EntryFoyer
Level: Main
Area: 28.00 Square Feet
Dimensions: 4 X 7
Kitchen
Level: Main
Area: 130.00 Square Feet
Dimensions: 13 X 10
LivingRoom
Level: Main
Area: 169.00 Square Feet
Dimensions: 13 X 13
Interior
Exterior Features
Balcony
Appliances
Convection Oven, Dishwasher, Electric Cooktop, Electric Range, Electric Water Heater, Disposal, Oven, Water Heater, Some Electric Appliances, Cooktop, Microwave, Range, Water Softener Owned
Cooling
One Unit
Flooring
Ceramic Tile, Vinyl
Interior Features
All Bedrooms Up, Ceiling Fans, Carbon Monoxide Detector, Dry Bar, Double Vanity, Kitchen Dining Combo, Open Floorplan, Recessed Lighting, Shower Only, Separate Shower, Upper Level Primary, Walk In Closets, Breakfast Area, Eat In Kitchen, Kitchen Family Room Combo, Solid Surface Counters
Construction
Year Built
Year Built: 2021
Home type
Condominium
Property Condition
Resale
Construction Materials
Fiber Cement, Stone Veneer
Roof
Metal
Architectural Style
Contemporary Modern
Foundation Details
Slab
Utilities & Energy
Utilities
Electricity Available
Parking Features
Detached Carport
Fireplace Features
None
Security Features
Smoke Detectors
Water Source
Public
Laundry Features
Washer Hookup, Electric Dryer Hookup, Inside, Laundry Closet, Main Level, Stacked
Pool Features
Community, In Ground, Lap
Other Features
Community Features
Barbecue, Community Pool, Street Lights
Patio And Porch Features
Balcony
Price History
| Date | Event | Price |
|---|---|---|
09/02/2026 Source: | Price Decreased | $250,000 -16.64% $232/sqft |
03/22/2026 Source: | Off Market | $299,900 -9.09% $278/sqft |
03/22/2026 Source: | Listed for Sale | $329,900 +20518.75% $306/sqft |
11/19/2024 Source: | Price Decreased | $1,600 -5.88% $1/sqft |
01/16/2024 Source: | Price Decreased | $1,700 -99.54% $2/sqft |


Show more
Nearby Homes

Find Homes by Property Features in New Braunfels, TX
Nearby New Homes For Sale

Based on information from the association of REALTORS® (alternatively, from the Central Texas MLS) through Nov 05, 2026, 10:00PM. IDX information is provided exclusively for personal, non-commercial use, and may not be used for any purpose other than to identify prospective properties consumers may be interested in purchasing. Information is deemed reliable but not guaranteed. © 2026 Central Texas MLS, All Rights Reserved.
 Advertising Broker: Michelle Brecker | Pathway To Home Realty
