- Overview
- Description
- Property Details
- Location
- HOA Management
- Facts & Features
- Getting Around
- Nearby Homes

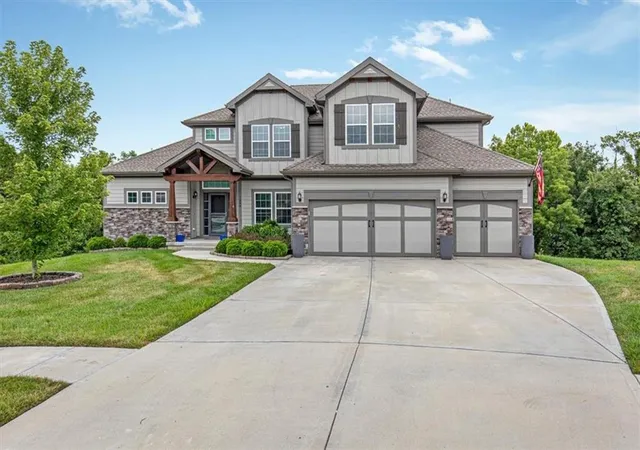
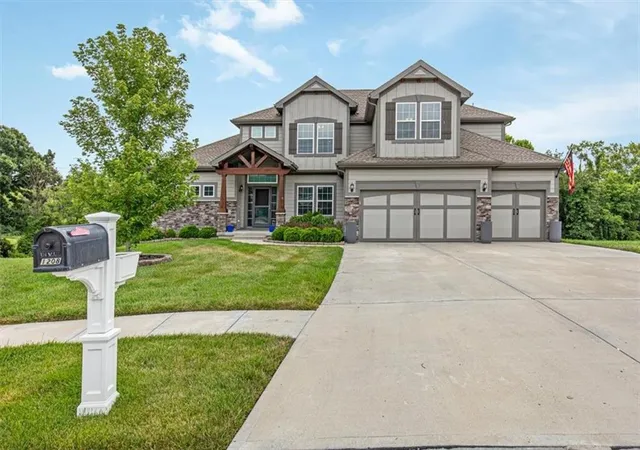
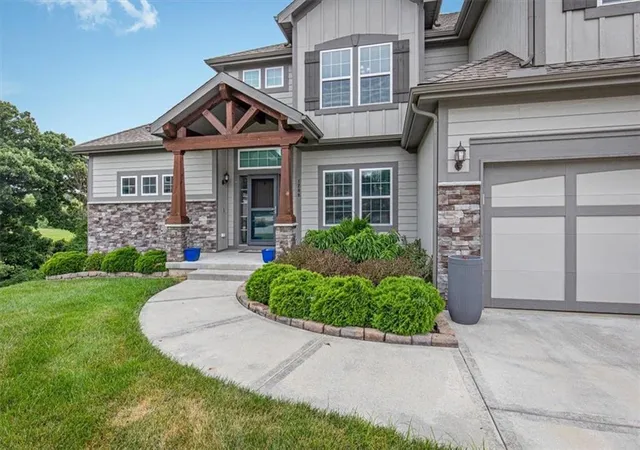
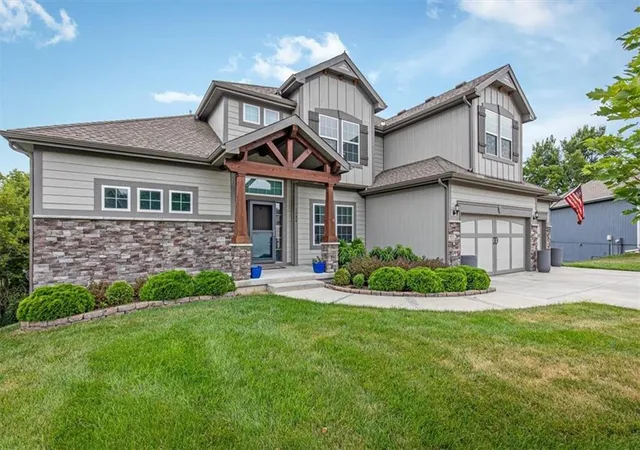
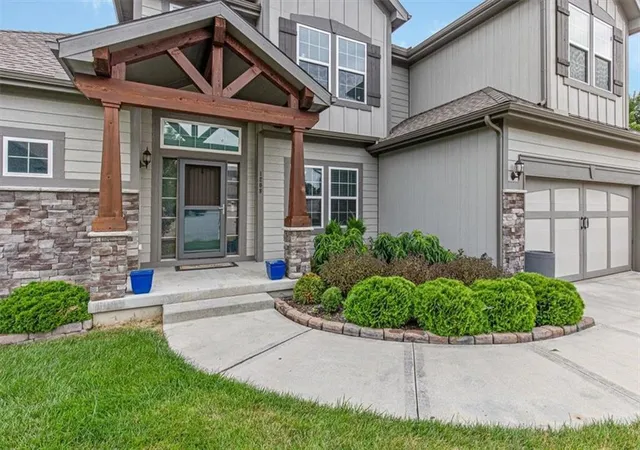

Street View
$759,900
Monthly Est:$3,782
 6 Beds
 5 Baths
5 full baths
 4,532sqft
1208 N Silverleaf Ct, Liberty, MO 64068
$759,900
$3,782/moEst:
Get Pre-Approved
Single Family Residence
Built in 2021
$16.67/mo HOA
0.31 acre lot
$168/sq.ft
Description
Experience the difference between new construction and a home that has already been thoughtfully finished, upgraded and enjoyed. The exceptional Hannah floor plan in Clay Meadows offers three finished levels, a walk-out basement completed in 2024, extensive updates and beautiful outdoor living spaces backing to a treed lot.
From the moment you enter, you'll appreciate the soaring ceilings, abundant natural light and spacious open concept design. The main level features a private primary suite with a large walk-in closet and ensuite bath, additional bedroom and full bathroom, formal dining room, breakfast area, mudroom and a beautifully appointed kitchen with custom cabinetry, solid surface countertops, large center island, pantry and both gas and electric cooking connections.
The great room provides an inviting gathering space with a gas fireplace. Step outside to enjoy multiple outdoor spaces, including a screened and expanded upper deck with new composite decking and powder coated metal railings added in 2026, plus a lower deck with new composite decking, railing and stairs. Enjoy the peaceful backdrop of trees while entertaining, relaxing or enjoying the established landscaping and fruit trees.
Upstairs offers a spacious loft/family room, 3 additional bedrooms, 2 full baths and generous walk-in closets, providing flexible space for family, guests, hobbies or home offices.
The walk-out lower level was completed in summer 2024 and dramatically expands the home's usable living space. It features a large rec room, bedroom, full bath, gym/flex room, substantial storage and blown insulation.
Additional improvements include a new complete roof replacement, new gutters, both completed in 2023 with a 25 year transferable warranty, whole home water softener, reverse osmosis system, HVAC humidifier, second hot water heater, ceiling fans throughout, 2 inch blinds, ceramic coated window tint, storm doors, french drains and sprinkler system, main lvl laundry.
- Houzeo last checked: 12 hours ago
- Listing updated: October 6, 2026 at 11:56 pm
- Listing Provided by: Sharp Homes Team , Billie Farrell | Epique Realty (888) 893-3537
- Source: Heartland MLS-KS | MLS#: 2634206

Property Details
Status
Active
Type
Single Family Residence
No. of Stories
-
County
City
Neighborhood
--
Year Built
2021
HOA Fees
$16.67/mo
Finished Area
4,532 sqft
Lot Size
0.31 acre lot
Basement Area
- sqft
MLS Name
Heartland MLS
MLS Number
2634206
MLS Status
Active
Days on Market
73
Open House

Continue Your Journey in App
Find your dream home, receive real-time updates, and many more!
Download App
Continue Your Journey in App
Find your dream home, receive real-time updates, and many more!
Location
HOA Management
Clay Meadows Home Association
HOA Fees
$200/ Annually
Amenities
 Amenities and services may be covered by one or multiple associations and service providers.
 Pool
Pool
Disclaimer: Amenities are based on third-party information and may vary; buyers must independently verify all amenities, as information is deemed reliable but not guaranteed.
Facts & Features
Rooms
Bedrooms & bathrooms
Bedrooms: 6
Bathrooms: 5
Primary Bathroom
Level: First
Bedroom 6
Level: Basement
Area: Square Feet
Dimensions: 224.00
Bedroom 2
Level: First
Area: Square Feet
Dimensions: 132.00
Bedroom 3
Level: Second
Area: Square Feet
Dimensions: 165.00
Bedroom 4
Level: Second
Area: Square Feet
Dimensions: 187.00
Bedroom 5
Level: Second
Area: Square Feet
Dimensions: 234.00
Loft
Level: Second
Area: Square Feet
Dimensions: 154.00
Dining Room
Level: First
Area: Square Feet
Dimensions: 143.00
Great Room
Level: First
Area: Square Feet
Dimensions: 324.00
Kitchen
Level: Main
Laundry
Level: Main
Other Room
Level: Basement
Primary Bedroom
Level: Main
Interior
Appliances
Dishwasher, Microwave, Electric Range, Stainless Steel Appliance(s)
Sewer
Public Sewer
Cooling
Electric, Heat Pump
Interior Features
Ceiling Fan(s), Custom Cabinets, Kitchen Island, Pantry, Vaulted Ceiling(s), Walk In Closet(s)
Heating
Heatpump/gas
Window Features
Window Coverings
Flooring
Carpet, Tile, Wood
Construction
Year Built
Year Built: 2021
Home type
Single Family Residence
Roof
Composition
Construction Materials
Frame, Stone Trim
Architectural Style
Traditional
Utilities & Energy
Water Source
Public
Laundry Features
Main Level
Parking Features
Attached
Fireplace Features
Great Room
Association Amenities
Pool
Security Features
Smoke Detector(s)
Basement
Finished, Walk Out Access
Other Features
Patio And Porch Features
Deck Covered, Patio
Subdivision Name
Clay Meadows
Lot Features
City Lot, Cul De Sac, Many Trees
Price History
| Date | Event | Price |
|---|---|---|
10/06/2026 Source: | Listed for Sale | $759,900 +52.01% $168/sqft |
08/29/2023 Source: | Sold | $499,900 $110/sqft |

Nearby Homes

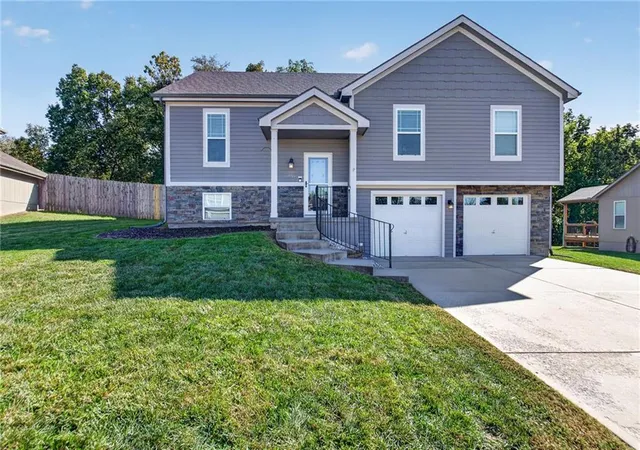
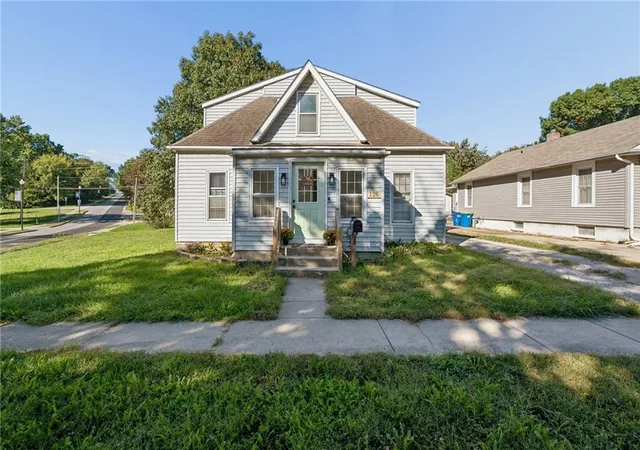
Find Homes by Property Features in Liberty, MO


Based on information from the Kansas City Regional Association of REALTORS® or Heartland MLS through Oct 09, 2026, 02:31PM. The information displayed on this page is confidential, proprietary, and copyrighted information of Heartland Multiple Listing Service, Inc. (“Heartland MLS”). Heartland MLS does not make any warranty or representation concerning the timeliness or accuracy of the information displayed herein. In consideration for the receipt of the information on this page, the recipient agrees to use the information solely for the private non- commercial purpose of identifying a property in which the recipient has a good faith interest in acquiring. Some IDX listings have been excluded from this website. The data relating to real estate displayed on this website comes in part from the Heartland Multiple Listing Service database compilation. The properties displayed on this website may not be all of the properties in the Heartland MLS database compilation, or all of the properties listed with other brokers participating in the Heartland MLS IDX program. Detailed information about the properties displayed on this website includes the name of the listing company. © 2026 Heartland Multiple Listing Service, Inc. All Rights Reserved.
 Advertising Broker: Nicholas Huscroft | Chosen Realty