- Overview
- Description
- Property Details
- Location
- Facts & Features
- Getting Around
- Nearby Homes




$250,000
Monthly Est:$1,244
 2 Beds
 2 Baths
2 full baths
 1,298sqft
1208 Prairie Crk Rd, Granite Shoals, TX 78654
$250,000
$1,244/moEst:
Get Pre-Approved
Single Family Residence
Built in 1978
$-- HOA
24,999.08 sqft lot
$193/sq.ft
Description
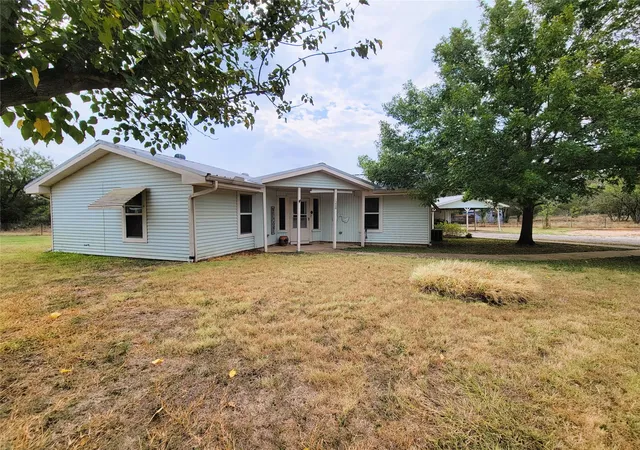
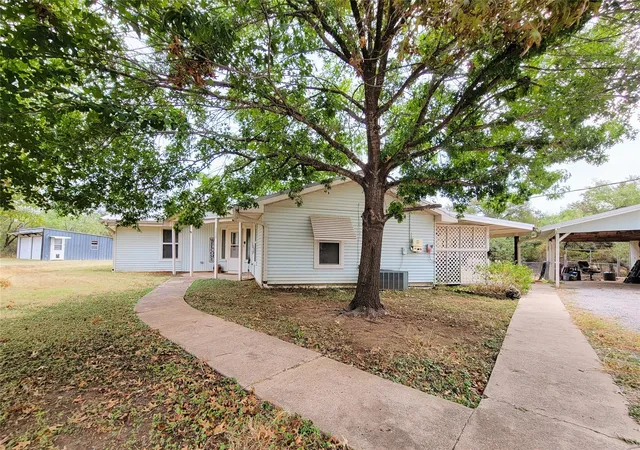
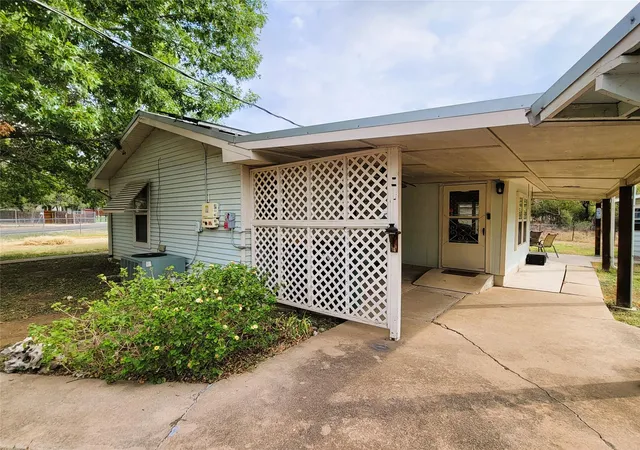
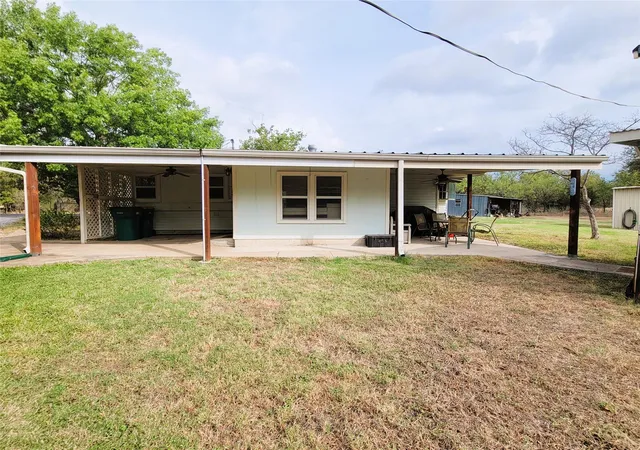
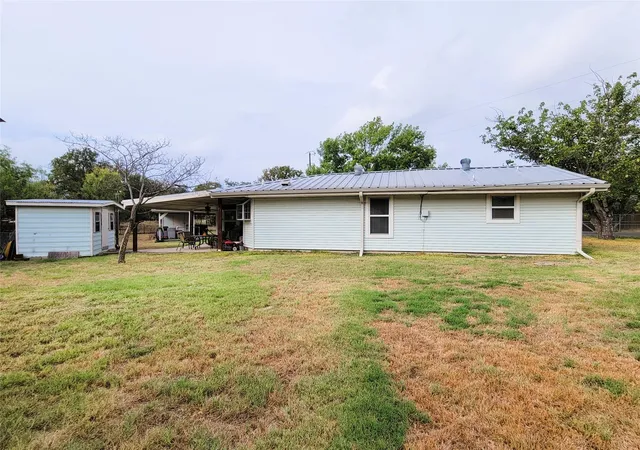
Come see this classic ranch-style, 2 bedroom, 2 bath, single-story home shaded by large mature trees. Set on 5 combined lots, the residence features a metal roof, vinyl siding, and rain gutters. Concrete sidewalks lead to a front porch and covered patio space that function as ideal spots for relaxing or watching the local wildlife. Inside you find an open floorplan with bedrooms opposite of each other connected by the living space and recently remodeled kitchen. The kitchen features granite countertops, custom solid wood cabinets, a pull-out pantry, and a kitchen island. Built-in features provide exceptional storage throughout the primary bedroom, bathrooms, and the attached space suitable for a hobby room, office, or mud room, plus an indoor laundry room. Enjoy all of the covered outdoor space watching the local wildlife, grill, relax, work on a project or stay out of the weather. The property is fully fenced with 3 access gates, one features an electric gate operated by remote. There are multiple outbuildings with electric - 8x12 rear shed, 12x9 carport shed, 24x28 carport & 10x12 large shed. The detached 23x20 2-car garage on a slab is ready to go with a welder connection, 200 amp, 240/120 volt - on a separate meter. The 35x20 RV/boat covered slab also has 240/120 volt electric. Solar panels on the house keep your electric bills lower, public water source plus non-potable well (great for watering the yard) & septic tank. Just down the street at Crockett Park you have lake amenities such as the boat ramp, fishing dock and playground.
- Houzeo last checked: 9 minutes ago
- Listing updated: October 7, 2026 at 9:11 pm
- Listing Provided by: Julie Bungard (512) 789-7541 | Homes With Heart, Inc. (512) 789-7541
- Source: Unlock MLS-TX | MLS#: 5242629

Property Details
Status
Active
Type
Single Family Residence
No. of Stories
-
County
City
Neighborhood
--
Year Built
1978
HOA Fees
-
Finished Area
1,298 sqft
Lot Size
24,999.08 sqft lot
Basement Area
- sqft
MLS Name
Unlock MLS
MLS Number
5242629
MLS Status
Active
Days on Market
2

Continue Your Journey in App
Find your dream home, receive real-time updates, and many more!
Download App
Continue Your Journey in App
Find your dream home, receive real-time updates, and many more!
Location
Facts & Features
Rooms
Bedrooms & bathrooms
Bedrooms: 2
Bathrooms: 2
Interior
Cooling
Ceiling Fan(s), Central Air, Electric
Flooring
Carpet, Laminate, Linoleum, Tile
Interior Features
Built In Features, Ceiling Fan(s), Quartz Counters, Kitchen Island, Natural Woodwork, No Interior Steps, Open Floorplan, Primary Bedroom On Main, Storage, Walk In Closet(s)
Exterior Features
Gutters Full, Rv Hookup
Appliances
Built In Electric Oven, Dishwasher, Disposal, Electric Cooktop, Exhaust Fan, Microwave, Electric Oven, Rnghd, Refrigerator, Vented Exhaust Fan, Electric Water Heater
Window Features
Blinds, Garden Window(s), Screens
Heating
Central, Electric
Sewer
Septic Tank
Construction
Year Built
Year Built: 1978
Home type
Single Family Residence
Property Condition
Resale
Foundation Details
Slab
Roof
Metal
Construction Materials
Vinyl Siding
Utilities & Energy
Pool Features
None
Water Source
Public, Well
Utilities
Electricity Connected, Natural Gas Not Available, Phone Available, Sewer Connected, Water Connected
Parking Features
Additional Parking, Alley Access, Attached Carport, Boat, Covered, Driveway, Electric Gate, Garage, Garage Door Opener, Gated, Parking Pad, Rv Access/parking, Rv Carport, Rv Gated, Storage
Other Features
Subdivision Name
Forest Hills
Community Features
Fishing, Lake, Park, Playground
Lot Features
Back Yard, Front Yard, Interior Lot, Public Maintained Road, Many Trees, Trees Medium (20 Ft 40 Ft)
Disclosures
Other Disclosures, Seller Disclosure
Patio And Porch Features
Covered, Front Porch, Rear Porch
Price History
| Date | Event | Price |
|---|---|---|
10/07/2026 Source: | Listed for Sale | $250,000 $193/sqft |

Nearby Homes



Find Homes by Property Features in Granite Shoals, TX
Nearby New Homes For Sale

Based on information submitted to the MLS GRID from Unlock MLS through Oct 08, 2026, 08:31PM. All information provided is deemed reliable but is not guaranteed and should be independently verified. Unlock MLS and its affiliates provide the MLS and all content therein “AS IS” and without any warranty, express or implied. All data is obtained from various sources and may not have been verified by broker or MLS GRID. Supplied Open House Information is subject to change without notice. All information should be independently reviewed and verified for accuracy. Properties may or may not be listed by the office/agent presenting the information. The information being provided is for consumers’ personal, non-commercial use. It may not be used for any purpose other than to identify prospective properties consumers may be interested in purchasing. © 2026 Unlock MLS. All Rights Reserved.
 Advertising Broker: Michelle Brecker | Pathway To Home Realty