- Overview
- Description
- Property Details
- Location
- HOA Management
- Facts & Features
- Getting Around
- Nearby Homes



$529,900
Monthly Est:$2,638
 3 Beds
 3 Baths
2 full baths + 1 half bath
 2,068sqft
1208 Wood Stork Dr, Conway, SC 29526
$529,900
$2,638/moEst:
Get Pre-Approved
Single Family Residence
Built in 2017
$135/mo HOA
15,246 sqft lot
$256/sq.ft
Description
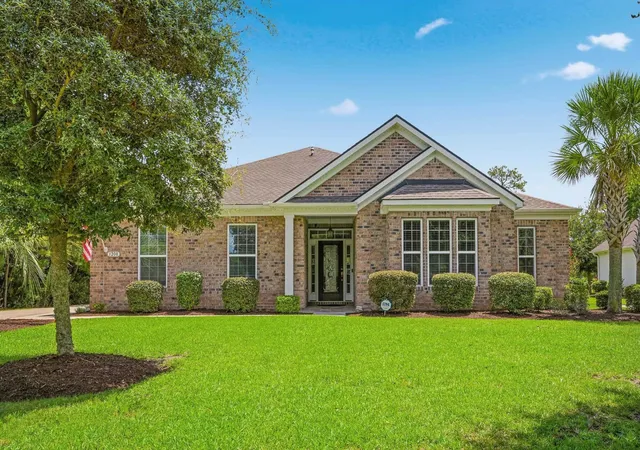
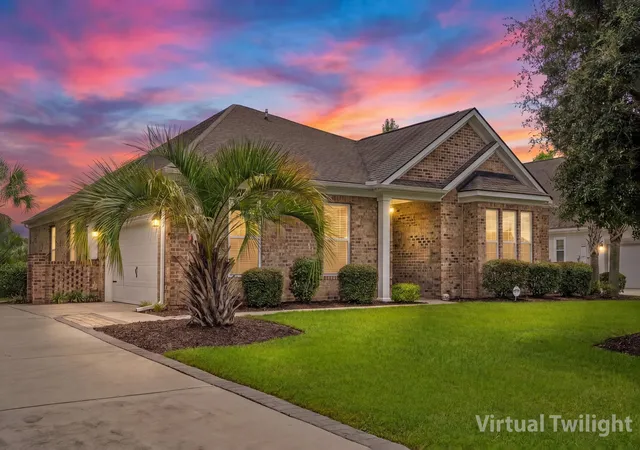
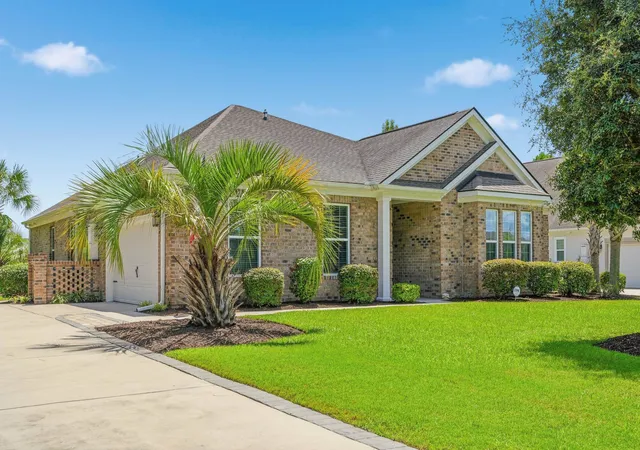
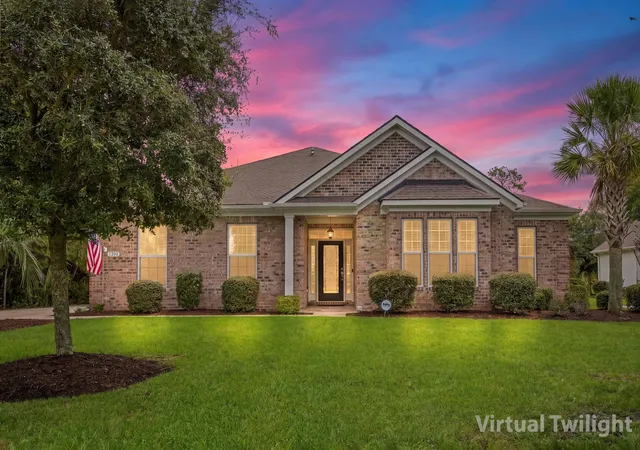
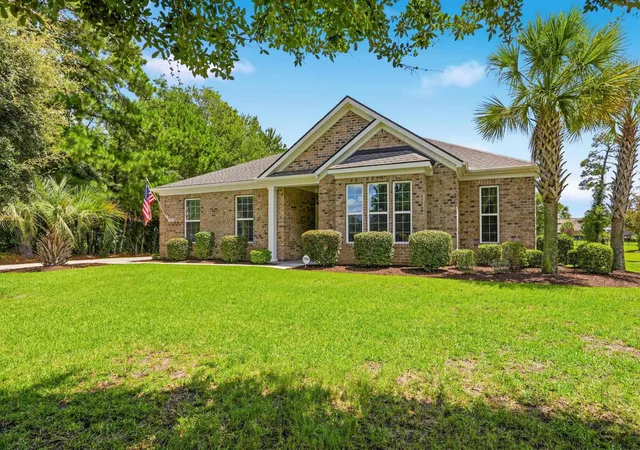
Welcome to easy single-level living with room to breathe at 1208 Wood Stork Drive. Beautifully positioned near the No. 2 tee box in Wild Wing Plantation, this inviting 3-bedroom, 2.5-bath brick home enjoys broad rear views across open green space. A golf-cart path provides a natural buffer along one side, delivering welcome privacy with no immediate neighbor. The covered entry sets a polished first impression with multicolor slate-style porch tile, a hanging lantern, and a decorative glass front door framed by sidelights and transom. Inside, a soft gray-and-white palette, wide-plank wood-look flooring, crown molding, beadboard accents, and crisp white trim create a timeless backdrop ready for any style. Just off the foyer, the formal dining room features white beadboard wainscoting, chair-rail and crown molding, a five-light chandelier, and three front-facing windows. Beyond, an expansive, sun-drenched living room flows seamlessly into a bright Carolina room. Floor-to-ceiling windows frame serene golf-course views, filling the space with natural light—perfect for relaxing or entertaining with that classic coastal Carolina feel. Step outside to a true outdoor living room: the screened porch boasts a beadboard-style ceiling, decorative lighted fan, lantern sconce, and durable flooring, with generous openings that capture the view. Adjacent, an expansive rear patio sits along the second fairway—just steps from the tee box—offering sweeping golf-course vistas ideal for outdoor dining or soaking up the sun. The heart of the home is a bright, open kitchen designed for everyday living and effortless entertaining. Crisp white cabinetry, granite counters, and a generous center island flow into the living and dining areas. Stainless appliances include a double wall oven, gas cooktop with range hood, and refrigerator, complemented by a classic subway-tile backsplash and soft under-cabinet lighting. Most lower cabinets feature heavy-duty pull-out shelving for easy organization. A large walk-in pantry adds exceptional storage with natural light, extensive shelving, an outlet, and space for an auxiliary refrigerator or freezer. The spacious primary suite offers a decorative tray ceiling, tall windows, and a lighted ceiling fan, with an adjoining bath featuring a large garden tub with tiled deck and surround. Two additional bedrooms provide neutral carpet, tall windows, and ceiling fans, while the secondary full bath includes a long double-sink vanity with stone-style countertop, abundant cabinetry, and a nearby linen closet. A separate laundry room completes the practical spaces with tile flooring and raised-panel upper cabinets. Additional highlights include an attached two-car garage with automatic opener, windows, overhead storage, and attic access; natural gas service; tankless water heater; Rain Bird irrigation; HALO water-treatment system (2022); LeafFilter gutter protection; combination smoke/CO detectors; keypad entry; and security equipment. The home also benefits from a current termite bond, quarterly insect control, and scheduled HVAC maintenance. Kitchen refrigerator, auxiliary pantry refrigerator, washer, dryer, natural gas grill, and security system all convey. This is comfortable, low-maintenance living with golf-course views, thoughtful updates, and space to enjoy the best of Wild Wing Plantation living.
- Houzeo last checked: 4 minutes ago
- Listing updated: October 6, 2026 at 6:15 pm
- Listing Provided by: Michael Bralley (843) 957-4239 DRE #84939 | Keller Williams Oak and Ocean (843) 945-1880
- Source: Coastal Carolinas Association of Realtors® MLS-SC | MLS#: 2620137

Property Details
Status
Active
Type
Single Family Residence
No. of Stories
1
County
City
Neighborhood
--
Year Built
2017
HOA Fees
$135/mo
Finished Area
2,068 sqft
Lot Size
15,246 sqft lot
Basement Area
- sqft
MLS Name
Coastal Carolinas Association of Realtors® MLS
MLS Number
2620137
MLS Status
Active
Days on Market
67

Continue Your Journey in App
Find your dream home, receive real-time updates, and many more!
Download App
Continue Your Journey in App
Find your dream home, receive real-time updates, and many more!
Location
HOA Management
N/A
HOA Fees
$135/ Monthly
Amenities
 Amenities and services may be covered by one or multiple associations and service providers.
 Club House
 Tennis
 Golf
 CommonAreas
Pools
RecreationFacilities
PetRestrictions
AssociationManagement
LegalAccounting
Disclaimer: Amenities are based on third-party information and may vary; buyers must independently verify all amenities, as information is deemed reliable but not guaranteed.
Facts & Features
Rooms
Bedrooms & bathrooms
Bedrooms: 3
Bathrooms: 3
Interior
Appliances
Cooktop, Double Oven, Dishwasher, Disposal, Microwave, Refrigerator, Range Hood, Dryer, Water Purifier, Washer
Interior Features
Tray Ceilings, Ceiling Fans, Dual Sinks, Garden Tub Roman Tub, Main Level Primary, Separate Shower, Vanity, Walk In Closets, Window Treatments, Bedroom On Main Level, Breakfast Area, Entrance Foyer, Kitchen Island, Stainless Steel Appliances, Solid Surface Counters
Exterior Features
Sprinkler Irrigation, Porch, Patio
Heating
Central, Gas
Window Features
Window Treatments
Cooling
Central Air
Flooring
Carpet, Luxury Vinyl, Luxury Vinyl Plank, Tile
Construction
Year Built
Year Built: 2017
Home type
Single Family Residence
Property Condition
Resale
Architectural Style
Ranch
Construction Materials
Brick
Foundation Details
Slab
Utilities & Energy
Security Features
Security System, Smoke Detectors
Parking Features
Attached, Two Car Garage, Garage, Garage Door Opener
Water Source
Public
Utilities
Cable Available, Electricity Available, Natural Gas Available, Phone Available, Sewer Available, Underground Utilities, Water Available
Laundry Features
Washer Hookup
Pool Features
Community, Outdoor Pool
Association Amenities
Clubhouse, Owner Allowed Golf Cart, Pet Restrictions, Tennis Courts
Other Features
Patio And Porch Features
Rear Porch, Patio, Porch, Screened
Subdivision Name
Wild Wing Plantation
Community Features
Clubhouse, Golf Carts Ok, Recreation Area, Tennis Courts, Golf, Long Term Rental Allowed, Pool
Lot Features
Near Golf Course, On Golf Course, Rectangular, Rectangular Lot
Disclosures
Covenants Restrictions Disclosure, Seller Disclosure
Price History
| Date | Event | Price |
|---|---|---|
08/14/2026 Source: | Listed for Sale | $529,900 $256/sqft |

Nearby Homes





Find Homes by Property Features in Conway, SC
Nearby New Homes For Sale


This representation is based in whole or in part on data supplied by the Coastal Carolinas Association of REALTORS® or its MLS through Oct 21, 2026, 04:00AM. Neither the Association nor its MLS guarantees or is in any way responsible for its accuracy. Data maintained by the Association or its MLS may not reflect all real estate activity in the market. All information provided is deemed reliable, but is not guaranteed to be accurate and should be independently verified. Information is provided exclusively for consumers' personal, non-commercial use, and may not be used for any purpose other than to identify prospective properties consumers may be interested in purchasing. © 2026 of the Coastal Carolinas Multiple Listing Service, Inc. All rights reserved.
 Advertising Broker: Nicholas Huscroft | Chosen Realty
