- Overview
- Description
- Property Details
- Location
- Facts & Features
- Getting Around
- Nearby Homes



$735,000
Monthly Est:$3,658
 4 Beds
 3 Baths
3 full baths
 2,876sqft
12080 143rd Street, Largo, FL 33774
$735,000
$3,658/moEst:
Get Pre-Approved
Single Family Residence
Built in 1954
$-- HOA
10,790 sqft lot
$256/sq.ft
Description
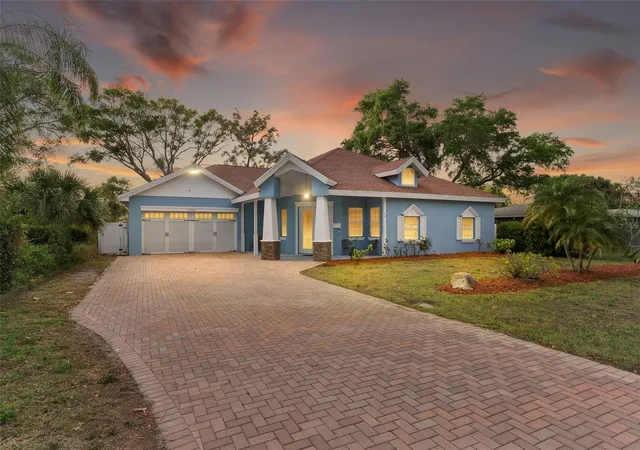
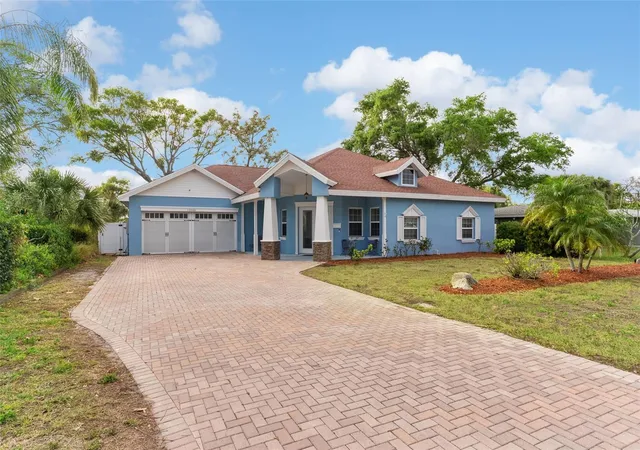
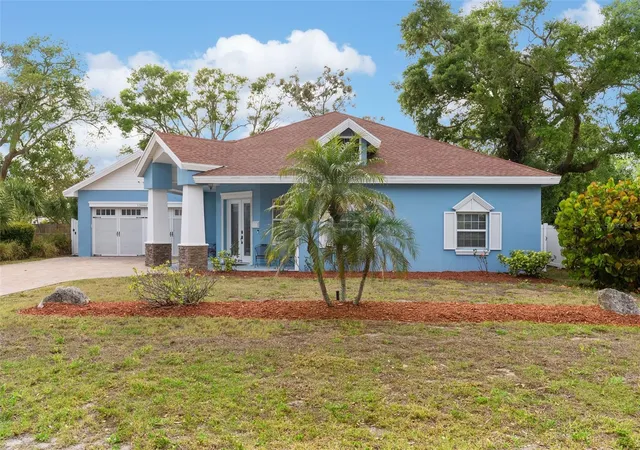
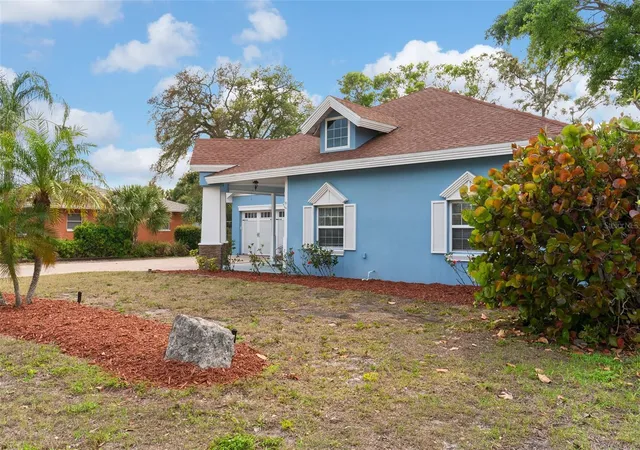
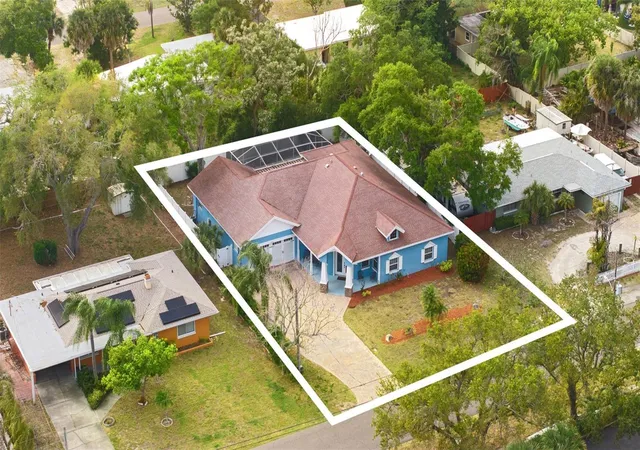
Experience the pinnacle of Florida living in this stunning custom-built estate, perfectly situated on a spacious quarter-acre lot in the heart of Largo. This home is a rare masterpiece of craftsmanship. From the custom architectural details, every inch of this home reflects a level of quality and pride of ownership that is rarely seen in modern construction. This prime location offers the ultimate coastal lifestyle, located just minutes from the world-renowned white sands of Indian Rocks Beach and Belleair Beach. Whether you’re looking for a sunset stroll along the Gulf of Mexico or a day of boating and paddleboarding, the best of the Florida coast is right at your doorstep. From the moment you arrive, the attention to detail is evident, starting with the stacked stone columns at the grand entrance. Step through the French doors into a light-filled foyer where dramatic architecture, soaring 10-foot ceilings, and elegant arches set the tone. The heart of the home is a chef’s dream kitchen, featuring premium granite countertops, solid wood custom cabinetry, a massive breakfast bar, and a central preparation island. High-end stainless steel appliances, including a gas stove and professional range hood, make this space as functional as it is beautiful. The open-concept design flows seamlessly into the family room, while a formal dining area provides the perfect setting for holiday gatherings. Retreat to the expansive master suite, a true sanctuary complete with its own gas fireplace and a spa-like ensuite bath that must be experienced to be believed. The garden soaking tub is a standout feature, ergonomically designed with a perfect recline that allows your head to rest so comfortably you’ll never want to leave. The thoughtful split-bedroom floor plan ensures maximum privacy for all. One of the property's standout features is the versatile bonus wing, including a private bedroom, walk-in closet, and its own kitchen—ideal for an in-law suite or guest quarters. Step outside to your private outdoor oasis and relax on the oversized screened-in porch. The space is anchored by an inviting pool surrounded by lovely travertine pavers, providing a high-end luxury feel perfect for post-beach relaxation. Beyond the home, enjoy being walking distance to John R. Bonner Nature Park and a short drive to the Florida Botanical Gardens. Modern conveniences abound, including two separate A/C units and water heaters for efficiency, a security system, and a hurricane-rated garage door. This home offers the perfect balance of custom luxury and beach-town proximity. With no HOA fees and a location near local shops and public transit, this is a rare opportunity to own a one-of-a-kind home in a quiet, established neighborhood where every day feels like a vacation. Schedule your private tour today to experience the unparalleled quality and coastal charm of 12080 143rd St.
- Houzeo last checked: 2 hours ago
- Listing updated: October 9, 2026 at 12:25 pm
- Listing Provided by: Virginia Torres Bond (813) 352-2933 , Aaron Bond | ENGEL & VOLKERS TAMPA DOWNTOWN (813) 863-1986
- Source: Stellar MLS-FL | MLS#: TB8485420

Property Details
Status
Active
Type
Single Family Residence
No. of Stories
-
County
City
Neighborhood
--
Year Built
1954
HOA Fees
-
Finished Area
2,876 sqft
Lot Size
10,790 sqft lot
Basement Area
- sqft
MLS Name
Stellar MLS
MLS Number
TB8485420
MLS Status
Active
Days on Market
188
Cumulative Days on Market
151

Continue Your Journey in App
Find your dream home, receive real-time updates, and many more!
Download App
Continue Your Journey in App
Find your dream home, receive real-time updates, and many more!
Location
Facts & Features
Rooms
Bedrooms & bathrooms
Bedrooms: 4
Bathrooms: 3
Bedroom 2
Level: First
Area: 132.00 Square Feet
Dimensions: 12x11
Bedroom 3
Level: First
Area: 108.00 Square Feet
Dimensions: 9x12
Dining Room
Level: First
Area: 135.00 Square Feet
Dimensions: 15x9
Kitchen
Level: First
Area: 165.00 Square Feet
Dimensions: 11x15
Great Room
Level: First
Area: 357.00 Square Feet
Dimensions: 21x17
Primary Bathroom
Level: First
Area: 160.00 Square Feet
Dimensions: 16x10
Primary Bedroom
Level: First
Area: 496.00 Square Feet
Dimensions: 31x16
Foyer
Level: First
Area: 132.00 Square Feet
Dimensions: 12x11
Balcony/Porch/Lanai
Level: First
Area: 1295.00 Square Feet
Dimensions: 37x35
Interior
Flooring
Bamboo, Ceramic Tile, Slate
Sewer
Public Sewer
Exterior Features
Lighting
Cooling
Central Air
Interior Features
Built In Features, Ceiling Fans(s), Coffered Ceiling(s), Crown Molding, Eat In Kitchen, High Ceilings, Kitchen/family Room Combo, Open Floorplan, Solid Wood Cabinets, Split Bedroom, Stone Counters, Tray Ceiling(s), Vaulted Ceiling(s), Walk In Closet(s)
Window Features
Blinds
Appliances
Dishwasher, Disposal, Dryer, Microwave, Range, Range Hood, Refrigerator, Washer
Heating
Central
Construction
Year Built
Year Built: 1954
Home type
Single Family Residence
Property Condition
Completed
Architectural Style
Craftsman
Construction Materials
Block, Stucco
Roof
Shingle
Foundation Details
Slab
Utilities & Energy
Water Source
Public
Security Features
Security System Owned, Smoke Detector(s)
Parking Features
Driveway, Garage Door Opener
Utilities
Cable Available, Electricity Connected, Public
Laundry Features
Inside
Fireplace Features
Gas, Living Room, Primary Bedroom
Pool Features
In Ground
Other Features
Vegetation
Mature Landscaping, Trees/landscaped
Subdivision Name
Yellow Banks Grove
Patio And Porch Features
Covered, Deck, Front Porch, Patio, Porch, Screened
Lot Features
Landscaped, Near Public Transit, Paved
Price History
| Date | Event | Price |
|---|---|---|
10/08/2026 Source: | Price Decreased | $735,000 -1.87% $256/sqft |
09/24/2026 Source: | Price Decreased | $749,000 -1.45% $260/sqft |
09/17/2026 Source: | Price Increased | $760,000 +3.40% $264/sqft |
08/14/2026 Source: | Listed for Sale | $735,000 -5.16% $256/sqft |
08/14/2026 Source: | Price Decreased | $775,000 -3.11% $269/sqft |

Show more
Nearby Homes
Find Homes by Property Features in Largo, FL
Nearby New Homes For Sale
Nearby Pre-Owned Homes For Sale

Based on information from Stellar MLS® through Oct 09, 2026, 02:30PM as submitted to and distributed by MLS GRID. All data is obtained from various sources and may not have been verified by the broker or MLS GRID. Supplied Open House Information is subject to change without notice. All information should be independently reviewed and verified for accuracy. Properties may or may not be listed by the office/agent presenting the information. IDX information is provided exclusively for consumers’ personal non-commercial use. It may not be used for any purpose other than to identify prospective properties consumers may be interested in purchasing. The data is deemed reliable but is not guaranteed by MLS GRID. The use of the MLS GRID Data may be subject to an end-user license agreement prescribed by the Member Participant’s applicable MLS, if any, and as amended from time to time. © 2026 Stellar MLS. All Rights Reserved.
 Advertising Broker: Fred McGill | Simple Showing, Inc