Congress Realty
Powered by 
- 14
- Overview
- Description
- Property Details
- Location
- HOA Management
- Facts & Features
- Getting Around
- Nearby Homes
 Price Drop: $5.1K (11/04)

Street View
$279,900
Monthly Est:$1,393
 2 Beds
 2 Baths
2 full baths
 1,512sqft
12085 E Pepper Tree Way, Dewey, AZ
$279,900
$1,393/moEst:
Get Pre-Approved
Manufactured Home
Built in 1997
$150/mo HOA
4,791.6 sqft lot
$185/sq.ft
Description
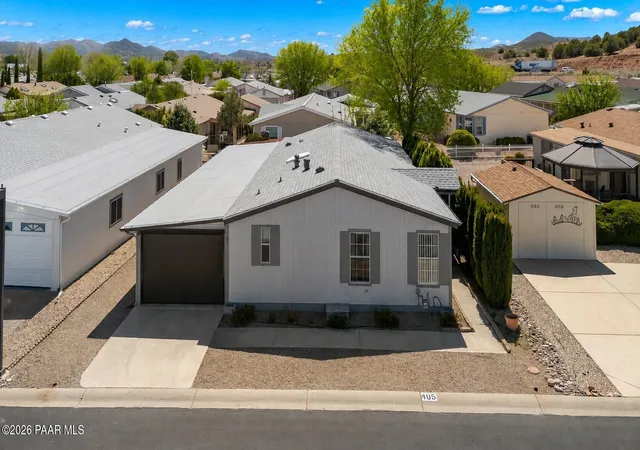
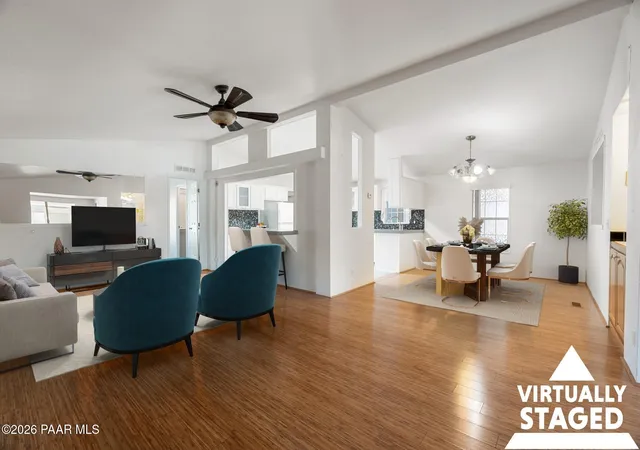
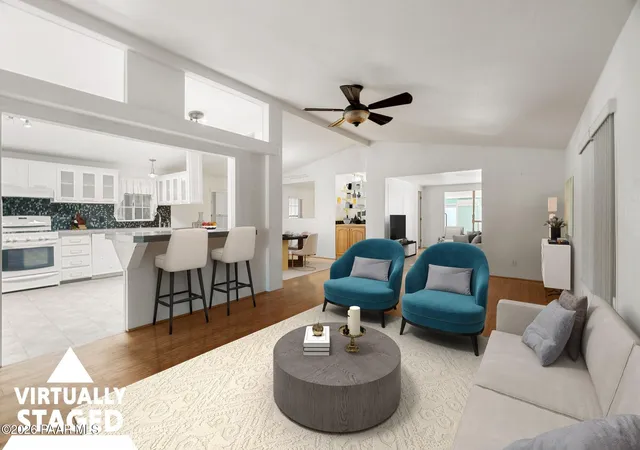
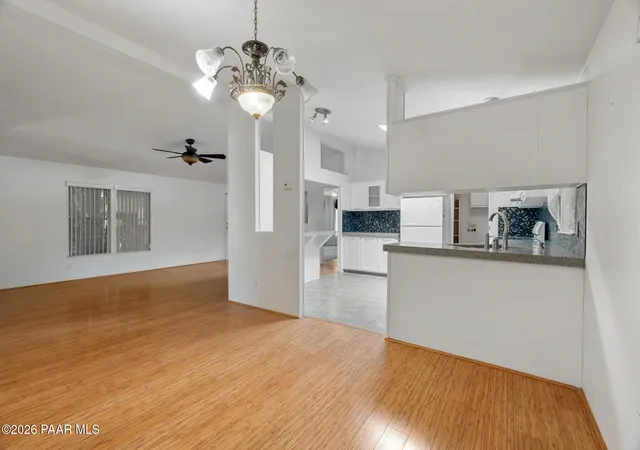
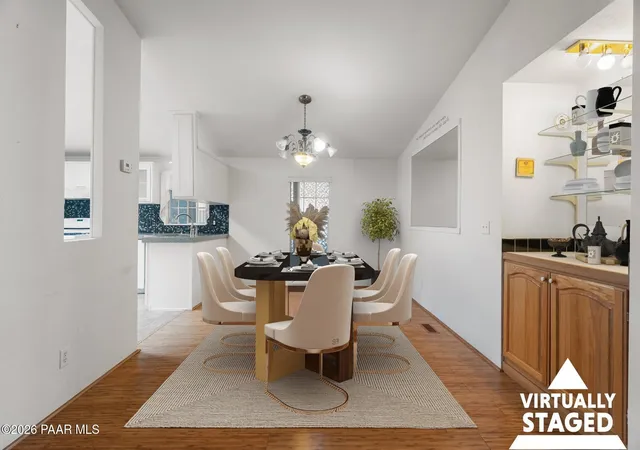
Tucked into the sought-after Villages at Lynx Creek, this move-in ready home greets you with inviting curb appeal. Step inside and vaulted ceilings set an airy, light-filled tone that flows throughout the interior. The living areas offer generous space and warmth, showcasing handsome laminate flooring, a ceiling fan, and an easy connection into the dining area and additional living spaces -- ideal for both daily living and effortless entertaining. The dining area makes a statement with a designer light fixture and a built-in bar, perfect for hosting guests. Adjacent, the kitchen delivers a fresh, contemporary look with updated white cabinetry, a full-height tile backsplash, and ample counter space for cooking and gathering. Positioned for privacy, the primary suite provides a peaceful retreat with a spacious walk-in closet and an ensuite bath featuring a walk-in shower, linen closet, and an oversized vanity. On the opposite side of the home, the second bedroom suite offers its own private full bathroom -- a great fit for guests or multi-generational households. A true highlight is the oversized Arizona Room, fully heated and cooled, wrapped in wall-to-wall windows that flood the space with natural light and create a flexible retreat for relaxing, entertaining, or year-round indoor-outdoor living. This bonus room adds 270 additional square feet beyond the home's official listed size. Outside, practical features include a convenient 2-car carport and dedicated storage/workshop space, while the low-maintenance backyard and grounds leave room for a future dog run or garden. Living in The Villages at Lynx Creek also means access to an impressive lineup of resort-style amenities -- pool, hot tub, clubhouse, fitness center, dog park, and woodworking shop -- plus a public golf course just steps away, rounding out a lifestyle centered on comfort, convenience, and recreation.
- Houzeo last checked: 10 minutes ago
- Listing updated: November 4, 2026 at 9:05 pm
- Listing Provided by: Joshua A. Fitch PLLC (928) 848-1128 , Geoffrey Hyland | eXp Realty (928) 445-2100
- Source: Prescott AOR MLS-AZ as distributed by MLS GRID | MLS#: 1081049

Property Details
Status
Active
Type
Manufactured Mobile Home
No. of Stories
1
County
City
Neighborhood
--
Year Built
1997
HOA Fees
$150/mo
Finished Area
1,512 sqft
Lot Size
4,791.6 sqft lot
Basement Area
- sqft
MLS Name
Prescott AOR MLS
MLS Number
1081049
Days on Market
215
Cumulative Days on Market
209

Continue Your Journey in App
Find your dream home, receive real-time updates, and many more!
Continue Your Journey in App
Find your dream home, receive real-time updates, and many more!
Location
HOA Management
N/A
HOA Fees
$150/ Monthly
Disclaimer: Amenities are based on third-party information and may vary; buyers must independently verify all amenities, as information is deemed reliable but not guaranteed.
Facts & Features
Rooms
Bedrooms & bathrooms
Bedrooms: 2
Bathrooms: 2
Interior
Flooring
Carpet, Vinyl, Laminate
Heating
Electric, Mini Split Unit(s), Forced Air
Window Features
Skylight(s), Aluminum Frames, Screens, Blinds, Single Pane, Double Pane Windows
Appliances
Dishwasher, Gas Range, See Remarks, Refrigerator, Range, Oven, Other, Disposal
Cooling
Central Air, Ductless Mini Split
Exterior Features
Driveway Concrete, Storm Gutters, Sprinkler/drip, Landscaping Rear, Landscaping Front
Interior Features
Ceiling Fan(s), Eat In Kitchen, Wet Bar, Wash/dry Connection, Walk In Closet(s), Quartz Countertops, Master Downstairs, Live On One Level, Laminate Counters, Kitchen Island, Kit/din Combo, Formal Dining
Construction
Year Built
Year Built: 1997
Home type
Manufactured Home
Construction Materials
Frame
Roof
Composition
Utilities & Energy
Utilities
Cable Available, Electricity Available, Wwt Private Sewer, Wwt City Sewer, Underground Utilities, Phone Available, Natural Gas Available
Basement
Crawl Space, Piers
Security Features
Smoke Detector(s)
Other Features
Subdivision Name
Villages At Lynx Creek
Price History
| Date | Event | Price |
|---|---|---|
10/29/2026 Source: | Contingent (Active Under Contract) | $279,900 $185/sqft |
10/29/2026 Source: | Listed for Sale | $279,900 -1.79% $185/sqft |
10/20/2026 Source: | Price Increased | $285,000 +8.57% $188/sqft |
09/08/2026 Source: | Price Decreased | $262,500 -4.55% $174/sqft |
08/21/2026 Source: | Listed for Sale | $275,000 $182/sqft |

Show more
Nearby New Homes For Sale

Based on information from the Prescott Area Association of REALTORS® (alternatively, from the PAAR MLS) through Nov 11, 2026, 03:15AM as submitted to and distributed by MLS GRID. All data is obtained from various sources and may not have been verified by broker or MLS GRID. Supplied Open House Information is subject to change without notice. All information should be independently reviewed and verified for accuracy. Properties may or may not be listed by the office/agent presenting the information. The display of MLS data is deemed reliable but not guaranteed to be accurate by the MLS. Listings on this page identified as belonging to another listing firm are based upon data obtained from the PAAR MLS, which data is copyrighted by the Prescott Area Association of REALTORS® but is not warranted. IDX information is provided exclusively for consumers personal non-commercial use. It may not be used for any purpose other than to identify prospective properties consumers may be interested in purchasing. The data is deemed reliable but is not guaranteed by MLS GRID. The use of the MLS GRID Data may be subject to an end-user license agreement prescribed by the Member Participant’s applicable MLS, if any, and as amended from time to time. © 2026 Prescott Area Association of REALTORS® All rights reserved.
 Advertising Broker: Jared Andrew English | Congress Realty, Inc
