- Overview
- Description
- Property Details
- Location
- Facts & Features
- Getting Around
- Nearby Homes



$699,000
Monthly Est:$3,479
 3 Beds
 2 Baths
2 full baths
 2,092sqft
1209 Barcelona Dr, The Villages, FL 32159
$699,000
$3,479/moEst:
Get Pre-Approved
Single Family Residence
Built in 1996
$-- HOA
7,000 sqft lot
$334/sq.ft
Description
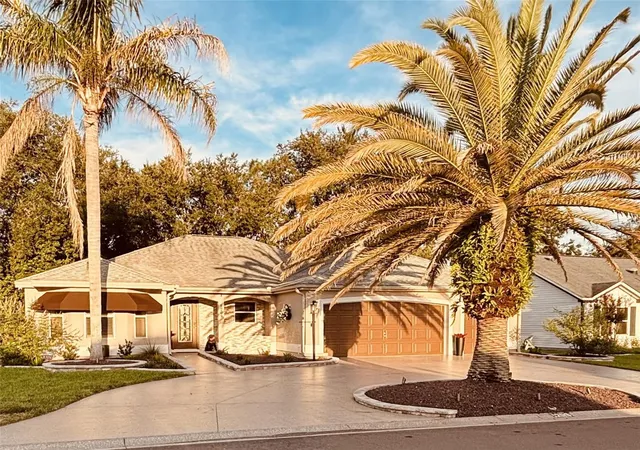
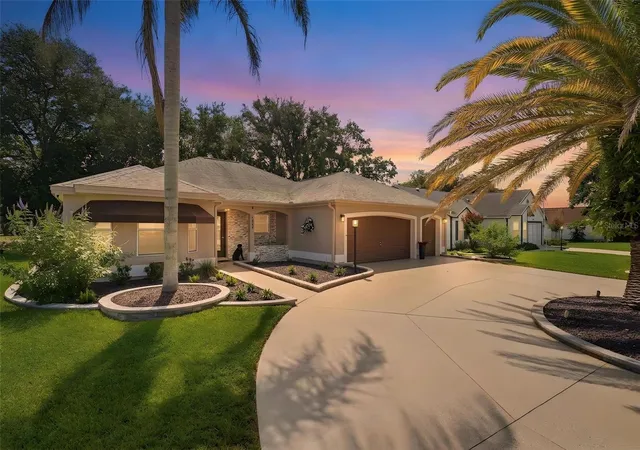
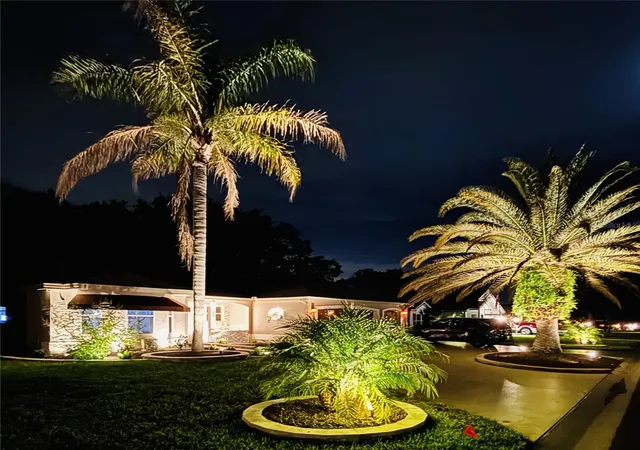
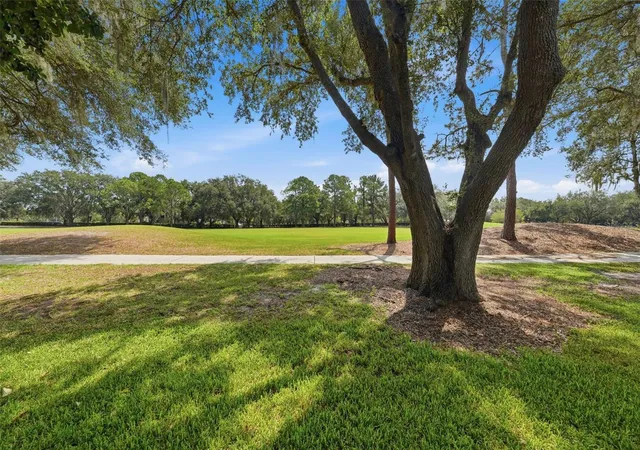
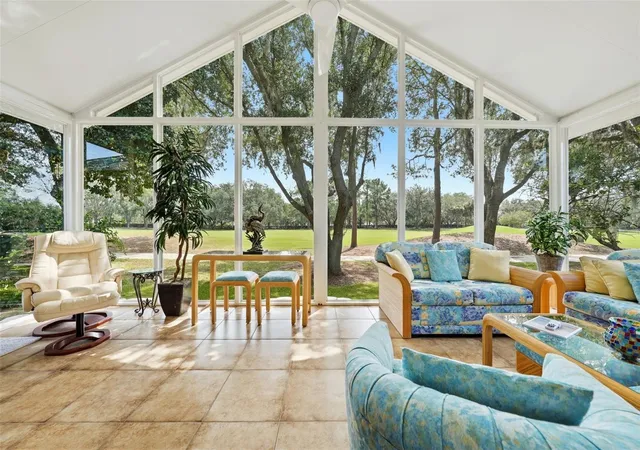
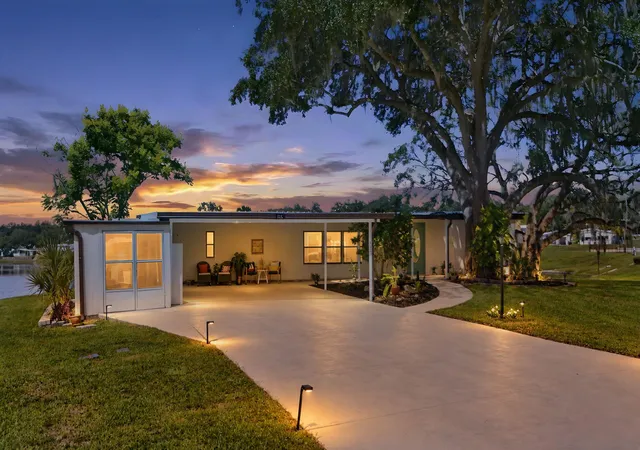
HUGE PRICE REDUCTION!! SHOWSTOPPER GOLF-FRONT DESIGNER HOME JUST ONE BLOCK FROM SPANISH SPRINGS & A SHORT DRIVE TO LAKE SUMTER! This stunning Vera Cruz Designer home offers an exceptional GOLF VIEW overlooking Hole #4 of The Oaks Championship Course at Hacienda Hills Golf & Country Club and has been extensively remodeled from top to bottom with high-end finishes, custom craftsmanship and thoughtful upgrades throughout. From the moment you arrive, the attention to detail is apparent. The exterior features custom landscaping, stacked-stone entryway wall, custom wired LED lighting, new awnings, fresh exterior paint, and a beautifully epoxied circular driveway, walkway and front porch. Step inside to a dramatic, redesigned interior featuring high-end engineered bamboo flooring, crown molding, upgraded lighting, designer ceiling fans and custom finishes throughout. The living room is a true focal point with artisan wall treatments, floating shelves and a custom fireplace/TV surround featuring imported Cristallo stone from Brazil. The completely remodeled kitchen is a showpiece, featuring custom high-end cabinetry, premium appliances, custom countertops with a shark-nose edge, stone wall finishes, a custom coffee bar and extensive designer details. The spacious Florida Room overlooks the golf course and features all-new glass and framing plus heating and air conditioning, creating a comfortable year-round space to enjoy the beautiful golf views. The additional lanai/TV area features an artisan-designed acoustical slat wall with doors and a blackout blind for added privacy while watching TV or listening to music. The luxurious primary bath has been completely transformed with custom cabinetry, high-end Tiramisu stone, new floor and wall tile, glass shower enclosure, upgraded fixtures and a bidet-equipped toilet. The guest bath is equally impressive with an artisan design and new Jacuzzi tub. All three bedrooms feature new plush carpeting and custom high-end blackout blinds. Additional upgrades include a 2025 HVAC system, Halo 5-Stage Whole House Water Filtration and Conditioning System, updated central vacuum, TAPO/ADT security system, new washer, new irrigation controls, and updated switches with dimmers throughout much of the home. The garage has also been upgraded with extensive ceiling lighting, heavy-duty built-in shelving, and freshly epoxied flooring. With its spectacular golf-course setting, extensive high-end renovation and incredible location just one block from Spanish Springs, this is far more than an updated home—it is a truly distinctive property that must be seen to appreciate the craftsmanship, design and attention to detail. This home is also has smart-home capability. NO BOND!!! CLOSE TO SHOPPING, MAIN ROADS AND ALL OF THE VILLAGES AMENITIES AND ACTIVITIES!! CHECK OUT THE VIDEO AND MATTERPORT FOR THIS HOME!!
- Houzeo last checked: 12 minutes ago
- Listing updated: October 10, 2026 at 10:03 am
- Listing Provided by: Roxanne Ryan (352) 763-1707 | WORTH CLARK REALTY (352) 988-7777
- Source: Stellar MLS-FL | MLS#: G5116597

Property Details
Status
Pending
Type
Single Family Residence
No. of Stories
-
County
City
Neighborhood
--
Year Built
1996
HOA Fees
-
Finished Area
2,092 sqft
Lot Size
7,000 sqft lot
Basement Area
- sqft
MLS Name
Stellar MLS
MLS Number
G5116597
MLS Status
Pending
Days on Market
50
Cumulative Days on Market
49

Continue Your Journey in App
Find your dream home, receive real-time updates, and many more!
Download App
Continue Your Journey in App
Find your dream home, receive real-time updates, and many more!
Location
Facts & Features
Rooms
Bedrooms & bathrooms
Bedrooms: 3
Bathrooms: 2
Kitchen
Level: First
Living Room
Level: First
Area: 454.26 Square Feet
Dimensions: 22.6x20.1
Primary Bedroom
Level: First
Area: 221.52 Square Feet
Dimensions: 15.6x14.2
Primary Bathroom
Level: First
Florida Room
Level: First
Area: 232.78 Square Feet
Dimensions: 22.6x10.3
Balcony/Porch/Lanai
Level: First
Area: 135.00 Square Feet
Dimensions: 13.5x10
Bedroom 2
Level: First
Area: 167.61 Square Feet
Dimensions: 15.1x11.1
Bedroom 3
Level: First
Area: 182.71 Square Feet
Dimensions: 15.1x12.1
Office
Level: First
Area: 78.00 Square Feet
Dimensions: 10.4x7.5
Dining Room
Level: First
Area: 128.37 Square Feet
Dimensions: 12.11x10.6
Bathroom 2
Level: First
Area: 48.91 Square Feet
Dimensions: 11.9x4.11
Interior
Interior Features
Built In Features, Ceiling Fans(s), Central Vaccum, Crown Molding, Eat In Kitchen, High Ceilings, Open Floorplan, Primary Bedroom Main Floor, Solid Surface Counters, Solid Wood Cabinets, Split Bedroom, Stone Counters, Vaulted Ceiling(s), Walk In Closet(s), Window Treatments
Sewer
Public Sewer
Appliances
Dishwasher, Dryer, Electric Water Heater, Microwave, Range, Range Hood, Refrigerator, Washer, Water Filtration System, Wine Refrigerator
Heating
Electric
Exterior Features
Awning(s), Rain Gutters, Shade Shutter(s), Sprinkler Metered
Cooling
Central Air
Flooring
Bamboo, Carpet, Hardwood, Slate, Tile
Window Features
Skylight(s)
Construction
Year Built
Year Built: 1996
Home type
Single Family Residence
Construction Materials
Stucco
Foundation Details
Block
Roof
Shingle
Utilities & Energy
Water Source
Public
Parking Features
Circular Driveway, Garage Door Opener, Golf Cart Garage, On Street
Security Features
Security System, Security System Owned, Smoke Detector(s)
Fireplace Features
Circulating, Electric, Living Room, Stone
Utilities
Cable Available, Electricity Connected, Fiber Optics, Fire Hydrant, Sewer Connected, Water Connected
Laundry Features
In Garage
Other Features
Vegetation
Fruit Trees, Oak Trees, Trees/landscaped
Community Features
Street Lights
Subdivision Name
Sumter/villages
Patio And Porch Features
Front Porch
Lot Features
Landscaped, On Golf Course
Price History
| Date | Event | Price |
|---|---|---|
10/10/2026 Source: | Pending | $699,000 $334/sqft |
09/10/2026 Source: | Price Decreased | $699,000 -6.68% $334/sqft |
08/21/2026 Source: | Listed for Sale | $749,000 $358/sqft |

Nearby Homes







Find Homes by Property Features in The Villages, FL
Nearby New Homes For Sale

Based on information from Stellar MLS® through Oct 11, 2026, 10:30AM as submitted to and distributed by MLS GRID. All data is obtained from various sources and may not have been verified by the broker or MLS GRID. Supplied Open House Information is subject to change without notice. All information should be independently reviewed and verified for accuracy. Properties may or may not be listed by the office/agent presenting the information. IDX information is provided exclusively for consumers’ personal non-commercial use. It may not be used for any purpose other than to identify prospective properties consumers may be interested in purchasing. The data is deemed reliable but is not guaranteed by MLS GRID. The use of the MLS GRID Data may be subject to an end-user license agreement prescribed by the Member Participant’s applicable MLS, if any, and as amended from time to time. © 2026 Stellar MLS. All Rights Reserved.
 Advertising Broker: Fred McGill | Simple Showing, Inc