- Overview
- Description
- Property Details
- Location
- HOA Management
- Facts & Features
- Getting Around
- Nearby Homes


$859,900
Monthly Est:$4,280
 4 Beds
 4 Baths
3 full baths + 1 half bath
 3,492sqft
1209 Daniels Farm Rd, Trumbull, CT 06611
$859,900
$4,280/moEst:
Get Pre-Approved
Single Family Residence
Built in 1928
$-- HOA
1.39 acres lot
$246/sq.ft
Description
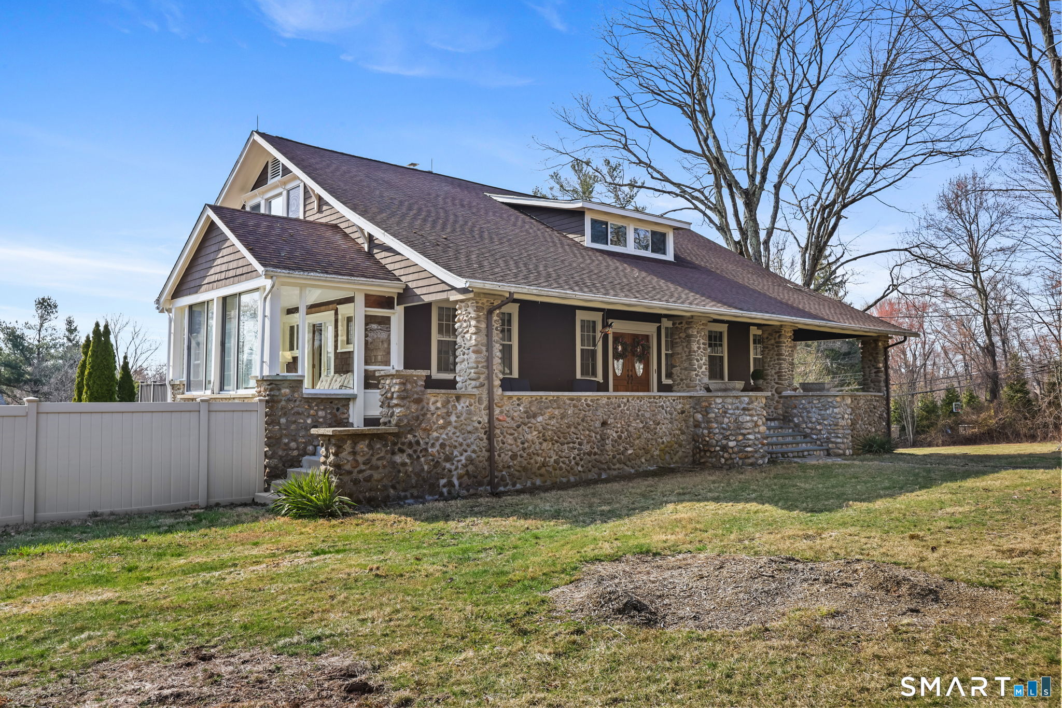
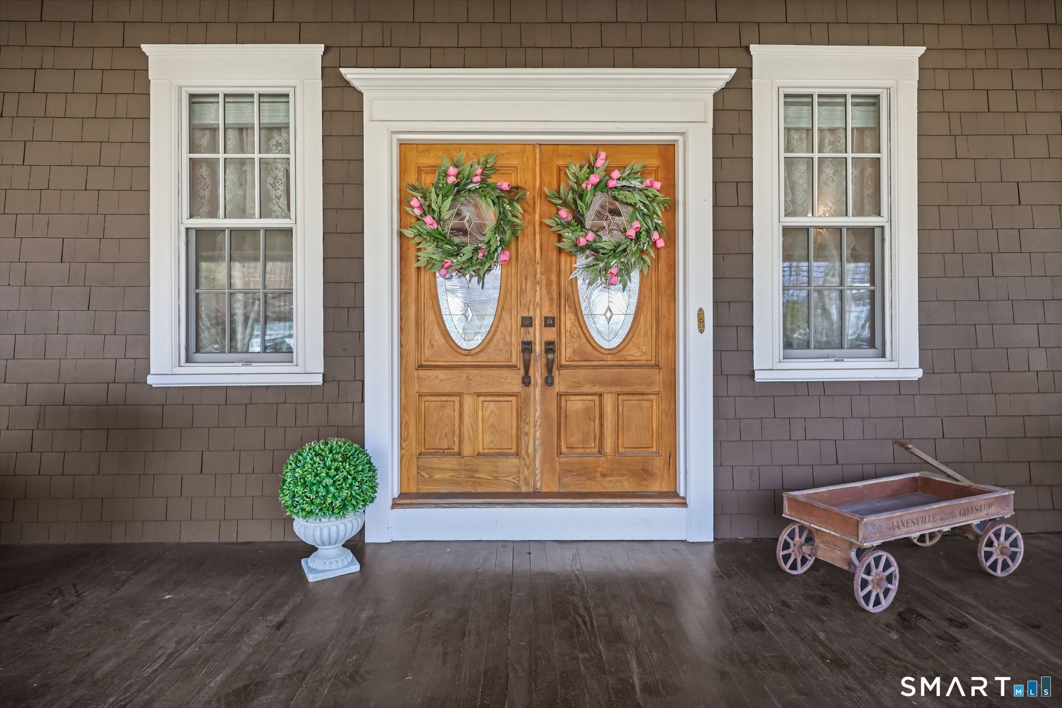
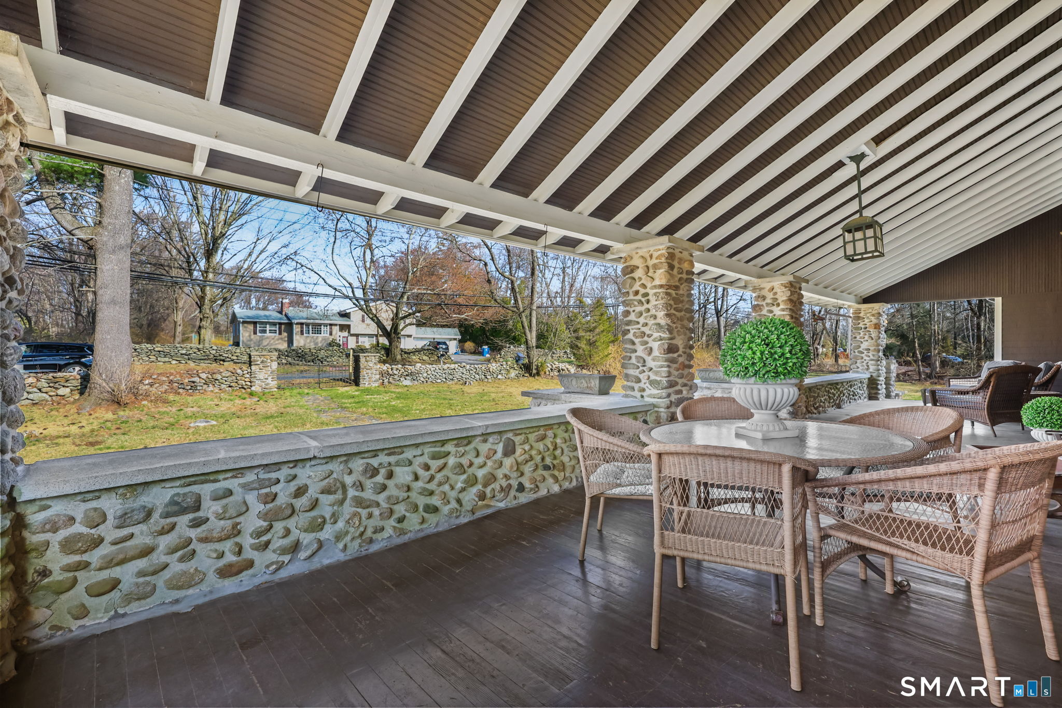
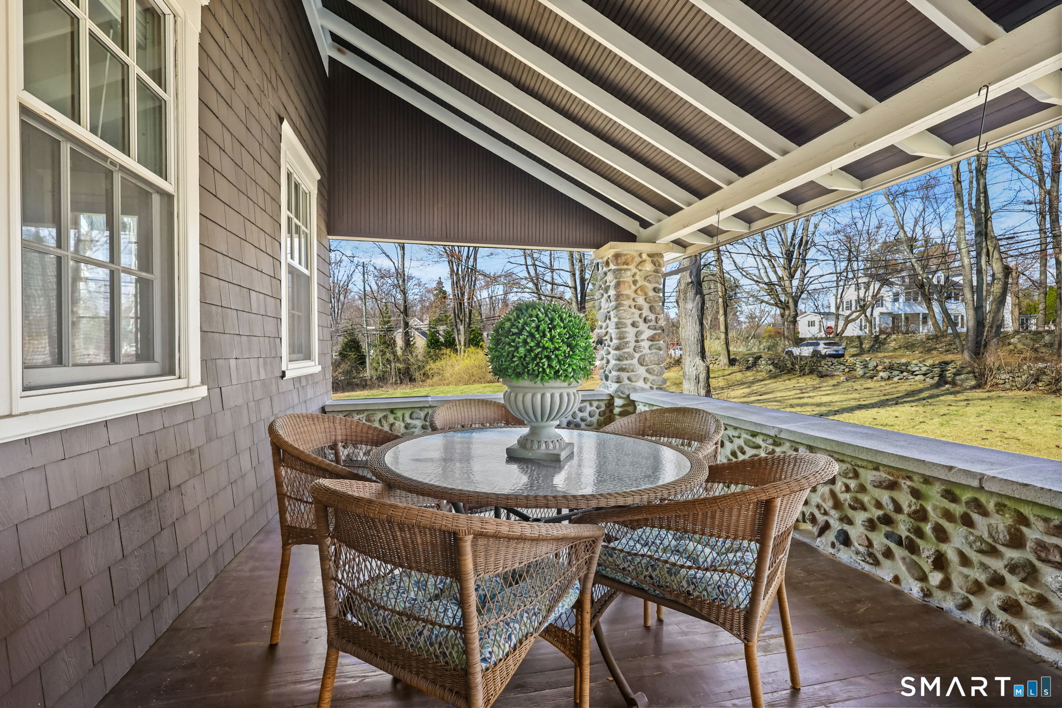
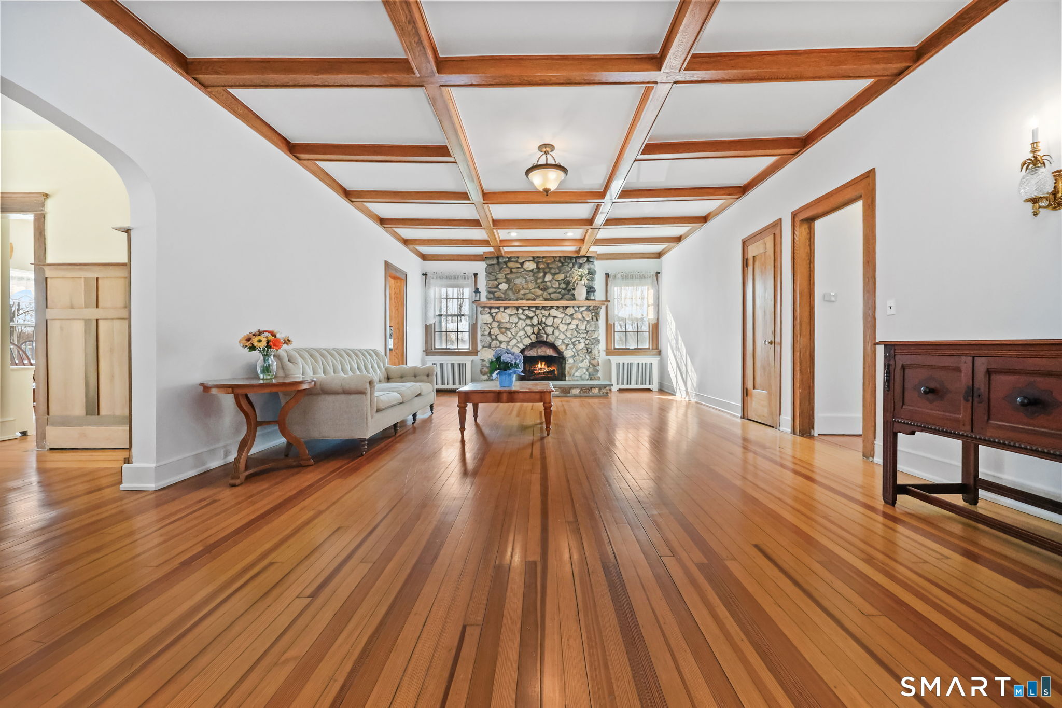
Step into a piece of Trumbull's history with this enchanting, updated Craftsman Cape loc in the highly sought-after Daniels Farm section, close to top-rated schools, parks, shopping, restaurants, & major highways. Originally built by Col. William C. Weeks when Daniels Farm Rd was a rural farm district, this unique home, known as "Kobble Cot," blends historic charm w/ modern comfort & has long been a place where generations gathered & created lasting memories. From the moment you arrive, you'll feel the warmth-relax on the expansive stone front porch, perfect for morning coffee or evening gatherings, then enter through double doors into a grand Great Room featuring exposed beams & a striking stone FP. The formal DR w/ built-in glass shelving flows seamlessly into the living space & opens via French doors to a bright Sunroom overlooking the in-ground pool & patio. The updated Kitchen offers SS appliances, center island, & access to a spacious deck overlooking the landscaped yard. The main level includes a BR, Den, & full Bath, ideal for guests or home office. Upstairs features a Primary Suite w/remodeled bath, 2 add'l BRs, & updated bath w/wood slider door, along w/ charming cottage windows & cedar closet. The fin LL includes a game rm, laundry, 1/2 bath, & walk-out to pool area. The property, once filled w/apple trees where children played and made memories, now offers a spacious yard, in-ground pool, large patio, built-in BBQ, & 2 sheds. Circular drive provides ample parking.
- Houzeo last checked: 12 minutes ago
- Listing updated: October 6, 2026 at 3:52 pm
- Listing Provided by: Jay Cannone | William Raveis Real Estate
- Source: SMART MLS-CT | MLS#: 24163140

Property Details
Status
Active
Type
Single Family Residence
No. of Stories
-
County
City
Neighborhood
--
Year Built
1928
HOA Fees
-
Finished Area
3,492 sqft
Lot Size
1.39 acres lot
Basement Area
- sqft
MLS Name
SMART MLS
MLS Number
24163140
MLS Status
Active
Days on Market
191

Continue Your Journey in App
Find your dream home, receive real-time updates, and many more!
Download App
Continue Your Journey in App
Find your dream home, receive real-time updates, and many more!
Location
HOA Management
0
HOA Fees
$-/
Disclaimer: Amenities are based on third-party information and may vary; buyers must independently verify all amenities, as information is deemed reliable but not guaranteed.
Facts & Features
Rooms
Bedrooms & bathrooms
Bedrooms: 4
Bathrooms: 4
Interior
Interior Features
Auto Garage Door Opener, Cable Available
Cooling
Ceiling Fans, Window Unit
Heating
Natural Gas, Hot Water
Appliances
Cook Top, Oven/range, Wall Oven, Range Hood, Refrigerator, Icemaker, Washer, Dryer
Sewer
Public Sewer Connected
Exterior Features
Porch Screened, Porch Enclosed, Gutters, Lighting, French Doors, Patio, Shed, Porch, Deck, Garden Area, Stone Wall
Construction
Year Built
Year Built: 1928
Home type
Single Family Residence
Roof
Asphalt Shingle
Architectural Style
Cape Cod, Colonial
Foundation Details
Stone
Utilities & Energy
Water Source
Public Water Connected
Basement
Full, Storage, Garage Access, Interior Access, Partially Finished, Walk Out, Full With Walk Out
Laundry Features
Lower Level
Parking Features
Under House Garage
Pool Features
Fiberglass, Safety Fence, Vinyl, In Ground Pool
Other Features
Lot Features
Corner Lot, Lightly Wooded, Level Lot, Professionally Landscaped
Subdivision Name
Hillandale
Price History
| Date | Event | Price |
|---|---|---|
07/15/2026 Source: | Listed for Sale | $859,900 $246/sqft |
07/10/2026 Source: | Contingent (Active Under Contract) | $859,900 $246/sqft |
06/30/2026 Source: | Price Decreased | $859,900 -8.51% $246/sqft |
05/20/2026 Source: #24163140 | Price Decreased | $939,900 -4.08% $269/sqft |
05/05/2026 Source: | Listed for Sale | $979,900 $281/sqft |

Show more
Nearby Homes
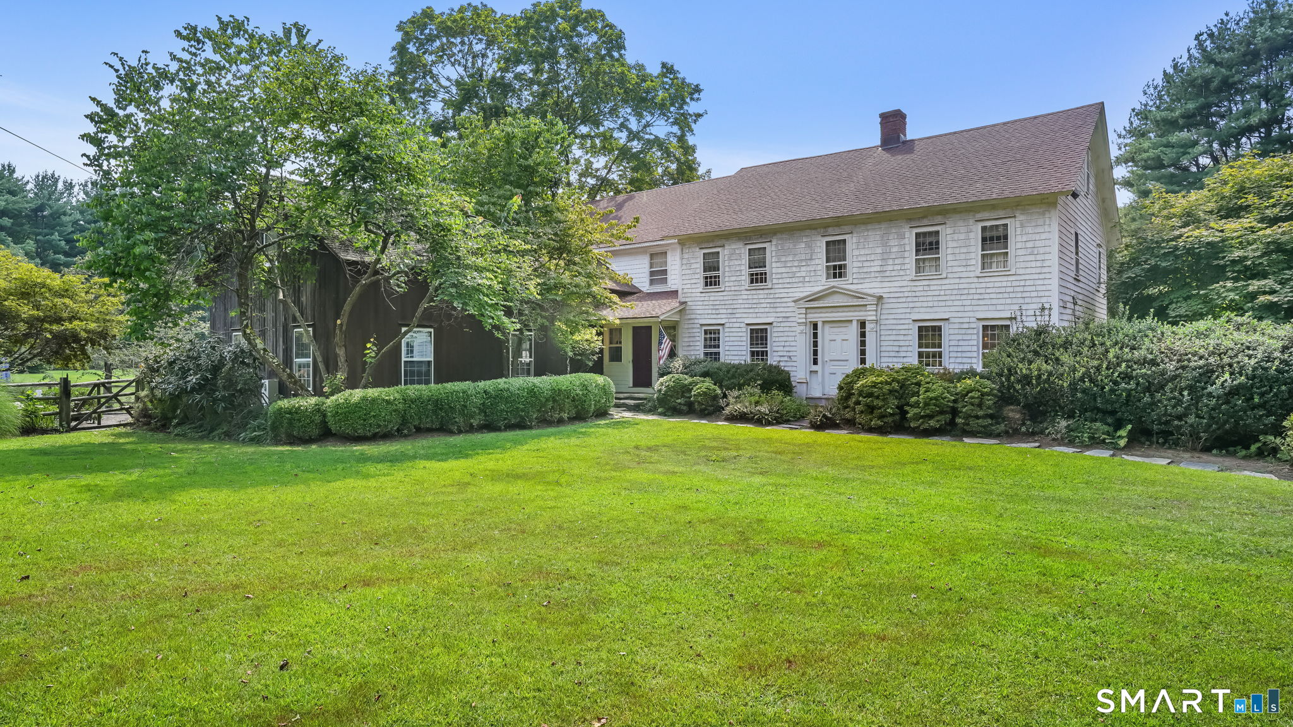
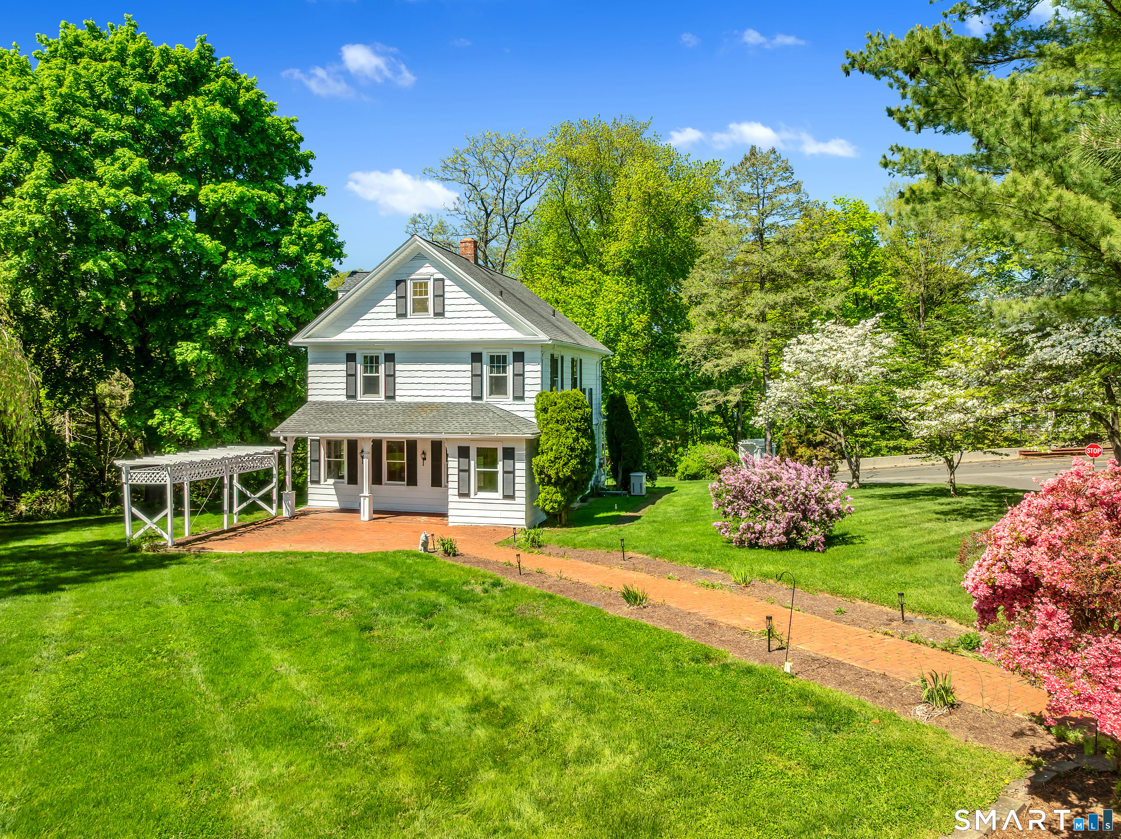
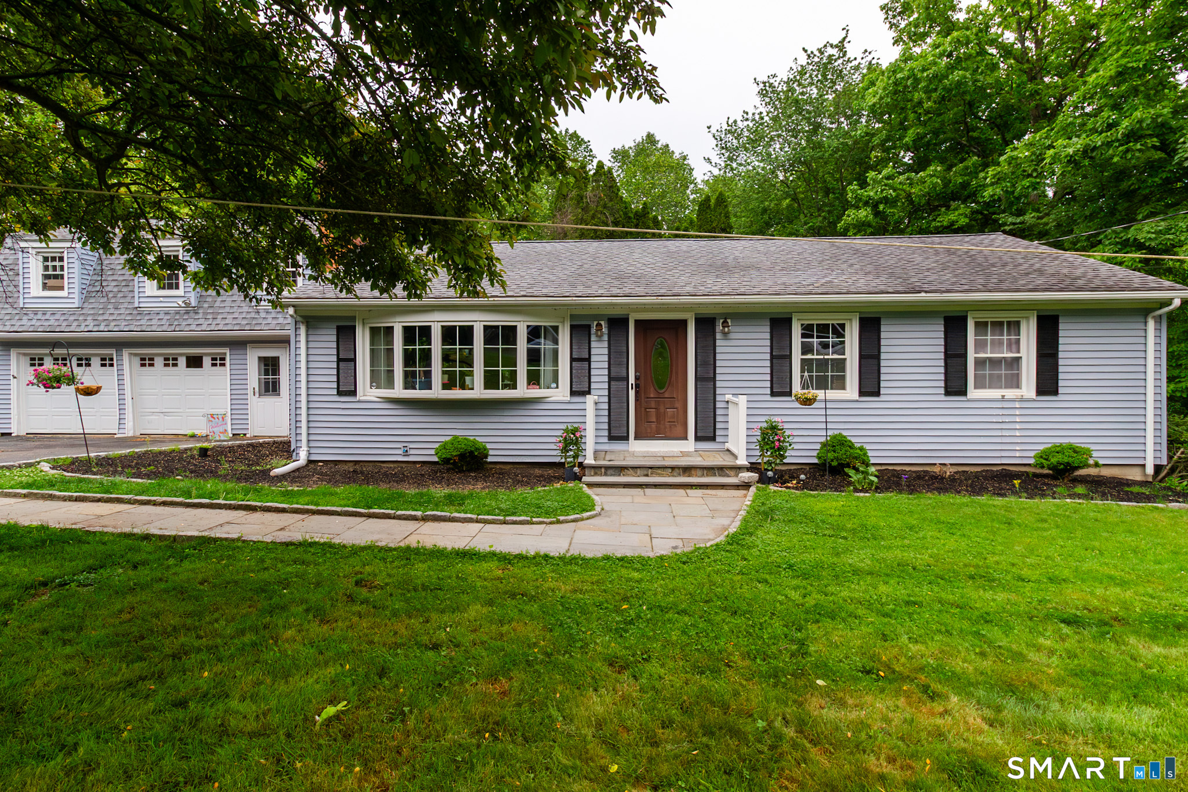
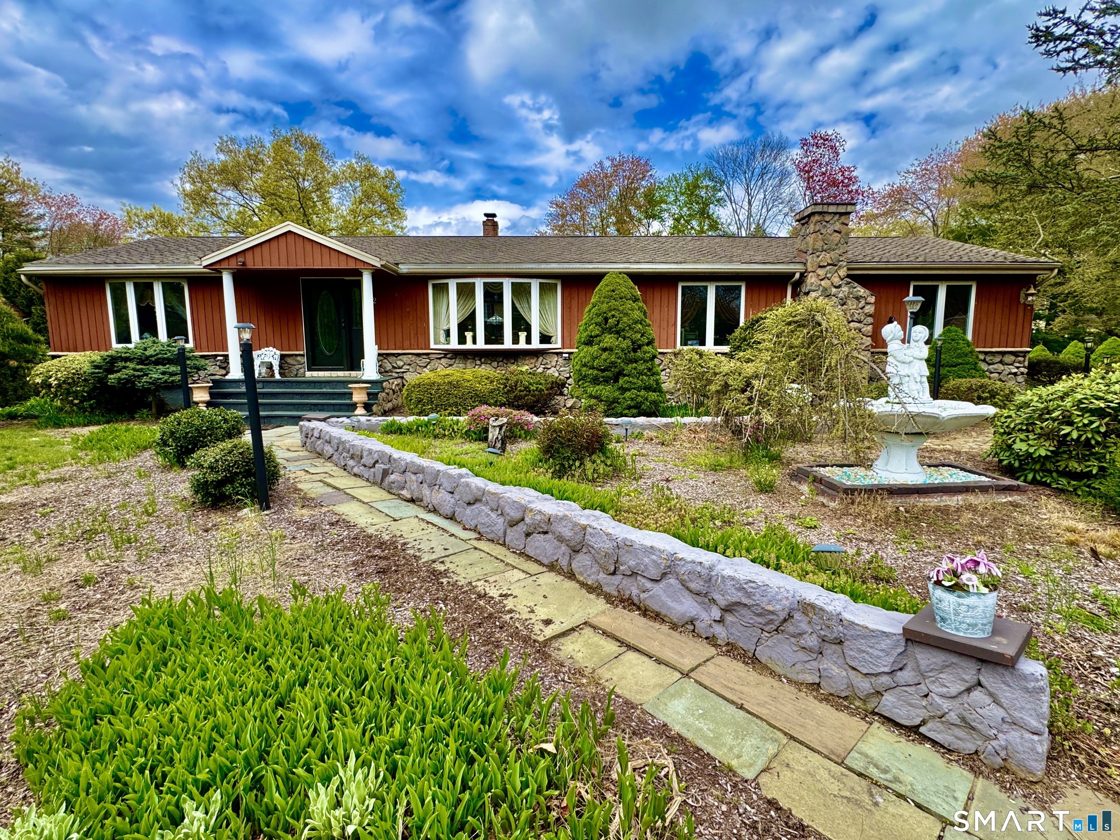
Find Homes by Property Features in Trumbull, CT


Based on information provided to and compiled by the SMART MLS, Inc. through Oct 11, 2026, 02:30PM. IDX information is provided exclusively for consumers’ personal, non-commercial use. It may not be used for any purpose other than to identify prospective properties consumers may be interested in purchasing. The data is deemed reliable but is not guaranteed accurate by the MLS. ©2026 SMART MLS, Inc. All Rights Reserved.
 Advertising Broker: Derek Greene | The Greene Realty Group