
- Overview
- Description
- Property Details
- Location
- HOA Management
- Facts & Features
- Getting Around
- Nearby Homes
 3D Tour

$3,600,000
Monthly Est:$17,919
 3 Beds

3 full baths + 1 half bath
 4,558sqft
1209 E Cumberland Ave #2802, Tampa, FL 33602
$3,600,000
$17,919/moEst:
Condominium
Built in 2011
$-- HOA
2.93 acres lot
$790/sq.ft
Description
THE CROWN RESIDENCE | LIFE ABOVE IT ALL
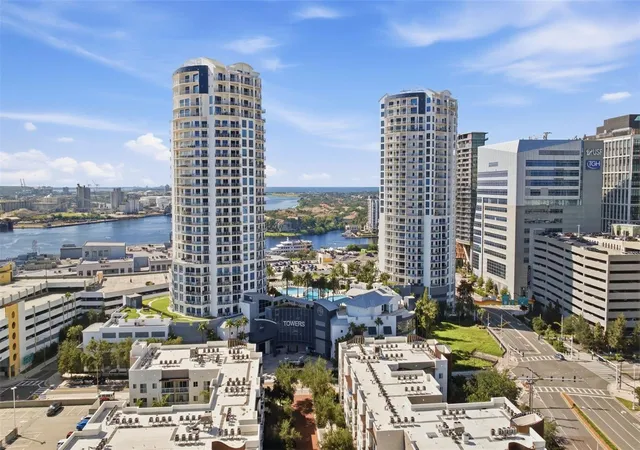
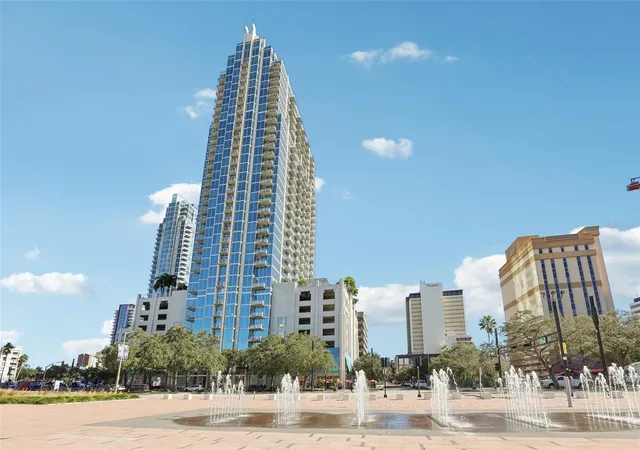
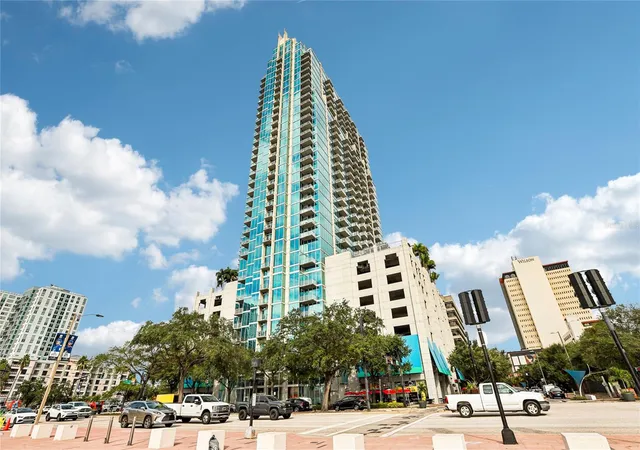
Imagine watching cruise ships glide through Port Tampa Bay as the city lights come alive below. At The Towers of Channelside, this remarkable 28th-floor penthouse pairs panoramic views with the energy and convenience of downtown Tampa.
Potential owner financing.
Spanning half the floor, The Crown Residence offers 4,558 square feet of interior living space and approximately 1,400 square feet across three expansive wraparound terraces. Floor-to-ceiling glass doors invite the outdoors in, creating an extraordinary backdrop for morning coffee, sunset dinners and evenings entertaining above the city. Take in sweeping views stretching from the roller coasters of Busch Gardens to the downtown St. Petersburg skyline.
A private elevator opens to a grand vestibule and a residence designed for both entertaining and comfortable everyday living. Two distinct living areas provide room to gather or unwind, while two dens offer flexibility for offices, a library or creative spaces. Three en-suite bedrooms offer private retreats, including a primary suite with a spa-inspired bath accented by a hand-laid mosaic.
A meticulous three-year renovation completed in 2017 brought together timeless materials and thoughtful craftsmanship. The chef’s kitchen features Miele, Wolf and Sub-Zero appliances, custom Poggenpohl cabinetry and quartz countertops. Throughout the residence, discover 11-foot tray ceilings, porcelain flooring, Venetian plaster walls, recessed lighting, motorized shades and custom California closets.
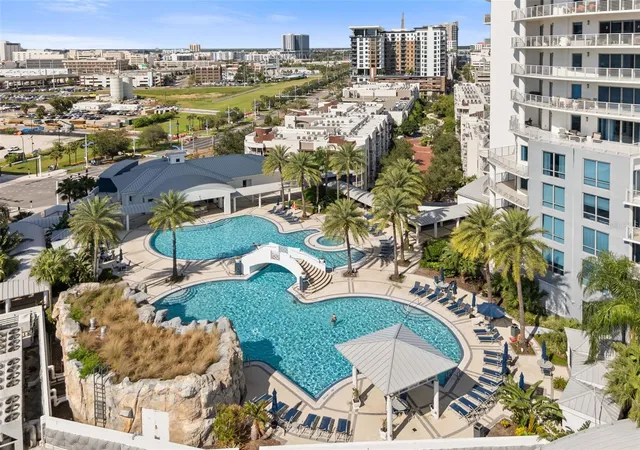
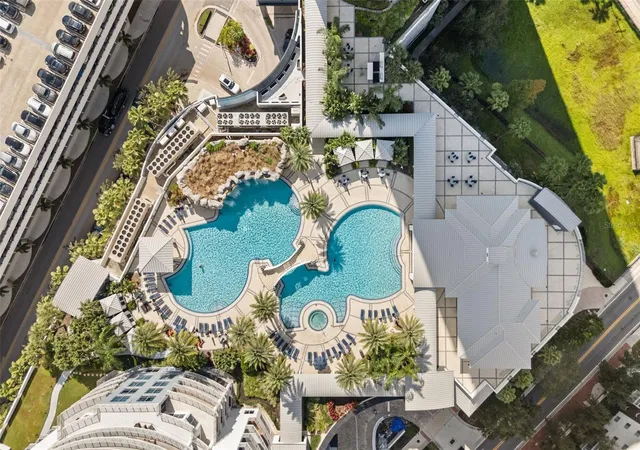
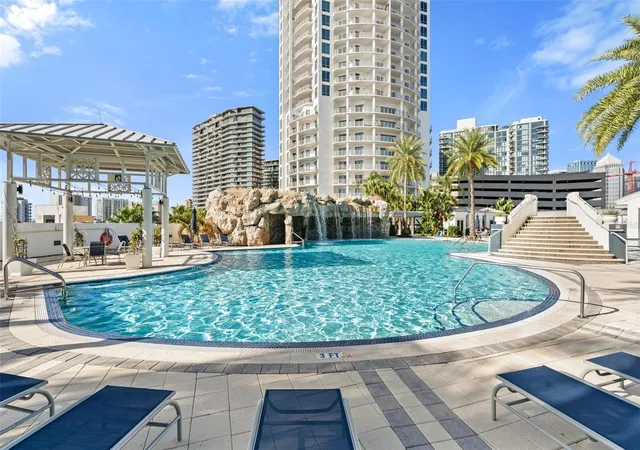
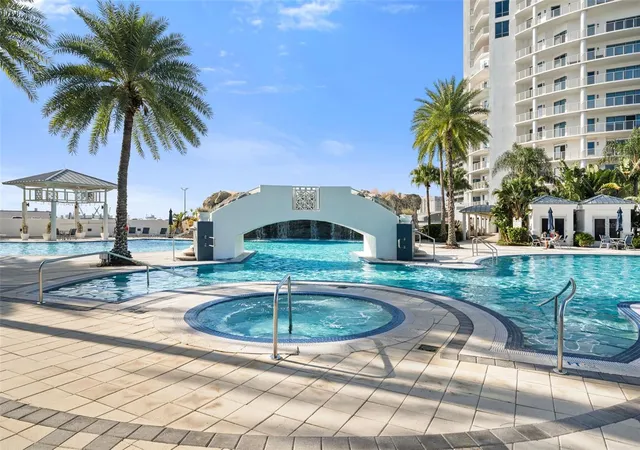
Four covered parking spaces and approximately 200 square feet of climate-controlled storage add practicality to this exceptional home. Beyond your door, the resort-style lagoon pool creates an inviting escape in the heart of the city. Picture a leisurely afternoon beside the water, the cascading waterfall providing a beautiful backdrop, followed by a relaxing soak in the hot tub. Outdoor kitchens make it easy to gather over a meal, while the private clubhouse offers another setting to entertain. It’s a chance to enjoy a vacation-inspired lifestyle without leaving home.
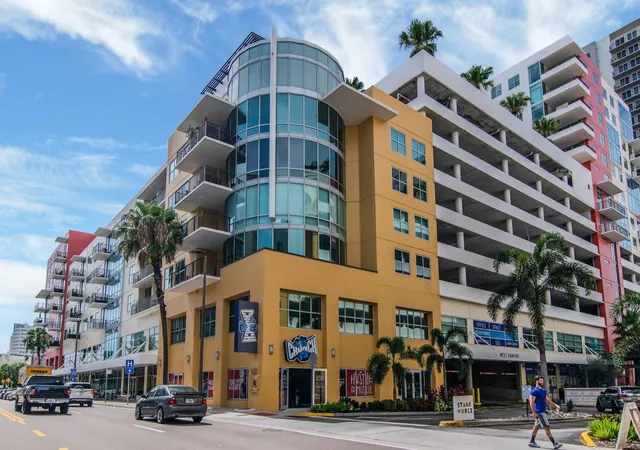
The lifestyle continues beyond the towers. Explore Water Street Tampa’s dining, entertainment, shopping and boutique hotels, or hop on the TECO Line Streetcar for access to historic Ybor City and the Convention Center. The Florida Aquarium and the excitement of Port Tampa Bay are nearby.
From the expansive terraces to the vibrant city below, The Crown Residence offers a rare opportunity to enjoy condominium living on a grand scale. Schedule your private tour today.
- Houzeo last checked: 4 minutes ago
- Listing updated: November 9, 2026 at 11:47 am
- Listing Provided by: Patrick DeFeo, II (941) 518-0708 | EXP REALTY LLC (888) 883-8509
- Source: Stellar MLS-FL as distributed by MLS GRID | MLS#:

This condo is in:
 Hot Tub / Spa
 Sauna / Steam Room
 Clubhouse
 Fitness Center
 Recreation Facilities
 Resident Storage
 Park / Green Space
 Swimming Pool
 Gated Community
 Security
Property Details
Status
Active
Type
Condominium
No. of Stories
30
County
City
Neighborhood
Year Built
2011
HOA Fees
-
Finished Area
4,558 sqft
Lot Size
2.93 acres lot
Basement Area
- sqft
MLS Name
Stellar MLS
MLS Number
TB8565758
MLS Status
Active
Days on Market
13
Cumulative Days on Market
1
Continue Your Journey in App
Find your dream home, receive real-time updates, and many more!
Location
HOA Management
Hector Munoz
HOA Fees
$-/
Amenities
 Amenities and services may be covered by one or multiple associations and service providers.
Security Guard
 Security Guard
Insurance
 Insurance
Cable TV
 Cable TV
Pool
 Pool
Maintenance
 Maintenance
Trash Pickup
 Trash Pickup
Water
 Water
Internet
 Internet
Sewer
 Sewer
Management
 Management
Common Area Taxes
Recreational Facilities
Escrow Reserves Fund
Disclaimer: Amenities are based on third-party information and may vary; buyers must independently verify all amenities, as information is deemed reliable but not guaranteed.
Facts & Features
Rooms
Bedrooms & bathrooms
Bedrooms: 3
Bathrooms: 4
Family Room
Level: First
Area: 480.00 Square Feet
Dimensions: 24x20
Primary Bedroom
Level: First
Area: 270.00 Square Feet
Dimensions: 15x18
Primary Bathroom
Level: First
Area: 204.00 Square Feet
Dimensions: 17x12
Primary Bedroom 2
Level: First
Area: 378.00 Square Feet
Dimensions: 27x14
Bathroom 2
Level: First
Area: 180.00 Square Feet
Dimensions: 18x10
Bedroom 3
Level: First
Area: 350.00 Square Feet
Dimensions: 25x14
Bathroom 3
Level: First
Area: 55.00 Square Feet
Dimensions: 11x5
Gym
Level: First
Area: 196.00 Square Feet
Dimensions: 14x14
Bathroom 4
Level: First
Area: 48.00 Square Feet
Dimensions: 6x8
Living Room
Level: First
Area: 450.00 Square Feet
Dimensions: 25x18
Dining Room
Level: First
Area: 234.00 Square Feet
Dimensions: 13x18
Den
Level: First
Area: 117.00 Square Feet
Dimensions: 13x9
Foyer
Level: First
Area: 150.00 Square Feet
Dimensions: 10x15
Dinette
Level: First
Area: 60.00 Square Feet
Dimensions: 10x6
Kitchen
Level: First
Area: 322.00 Square Feet
Dimensions: 23x14
Interior
Window Features
Double Pane Windows, Insulated Windows, Shades, Solar Screens, Storm Window(s), Tinted Windows, Window Treatments
Cooling
Central Air, Zoned
Sewer
Public Sewer
Heating
Central, Electric, Zoned
Flooring
Tile, Wood
Interior Features
Built In Features, Ceiling Fans(s), Eat In Kitchen, Elevator, High Ceilings, Kitchen/family Room Combo, Living Room/dining Room Combo, Open Floorplan, Other, Smart Home, Solid Surface Counters, Solid Wood Cabinets, Thermostat, Tray Ceiling(s), Walk In Closet(s), Window Treatments
Appliances
Built In Oven, Cooktop, Dishwasher, Disposal, Dryer, Microwave, Range Hood, Refrigerator, Tankless Water Heater, Washer, Water Filtration System, Water Purifier, Whole House R.o. System, Wine Refrigerator
Exterior Features
Balcony, Lighting
Construction
Year Built
Year Built: 2011
Home type
Condominium
Construction Materials
Concrete, Metal Frame, Other, Stucco
Roof
Built Up
Foundation Details
Pillar/post/pier, Slab
Architectural Style
Contemporary, Florida
Utilities & Energy
Laundry Features
Inside, Laundry Room
Water Source
Public
Utilities
Cable Connected, Electricity Connected, Public, Sewer Connected, Water Connected
Other Features
Subdivision Name
Towers Of Channelside Condomin
Community Features
Association Recreation Owned, Clubhouse, Community Mailbox, Deed Restrictions, Dog Park, Gated Community Guard, Pool
Price History
| Date | Event | Price |
|---|---|---|
11/08/2026 Source: | Listed for Sale | $3,600,000 -2.04% $790/sqft |
04/30/2026 Source: | Listing Removed | $3,675,000 $806/sqft |
01/15/2026 Source: | Price Decreased | $3,675,000 -2.00% $806/sqft |
10/28/2025 Source: | Listed for Sale | $3,750,000 -3.72% $823/sqft |
07/10/2025 Source: | Listing Removed | $3,895,000 -2.62% $855/sqft |

Show more

Find Homes by Property Features in Tampa, FL
Nearby New Homes For Sale

Based on information from Stellar MLS® through Nov 22, 2026, 05:30AM as submitted to and distributed by MLS GRID. All data is obtained from various sources and may not have been verified by the broker or MLS GRID. Supplied Open House Information is subject to change without notice. All information should be independently reviewed and verified for accuracy. Properties may or may not be listed by the office/agent presenting the information. IDX information is provided exclusively for consumers’ personal non-commercial use. It may not be used for any purpose other than to identify prospective properties consumers may be interested in purchasing. The data is deemed reliable but is not guaranteed by MLS GRID. The use of the MLS GRID Data may be subject to an end-user license agreement prescribed by the Member Participant’s applicable MLS, if any, and as amended from time to time. © 2026 Stellar MLS. All Rights Reserved.
 Advertising Broker: Fred McGill | Simple Showing, Inc