- Overview
- Description
- Property Details
- Location
- HOA Management
- Facts & Features
- Getting Around
- Nearby Homes


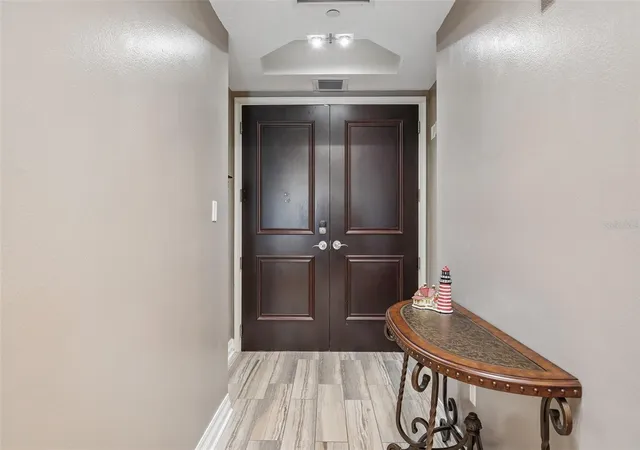


$699,000
Monthly Est:$3,479
 2 Beds
 3 Baths
2 full baths + 1 half bath
 1,363sqft
1209 E Cumberland Ave #603, Tampa, FL 33602
$699,000
$3,479/moEst:
Get Pre-Approved
Condominium
Built in 2007
$-- HOA
4 sqft lot
$513/sq.ft
Description
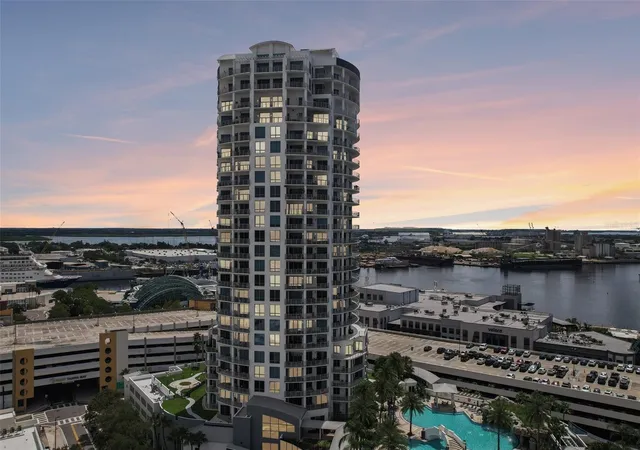
Big Price Drop! Pool Views and the Best of Channelside Living!
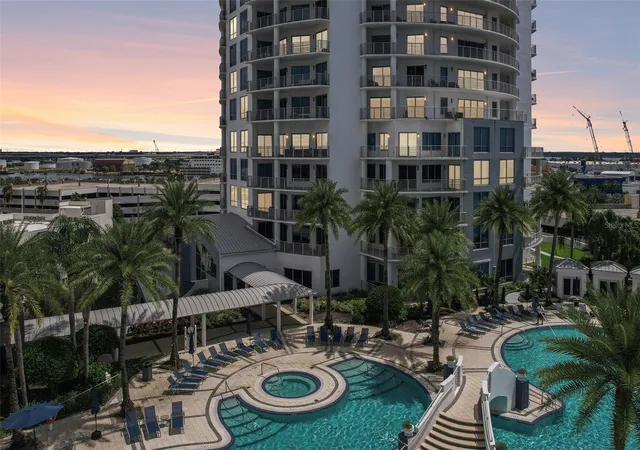
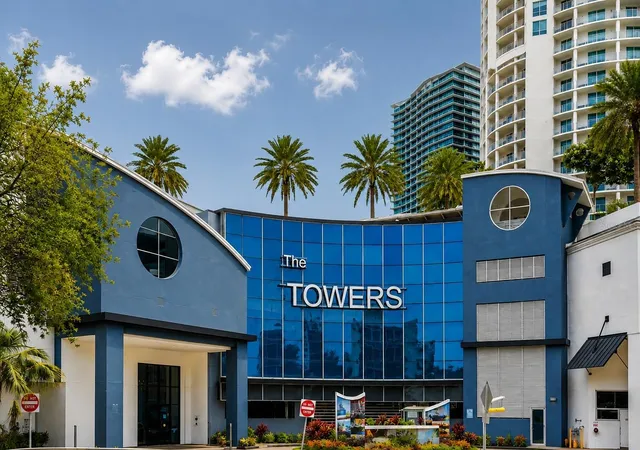
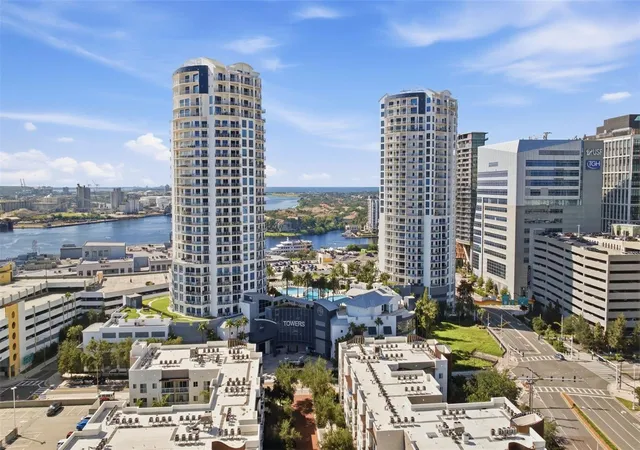
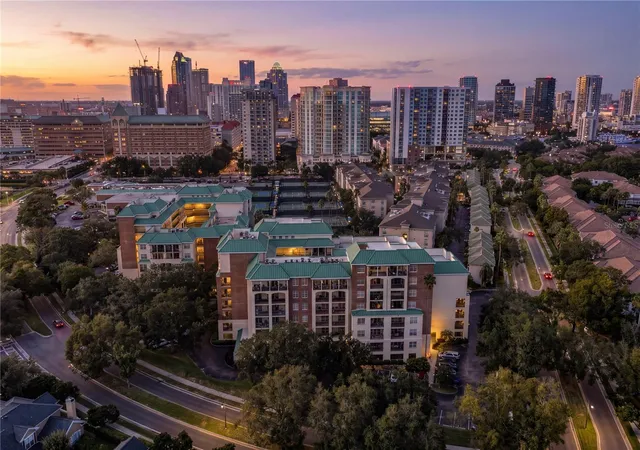
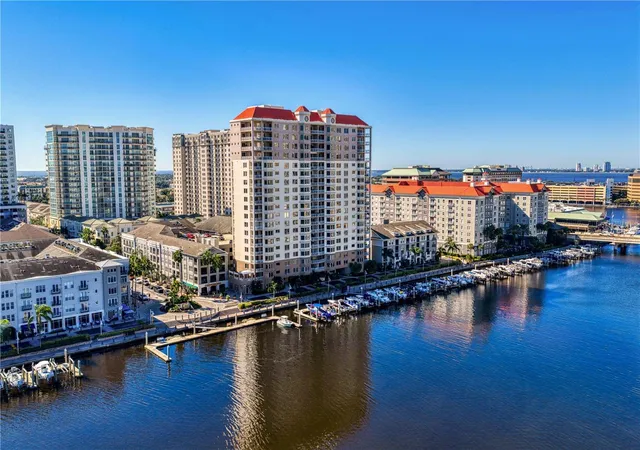
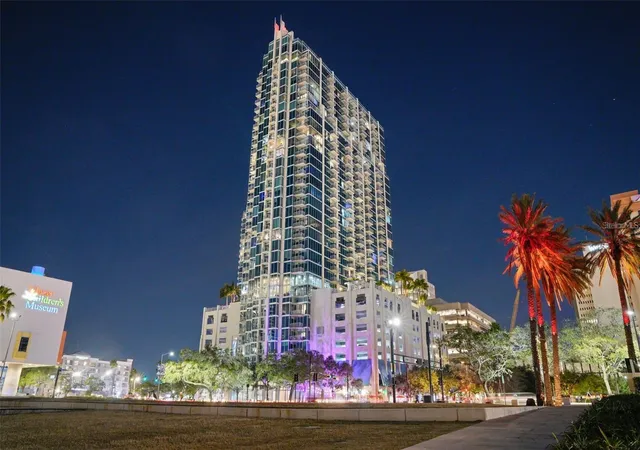
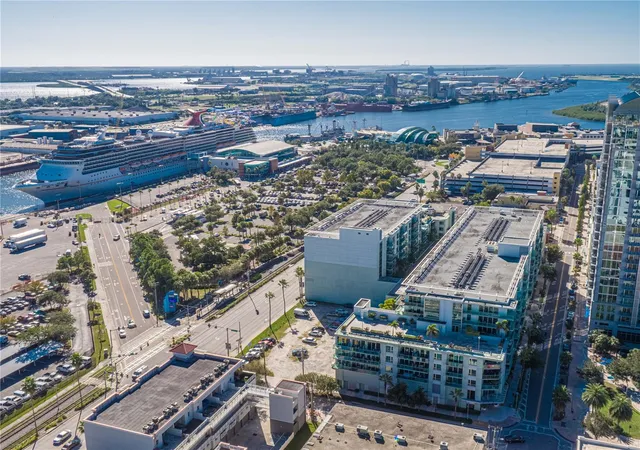
Experience the perfect intersection of high-end design and urban energy in this 6th-floor residence at The Towers of Channelside. Enjoy beautiful views overlooking the resort-style pool while living just steps from Sparkman Wharf, Benchmark International Arena, Water Street, Publix, The Florida Aquarium, Tampa Convention Center, Tampa Bay History Center, cruise terminals, the Riverwalk, farmers markets, festivals, and an incredible selection of restaurants.
Inside, the aesthetic is modern yet timeless, with high-end tile flooring, abundant natural light, and an open-concept layout designed for both everyday living and entertaining.
The chef’s kitchen is a true centerpiece, featuring sleek quartz countertops, soft-close cabinetry, a glass-tile backsplash, new appliances, and a generous breakfast bar. A spacious laundry room adds convenience and functionality.
Both bedrooms serve as private retreats with walk-in closets and spa-inspired en suite baths.
Step outside onto the impressive 36' x 12' wrap-around balcony—an extension of the living space with expansive views overlooking the resort-style pool and Channelside. With plenty of room for outdoor seating and dining, it’s the perfect setting for morning coffee, evening drinks, or simply enjoying downtown Tampa living from above.
The Towers of Channelside delivers a true resort-style lifestyle with a spectacular pool and waterfall, new 24-hour fitness center, spa, two dog parks with a dog-washing station, updated grilling and seating areas, clubhouse, and sun deck.
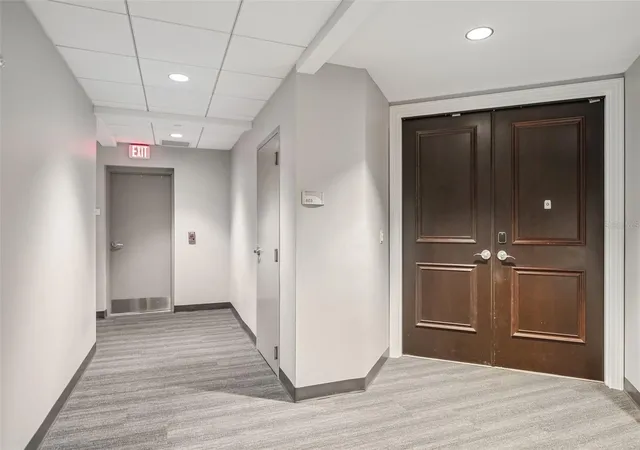
Additional perks include two side-by-side parking spaces on the 4th floor, climate-controlled storage, 24-hour concierge service, package delivery, and on-site management.
- Houzeo last checked: 5 minutes ago
- Listing updated: October 9, 2026 at 12:27 pm
- Listing Provided by: Carina Barber (813) 990-9933 | RE/MAX REALTY UNLIMITED (813) 684-0016
- Source: Stellar MLS-FL as distributed by MLS GRID | MLS#: TB8544922

This condo is in:
 Hot Tub / Spa
 Sauna / Steam Room
 Clubhouse
 Fitness Center
 Recreation Facilities
 Resident Storage
 Park / Green Space
 Swimming Pool
 Gated Community
 Security
Property Details
Status
Active
Type
Condominium
No. of Stories
1
County
City
Neighborhood
Year Built
2007
HOA Fees
-
Finished Area
1,363 sqft
Lot Size
4 sqft lot
Basement Area
- sqft
MLS Name
Stellar MLS
MLS Number
TB8544922
MLS Status
Active
Days on Market
59
Cumulative Days on Market
37

Continue Your Journey in App
Find your dream home, receive real-time updates, and many more!
Continue Your Journey in App
Find your dream home, receive real-time updates, and many more!
Location
HOA Management
Hector Munoz
HOA Fees
$-/ Monthly
Amenities
 Amenities and services may be covered by one or multiple associations and service providers.
 Storage
 Spa
 Gym
 Security Guard
 Maintenance
 Club House
 Internet
 Pool
 Cable TV
 Park Playground
 Security Gate
 Insurance
 Elevator
 Lobby Key Required
Escrow Reserves Fund
Common Area Taxes
Management
Disclaimer: Amenities are based on third-party information and may vary; buyers must independently verify all amenities, as information is deemed reliable but not guaranteed.
Facts & Features
Rooms
Bedrooms & bathrooms
Bedrooms: 2
Bathrooms: 3
Primary Bedroom
Level: First
Area: 192.00 Square Feet
Dimensions: 12x16
Primary Bathroom
Level: First
Area: 169.00 Square Feet
Dimensions: 13x13
Living Room
Level: First
Area: 361.00 Square Feet
Dimensions: 19x19
Bedroom 2
Level: First
Area: 195.00 Square Feet
Dimensions: 13x15
Bathroom 2
Level: First
Area: 169.00 Square Feet
Dimensions: 13x13
Kitchen
Level: First
Area: 165.00 Square Feet
Dimensions: 11x15
Interior
Sewer
Public Sewer
Interior Features
Ceiling Fans(s), Crown Molding, Split Bedroom
Flooring
Ceramic Tile
Heating
Central
Appliances
Dishwasher, Disposal, Electric Water Heater, Range, Refrigerator
Exterior Features
Balcony, Dog Run, Lighting, Outdoor Grill, Outdoor Kitchen, Sidewalk
Cooling
Central Air
Construction
Year Built
Year Built: 2007
Home type
Condominium
Foundation Details
Slab
Construction Materials
Block, Concrete
Roof
Shingle
Utilities & Energy
Pool Features
Heated, In Ground, Infinity
Utilities
Bb/hs Internet Available, Cable Connected, Public, Water Available, Water Connected
Parking Features
Reserved
Water Source
None
Association Amenities
Cable Tv, Clubhouse, Elevators, Fitness Center, Gated, Lobby Key Required, Park, Pool, Security, Spa/hot Tub, Storage
Laundry Features
Laundry Room
Other Features
Patio And Porch Features
Covered, Patio, Porch
Subdivision Name
Towers Of Channelside Condomin
Community Features
Buyer Approval Required, Park, Pool
Price History
| Date | Event | Price |
|---|---|---|
09/02/2026 Source: | Listed for Sale | $720,000 +3.00% $528/sqft |
09/02/2026 Source: | Price Increased | $699,000 +9.22% $513/sqft |
06/30/2021 Source: | Sold | $640,000 +17434.25% $470/sqft |
06/03/2021 Source: | Listing Removed | $3,650 -99.43% $3/sqft |
06/01/2021 Source: | Price Increased | $640,000 +29.29% $470/sqft |

Show more
Nearby Homes

Find Homes by Property Features in Tampa, FL
Nearby New Homes For Sale

Based on information from Stellar MLS® through Nov 01, 2026, 07:00AM as submitted to and distributed by MLS GRID. All data is obtained from various sources and may not have been verified by the broker or MLS GRID. Supplied Open House Information is subject to change without notice. All information should be independently reviewed and verified for accuracy. Properties may or may not be listed by the office/agent presenting the information. IDX information is provided exclusively for consumers’ personal non-commercial use. It may not be used for any purpose other than to identify prospective properties consumers may be interested in purchasing. The data is deemed reliable but is not guaranteed by MLS GRID. The use of the MLS GRID Data may be subject to an end-user license agreement prescribed by the Member Participant’s applicable MLS, if any, and as amended from time to time. © 2026 Stellar MLS. All Rights Reserved.
 Advertising Broker: Fred McGill | Simple Showing, Inc
