- Overview
- Description
- Property Details
- Location
- Facts & Features
- Getting Around
- Nearby Homes


$309,900
Monthly Est:$1,542
 3 Beds
 3 Baths
2 full baths + 1 half bath
 2,268sqft
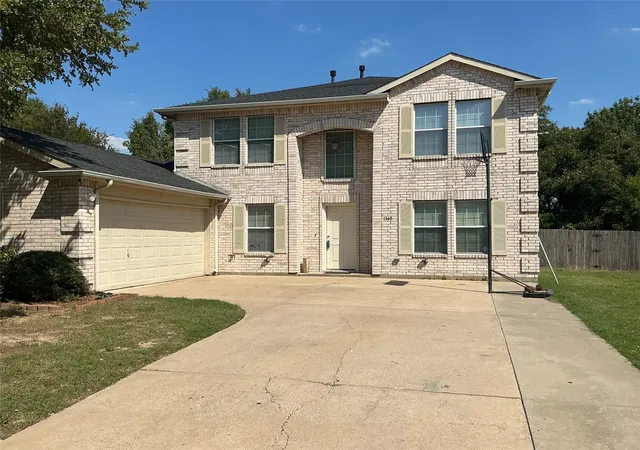
1209 Hanna Cir, De Soto, TX 75115
$309,900
$1,542/moEst:
Get Pre-Approved
Single Family Residence
Built in 1972
$-- HOA
0.22 acre lot
$137/sq.ft
Description
PRICED TO MOVE AT $309,900 + SELLER CONCESSIONS AVAILABLE!
Welcome to 1209 Hanna Circle, offering 2,268 SQ FT of beautifully updated living space and exceptional value in DeSoto. This 3 BEDROOM, 2.5 BATH home has undergone an extensive transformation, with many of the BIG-TICKET IMPROVEMENTS already completed so the next owner can move in, enjoy the home and make it their own over time.
Step inside to a LIGHT-FILLED INTERIOR with dramatic EXPOSED BEAMS, TWO BRICK FIREPLACES and multiple living spaces offering flexibility for everyday living, entertaining, a home office or additional gathering space. BRAND NEW WOOD FLOORING extends throughout the home, including the closets, creating a clean and cohesive look. The updated GALLEY KITCHEN features GRANITE COUNTERTOPS, NEW GAS COOKTOP, OVEN, MICROWAVE, VENT HOOD and UPDATED SINK. Both bathrooms have been beautifully reimagined, including a SPA-INSPIRED PRIMARY BATH and updated secondary bath with stylish tile finishes. And don't overlook what has already been invested into this home: FOUNDATION WORK COMPLETED, NEW ROOF AND GUTTERS, IMPROVED DRAINAGE IN 2024, NEW WATER HEATER, UPGRADED GARAGE DOOR and HVAC IMPROVEMENTS. That's money the next owner may NOT have to spend tackling those major improvements.
Located just minutes from MOSLEY PARK, POOL AND BALLPARK, with nearby trails, playgrounds, shopping, dining and convenient highway access.
SELLER CONCESSIONS AVAILABLE WITH AN ACCEPTABLE OFFER to assist qualified buyers with closing costs, a loan rate buydown or other allowable expenses.
At $309,900, this is an opportunity to own a COMPLETELY TRANSFORMED 2,268 SQ FT HOME while still having the freedom to PERSONALIZE IT AND MAKE IT YOUR OWN. MOVE IN TODAY. MAKE IT YOURS TOMORROW. SCHEDULE YOUR SHOWING!
- Houzeo last checked: 14 minutes ago
- Listing updated: October 10, 2026 at 7:45 pm
- Listing Provided by: Curtis Hairston , LaSonia Hairston | Keller Williams Realty DPR (972) 732-6000
- Source: NTREIS MLS-TX | MLS#: 21264176

Property Details
Status
Active
Type
Single Family Residence
No. of Stories
1
County
City
Neighborhood
--
Year Built
1972
HOA Fees
-
Finished Area
2,268 sqft
Lot Size
0.22 acre lot
Basement Area
- sqft
MLS Name
NTREIS MLS
MLS Number
21264176
MLS Status
Active
Cumulative Days on Market
152

Continue Your Journey in App
Find your dream home, receive real-time updates, and many more!
Download App
Continue Your Journey in App
Find your dream home, receive real-time updates, and many more!
Location
Facts & Features
Rooms
Bedrooms & bathrooms
Bedrooms: 3
Bathrooms: 3
DiningRoom
Level: First
Area: 120.00 Square Feet
Dimensions: 10 x 12
UtilityRoom
Level: First
Area: 84.00 Square Feet
Dimensions: 12 x 7
Kitchen
Level: First
Area: 120.00 Square Feet
Dimensions: 12 x 10
FamilyRoom
Level: First
Area: 360.00 Square Feet
Dimensions: 15 x 24
Office
Level: First
Area: 165.00 Square Feet
Dimensions: 11 x 15
LivingRoom
Level: First
Area: 418.00 Square Feet
Dimensions: 22 x 19
Bedroom
Level: First
Area: 132.00 Square Feet
Dimensions: 12 x 11
Bedroom
Level: First
Area: 144.00 Square Feet
Dimensions: 12 x 12
PrimaryBedroom
Level: First
Area: 238.00 Square Feet
Dimensions: 17 x 14
Interior
Window Features
Bay Windows, Skylights
Exterior Features
Built In Barbecue, Barbecue, Outdoor Grill
Interior Features
Chandelier, Decorative Designer Lighting Fixtures, Eat In Kitchen, Granite Counters, Cable Tv, Walk In Closets
Sewer
Public Sewer
Appliances
Gas Cooktop, Gas Oven, Gas Water Heater, Microwave, Vented Exhaust Fan
Construction
Year Built
Year Built: 1972
Home type
Single Family Residence
Architectural Style
Detached
Foundation Details
Pillar Post Pier
Utilities & Energy
Water Source
Public
Pool Features
None, Community
Utilities
Electricity Connected, Natural Gas Available, Sewer Available, Water Available, Cable Available
Parking Features
Door Single, Driveway, Garage, Garage Door Opener, Garage Faces Rear
Fireplace Features
Electric, Masonry, Wood Burning
Other Features
Patio And Porch Features
Rear Porch, Front Porch, Patio
Subdivision Name
Hampton Place Estates
Community Features
Playground, Park, Pool
Lot Features
Landscaped, Few Trees
Price History
| Date | Event | Price |
|---|---|---|
09/15/2026 Source: | Price Decreased | $309,900 -1.56% $137/sqft |
09/08/2026 Source: | Price Decreased | $314,800 -3.14% $139/sqft |
07/11/2026 Source: | Price Decreased | $325,000 -6.88% $143/sqft |
05/28/2026 Source: | Price Decreased | $349,000 -3.06% $154/sqft |
05/08/2026 Source: | Listed for Sale | $360,000 +80.09% $159/sqft |

Show more
Nearby Homes




Find Homes by Property Features in De Soto, TX
Nearby New Homes For Sale

Based on information from the North Texas Real Estate Information Systems, Inc., through Oct 10, 2026, 10:45PM. Information is provided exclusively for consumers’ personal, non-commercial use. It may not be used for any purpose other than to identify prospective properties consumers may be interested in purchasing. Data is deemed reliable but is not guaranteed accurate. This website may not include listings or property addresses of sellers who have directed their listing brokers to withhold their listing or their property address from display on the Internet. ©2026 North Texas Real Estate Information Systems, Inc. All Rights Reserved.
 Advertising Broker: Michelle Brecker | Pathway To Home Realty