- Overview
- Description
- Property Details
- Location
- HOA Management
- Facts & Features
- Getting Around
- Nearby Homes

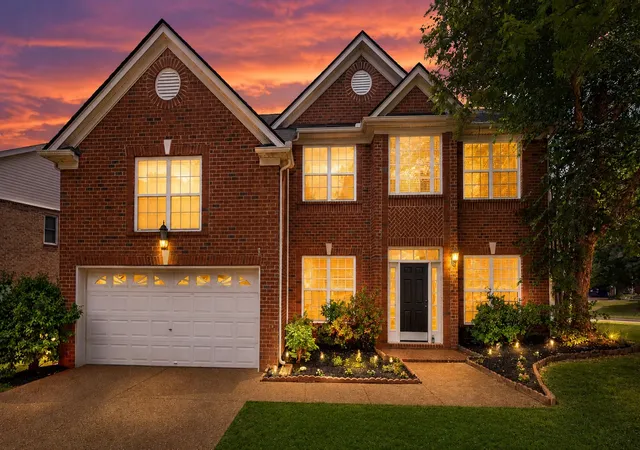
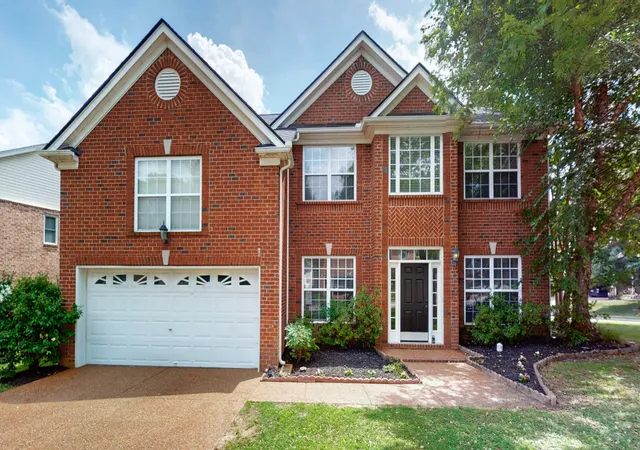
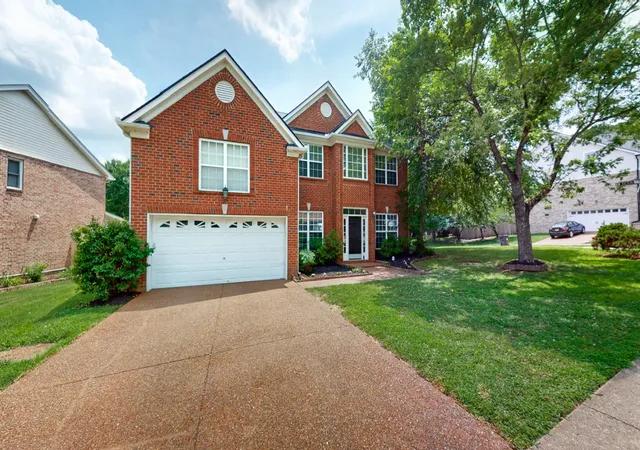
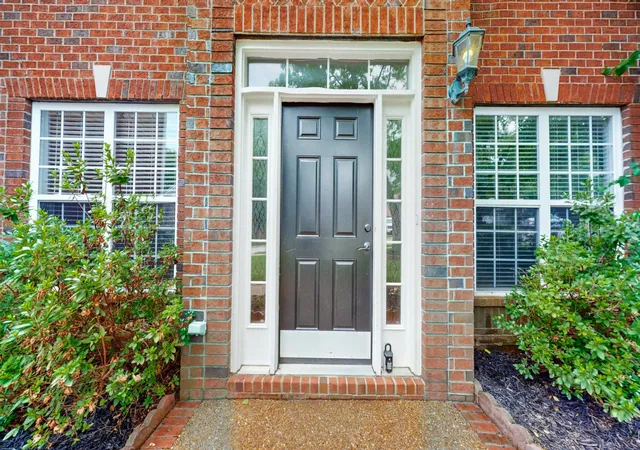


$699,999
Monthly Est:$3,484
 3 Beds
 3 Baths
2 full baths + 1 half bath
 2,470sqft
1209 Limerick Ln, Franklin, TN 37067
$699,999
$3,484/moEst:
Get Pre-Approved
Single Family Residence
Built in 2001
$111.33/mo HOA
0.19 acre lot
$283/sq.ft
Description
**HUGE PRICE REDUCTION & READY TO SELL
** Freshly painted crisp Extra White kitchen cabinets brings a bright, clean, modern glow to the heart of the home.
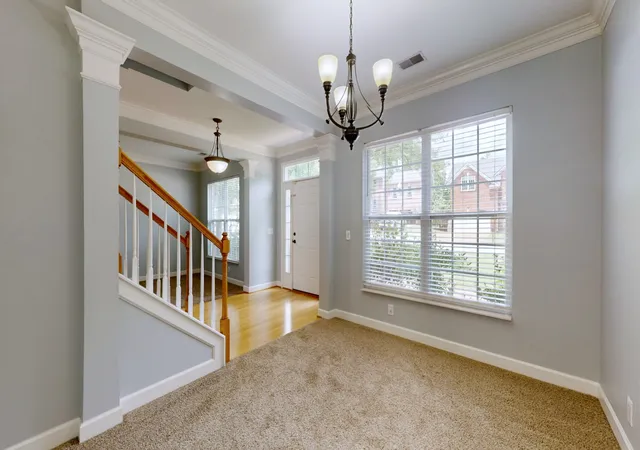
Welcome to this beautifully maintained home in the highly sought-after McKay’s Mill community, where timeless design, thoughtful updates, and an exceptional location come together. Situated on a desirable corner lot, this 3-bedroom, 2.5-bath home offers 2,470 square feet of comfortable living space with a dedicated office, spacious bonus room, and an open floor plan designed for today’s lifestyle.
The main level features rich hardwood flooring, a bright and inviting great room with a gas fireplace, and a well-appointed kitchen with granite countertops, stainless steel appliances, ample cabinetry, and a center island—ideal for everyday living and entertaining.
Upstairs, the generous primary suite includes a sitting area, walk-in closet, and an en-suite bath, while two additional bedrooms and a large bonus room provide flexible space for a media room, playroom, fitness area, or guest retreat. A dedicated home office makes working remotely both comfortable and convenient.
Major recent improvements, including a new roof and new HVAC system, provide peace of mind and add long-term value. Step outside to enjoy the large patio and private backyard, perfect for relaxing or entertaining family and friends.
Living in McKay’s Mill means enjoying outstanding community amenities, including a resort-style pool, clubhouse, walking trails, parks, sidewalks, and a vibrant neighborhood atmosphere. Conveniently located just minutes from Cool Springs, Historic downtown.
Property Highlights
* Corner Lot
* New Roof
* New HVAC
* Dedicated Home Office
* Spacious Bonus Room
* Hardwood Floors
* Granite Countertops
* Stainless Steel Appliances
* Gas Fireplace
* Large Patio
* Community Pool, Clubhouse & Walking Trails
* Minutes to Cool Springs & Historic Downtown Franklin
* Award-Winning Williamson County Schools
- Houzeo last checked: 5 minutes ago
- Listing updated: September 14, 2026 at 11:49 pm
- Listing Provided by: Amrita Misra (615) 800-9098 DRE #379156 | Flat Fee Full Service Realty (615) 569-8726
- Source: Nashville (RealTracs Mid) MLS-TN | MLS#: 3272331

Property Details
Status
Active Under Contract
Type
Single Family Residence
No. of Stories
2
County
City
Neighborhood
--
Year Built
2001
HOA Fees
$111.33/mo
Finished Area
2,470 sqft
Lot Size
0.19 acre lot
Basement Area
- sqft
MLS Name
Nashville (RealTracs Mid) MLS
MLS Number
3272331
MLS Status
Under Contract - Showing
Days on Market
89

Continue Your Journey in App
Find your dream home, receive real-time updates, and many more!
Download App
Continue Your Journey in App
Find your dream home, receive real-time updates, and many more!
Location
HOA Management
N/A
HOA Fees
$334/ Quarterly
Amenities
 Amenities and services may be covered by one or multiple associations and service providers.
 Park Playground
 Club House
 Bike Trails
 Pool
Pool
 Walk path
Disclaimer: Amenities are based on third-party information and may vary; buyers must independently verify all amenities, as information is deemed reliable but not guaranteed.
Facts & Features
Rooms
Bedrooms & bathrooms
Bedrooms: 3
Bathrooms: 3
Interior
Sewer
Public Sewer
Interior Features
Kitchen Island
Cooling
Central Air
Flooring
Carpet
Heating
Central
Appliances
Built In Electric Oven, Built In Electric Range, Cooktop, Electric Range, Dishwasher, Disposal, Microwave, Refrigerator
Construction
Year Built
Year Built: 2001
Home type
Single Family Residence
Construction Materials
Brick
Utilities & Energy
Water Source
Public
Basement
None
Utilities
Water Available
Association Amenities
Clubhouse, Park, Pool, Sidewalks, Trail(s)
Parking Features
Attached
Other Features
Subdivision Name
Mc Kays Mill Sec 7
Lot Features
Corner Lot
Price History
| Date | Event | Price |
|---|---|---|
09/14/2026 Source: | Contingent (Active Under Contract) | $699,999 -9.68% $283/sqft |
07/12/2026 Source: | Listed for Sale | $775,000 +10.71% $314/sqft |
07/12/2026 Source: | Price Decreased | $699,999 -9.68% $283/sqft |
07/12/2026 Source: | Price Increased | $775,000 +4.87% $314/sqft |
07/12/2026 Source: | Price Decreased | $739,000 -3.39% $299/sqft |

Show more
Nearby Homes
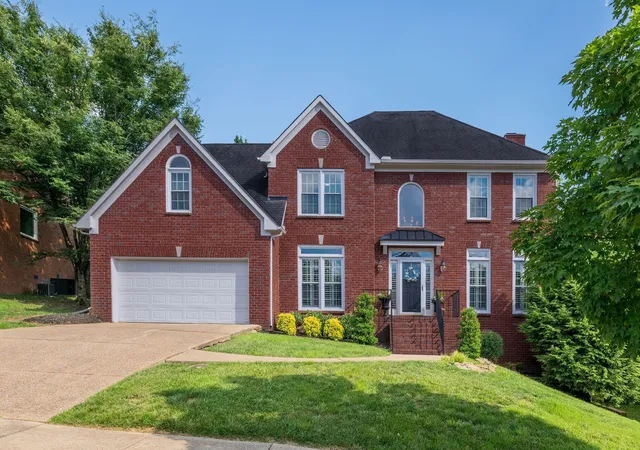
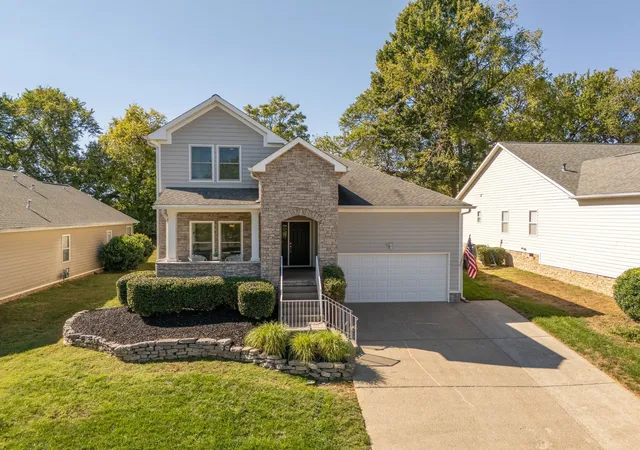
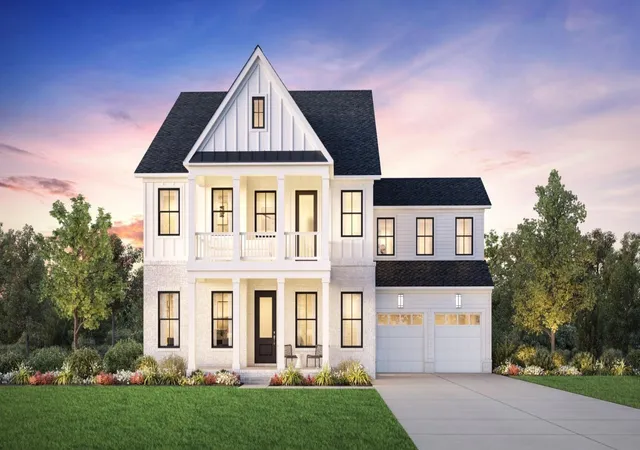
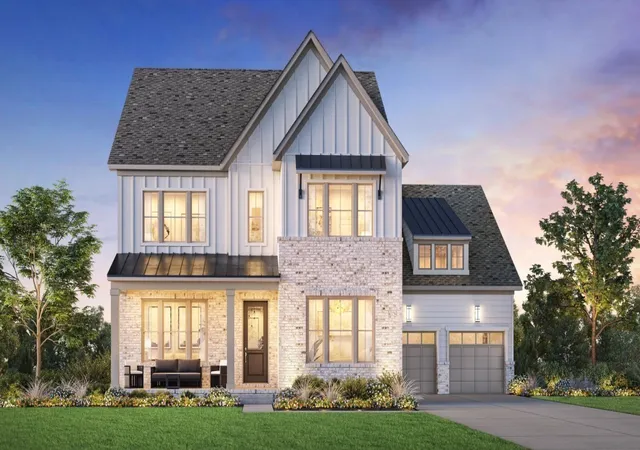
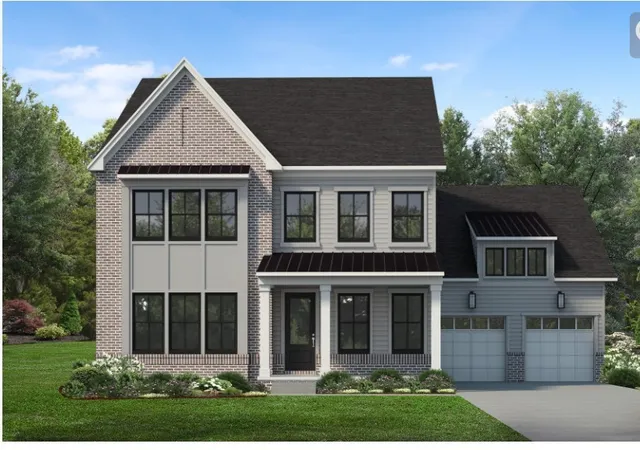
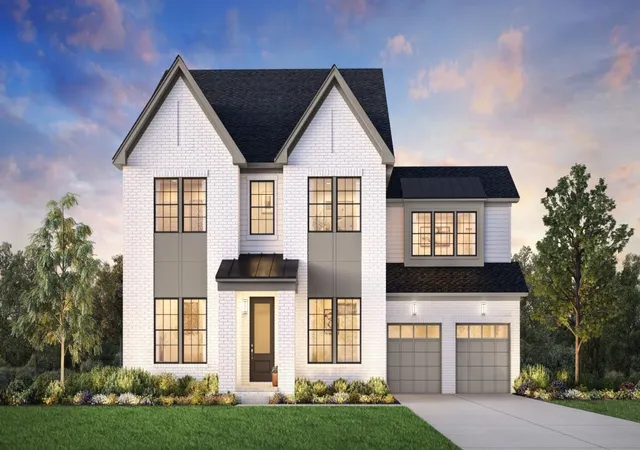
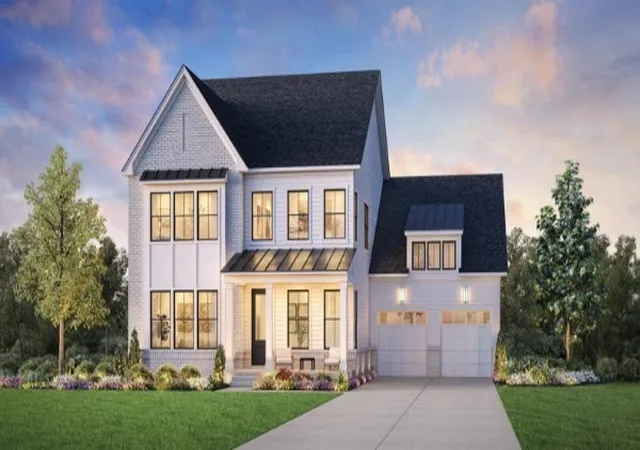
Find Homes by Property Features in Franklin, TN
Nearby New Homes For Sale

Based on information from Realtracs® through Oct 11, 2026, 02:45AM. Data courtesy of Realtracs® MLS as distributed by MLS GRID. Some IDX listings have been excluded from this website. All data is obtained from various sources and may not have been verified by the broker or MLS GRID. Supplied Open House Information is subject to change without notice. All information should be independently reviewed and verified for accuracy. Properties may or may not be listed by the office/agent presenting the information. IDX information is provided exclusively for consumers’ personal, noncommercial use. It may not be used for any purpose other than to identify prospective properties consumers may be interested in purchasing. The data is deemed reliable but is not guaranteed by MLS GRID. The use of the MLS GRID Data may be subject to an end-user license agreement prescribed by Realtracs® MLS. © 2026 RealTracs Solutions. All Rights Reserved. Angela Fowler Real Estate, LLC | 423.320.4620 | afowler@catt.com Mailing Address: 452 Kailors Cove Cir, Ringgold, GA 30736
 Advertising Broker: Angela Fowler | Angela Fowler Real Estate, LLC.