- Overview
- Description
- Property Details
- Location
- HOA Management
- Facts & Features
- Getting Around
- Nearby Homes





$4,700,000
Monthly Est:$23,394
 5 Beds
 6 Baths
5 full baths + 1 half bath
 7,019sqft
1209 Pitner Ct, Argyle, TX 76226
$4,700,000
$23,394/moEst:
Get Pre-Approved
Single Family Residence
Built in 2026
$166.67/mo HOA
2 acres lot
$670/sq.ft
Description
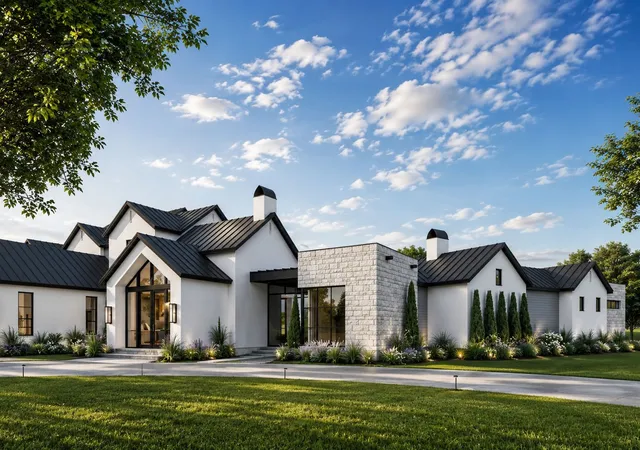
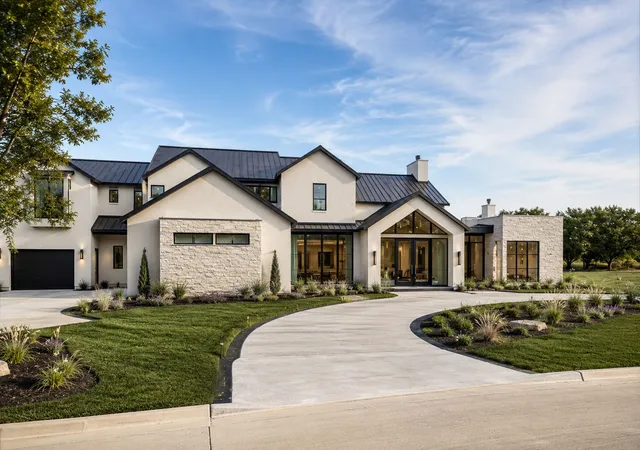
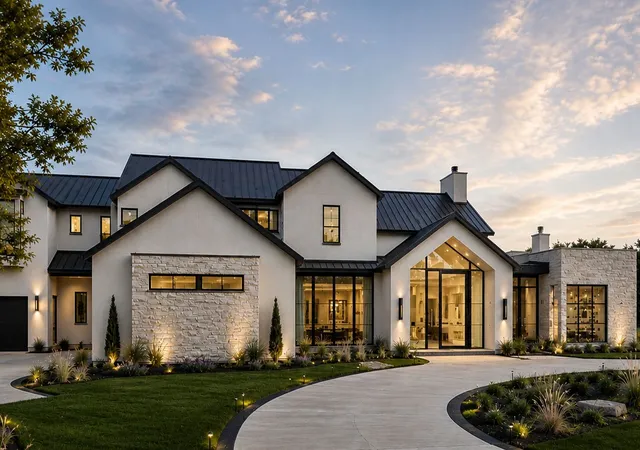
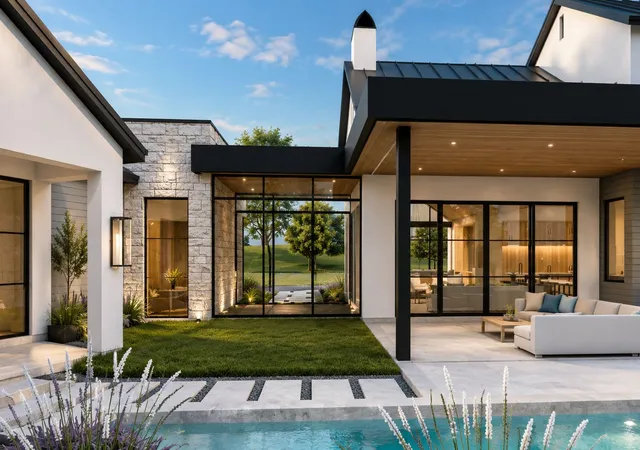
This exceptional Modern Transitional estate blends Contemporary Farmhouse design with refined Modern European architecture, creating a timeless luxury residence centered around privacyand resort-style living. This build by Sabre Luxury Homes, is positioned on a premier interior corner homesite, the property overlooks an expansive private pond shared exclusively by only five residences, offering a rare combination of tranquility and exclusivity. Designed to maximize natural light & water views, the home immediately captures attention upon entry with dramatic sightlines through the expansive living spaces to the resort-inspired backyard and pond beyond. Walls of glass throughout the residence create seamless indoor-outdoor connectivity while framing breathtaking views from nearly every room. The private primary wing was designed as a retreat, featuring a dedicated office with floor-to-ceiling windows, a luxurious primary suite with fireplace and private patio access, a spa-inspired bathroom, and a private exercise room exclusively accessible from the suite. The chef’s kitchen opens seamlessly to a vaulted-ceiling great room designed for everyday living and entertaining. A downstairs media lounge with full bar that overlooks the pool and pond, creating an unforgettable entertainment experience. A secondary first floor guest suite is privately positioned on the opposite wing of the home and includes an en-suite bath, direct pool access, and access to a private single car garage. Upstairs features an expansive game room or flex living space accompanied by an additional bonus room ideal for a study, creative space, secondary office, or additional storage. The dining room serves as an architectural focal point, highlighted by soaring cathedral-style windows and a dramatic glass wine showcase accent wall that elevates the home’s hospitality atmosphere. This residence was designed to deliver an extraordinary lifestyle experiencer in one of the area’s most exclusive settings.
- Houzeo last checked: 0 minutes ago
- Listing updated: August 23, 2026 at 8:05 pm
- Listing Provided by: Derek Barham , David Yanniello | Briggs Freeman Sotheby's Int'l (972) 202-5900
- Source: NTREIS MLS-TX | MLS#: 21271962

Property Details
Status
Active
Type
Single Family Residence
No. of Stories
-
County
City
Neighborhood
--
Year Built
2026
HOA Fees
$166.67/mo
Finished Area
7,019 sqft
Lot Size
2 acres lot
Basement Area
- sqft
MLS Name
NTREIS MLS
MLS Number
21271962
MLS Status
Active
Cumulative Days on Market
99

Continue Your Journey in App
Find your dream home, receive real-time updates, and many more!
Download App
Continue Your Journey in App
Find your dream home, receive real-time updates, and many more!
Location
HOA Management
Neighborhood Management
HOA Fees
$2,000/ Annually
Amenities
 Amenities and services may be covered by one or multiple associations and service providers.
 Maintenance
Disclaimer: Amenities are based on third-party information and may vary; buyers must independently verify all amenities, as information is deemed reliable but not guaranteed.
Facts & Features
Rooms
Bedrooms & bathrooms
Bedrooms: 5
Bathrooms: 6
Den
Level: Second
Area: 84.00 Square Feet
Dimensions: 12 x 7
Office
Level: First
Area: 210.00 Square Feet
Dimensions: 14 x 15
MudRoom
Level: First
Area: 84.00 Square Feet
Dimensions: 12 x 7
Kitchen
Level: First
Area: 510.00 Square Feet
Dimensions: 30 x 17
LivingRoom
Level: First
Area: 483.00 Square Feet
Dimensions: 23 x 21
GameRoom
Level: Second
Area: 540.00 Square Feet
Dimensions: 18 x 30
MediaRoom
Level: First
Area: 672.00 Square Feet
Dimensions: 24 x 28
ExerciseRoom
Level: First
Area: 195.00 Square Feet
Dimensions: 13 x 15
Bedroom
Level: Second
Area: 374.00 Square Feet
Dimensions: 17 x 22
Bedroom
Level: Second
Area: 240.00 Square Feet
Dimensions: 16 x 15
Bedroom
Level: Second
Area: 300.00 Square Feet
Dimensions: 15 x 20
Bedroom
Level: First
Area: 234.00 Square Feet
Dimensions: 13 x 18
PrimaryBedroom
Level: First
Area: 378.00 Square Feet
Dimensions: 18 x 21
Interior
Exterior Features
Built In Barbecue, Barbecue, Gas Grill, Lighting, Outdoor Kitchen, Outdoor Living Area, Rain Gutters
Interior Features
Wet Bar, Built In Features, Chandelier, Cathedral Ceilings, Decorative Designer Lighting Fixtures, Double Vanity, Eat In Kitchen, Granite Counters, In Law Floorplan, Kitchen Island, Open Floorplan, Pantry, Smart Home, Cable Tv, Vaulted Ceilings, Wired For Data, Natural Woodwork, Walk In Closets, Wired For Sound
Appliances
Built In Gas Range, Built In Coffee Maker, Built In Refrigerator, Double Oven, Dishwasher, Gas Cooktop, Disposal, Gas Oven, Gas Range, Refrigerator, Wine Cooler
Sewer
Aerobic Septic
Flooring
Engineered Hardwood
Construction
Year Built
Year Built: 2026
Home type
Single Family Residence
Roof
Metal
Property Condition
Under Construction
Architectural Style
Contemporary Modern, Detached
Foundation Details
Slab
Utilities & Energy
Fireplace Features
Gas, Gas Starter
Laundry Features
Laundry In Utility Room
Water Source
Public
Pool Features
Pool
Security Features
Prewired, Fire Sprinkler System, Smoke Detectors
Utilities
Electricity Connected, Natural Gas Available, Septic Available, Separate Meters, Underground Utilities, Water Available, Cable Available
Parking Features
Circular Driveway, Concrete, Driveway, Epoxy Flooring
Other Features
Lot Features
Interior Lot, Landscaped, Pond On Lot, Subdivision, Sprinkler System, Few Trees, Waterfront, Retaining Wall
Subdivision Name
Eagle Ridge Add
Patio And Porch Features
Covered
Price History
| Date | Event | Price |
|---|---|---|
05/16/2026 Source: | Listed for Sale | $4,700,000 $670/sqft |

Nearby Homes


Find Homes by Property Features in Argyle, TX
Nearby New Homes For Sale

Based on information from the North Texas Real Estate Information Systems, Inc., through Oct 06, 2026, 07:15AM. Information is provided exclusively for consumers’ personal, non-commercial use. It may not be used for any purpose other than to identify prospective properties consumers may be interested in purchasing. Data is deemed reliable but is not guaranteed accurate. This website may not include listings or property addresses of sellers who have directed their listing brokers to withhold their listing or their property address from display on the Internet. ©2026 North Texas Real Estate Information Systems, Inc. All Rights Reserved.
 Advertising Broker: Michelle Brecker | Pathway To Home Realty