- Overview
- Description
- Property Details
- Location
- Facts & Features
- Getting Around
- Nearby Homes




$1,299,000
Monthly Est:$6,466
 4 Beds
 4 Baths
3 full baths + 1 half bath
 3,213sqft
1209 Rolling Acres Dr, Argyle, TX 76226
$1,299,000
$6,466/moEst:
Get Pre-Approved
Single Family Residence
Built in 1995
$-- HOA
1.15 acres lot
$404/sq.ft
Description
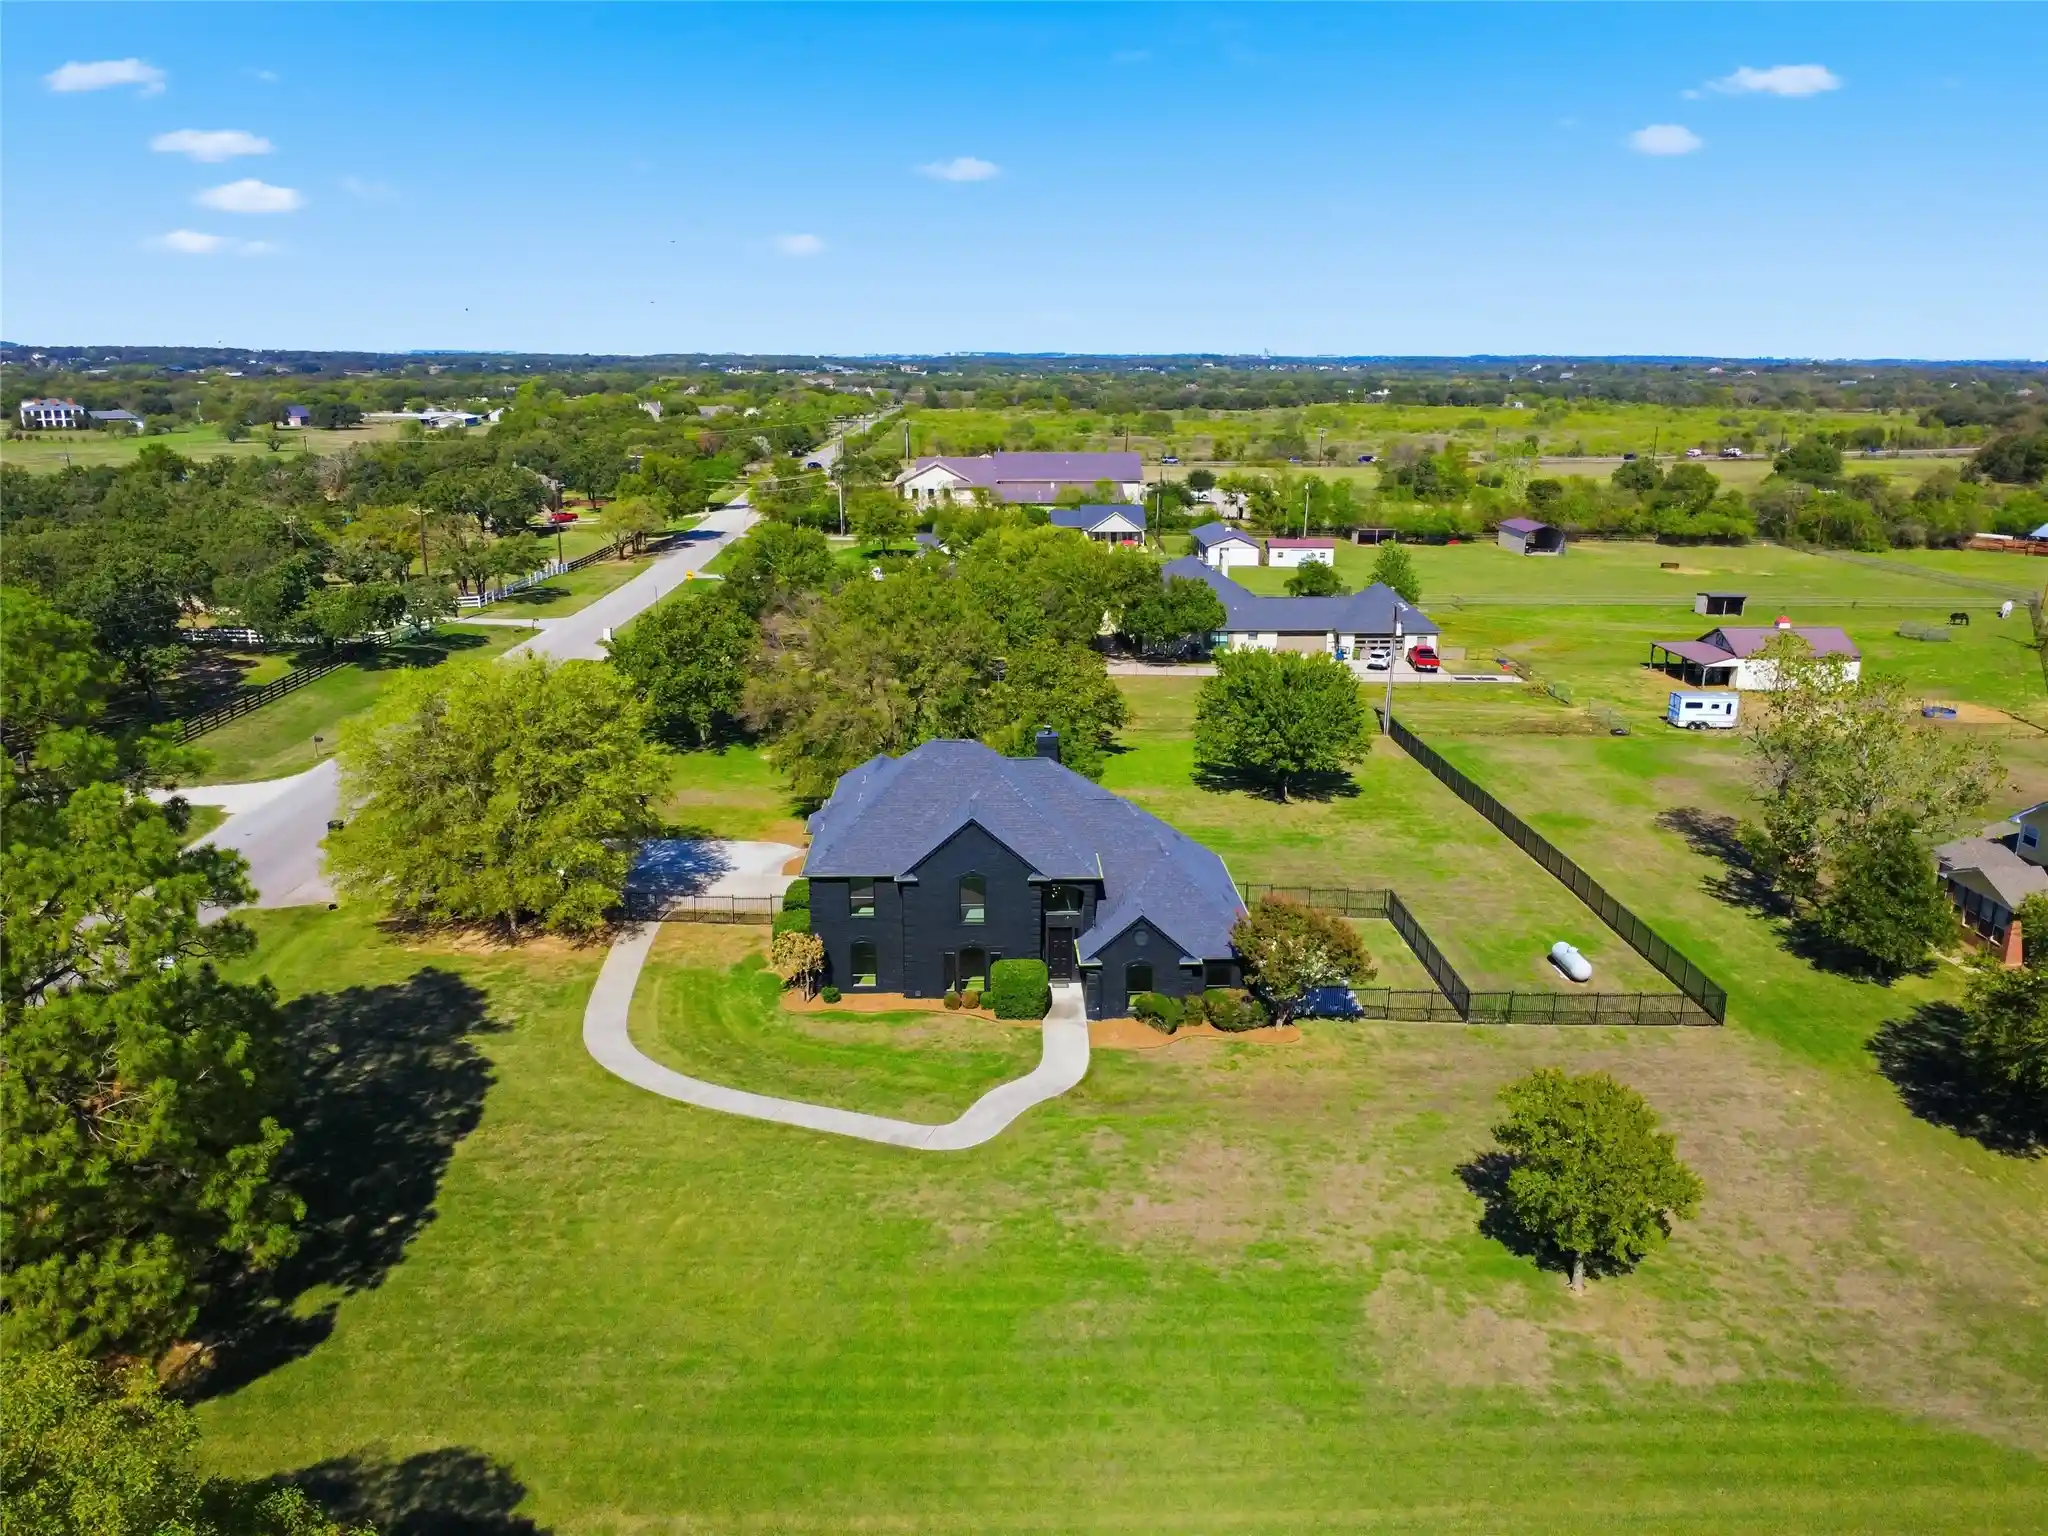
Country charm meets suburban convenience with this stunning two-story home on a premier 1.15-acre, corner lot in Argyle’s non-HOA Rolling Acres Estate, ideally located within highly acclaimed Argyle ISD. Step inside this fully remodeled home to soaring two-story ceilings, high end wood floors, and an open layout filled with natural light. The exquisite, French inspired, chef’s kitchen is the heart of the home, showcasing a full wall of quartzite, custom cabinetry with brass accents, dual built-in Sub-Zero refrigerators, a La Cornue French range, and an oversized island. The redesigned butlers pantry offers added countertops, upper and lower storage, pullout drawers and a sink; accompanied with the stylish wet bar with built-in wine fridge this creates the perfect opportunity for effortless hosting. Sunroom off the living is ideal for pets, with a dog door and French doors that open up to a sprawling backyard with several matured trees. Coming in from the mud room you find a spacious dog wash. The large primary suite has another set of French doors that lead out into a fenced in dog run with a patio that would be a perfect spot to enjoy your morning coffee. Primary bath has been completely remodeled with a custom steam shower complete with dual shower heads, sprayer, and dual rain shower heads, giving you the perfect spa-like experience, Bath also has a freestanding tub that sits alongside a dual sided fireplace. Just off he primary bath is a large walk-in closet with tons of built-in storage and a vanity space complete with sink and mirrors. Upstairs has been remodeled and features a game room, 3 bedrooms and 2 full baths; plenty of space for all your needs. With an abundance in added upgrades, this is the perfect place to call home.
- Houzeo last checked: 1 hour ago
- Listing updated: October 28, 2026 at 4:11 am
- Listing Provided by: Christopher Ohlig , Ryan Pereira | Compass RE Texas, LLC (469) 210-8288
- Source: NTREIS MLS-TX | MLS#: 21391944

Property Details
Status
Active
Type
Single Family Residence
No. of Stories
2
County
City
Neighborhood
--
Year Built
1995
HOA Fees
-
Finished Area
3,213 sqft
Lot Size
1.15 acres lot
Basement Area
- sqft
MLS Name
NTREIS MLS
MLS Number
21391944
MLS Status
Active

Continue Your Journey in App
Find your dream home, receive real-time updates, and many more!
Continue Your Journey in App
Find your dream home, receive real-time updates, and many more!
Location
Facts & Features
Rooms
Bedrooms & bathrooms
Bedrooms: 4
Bathrooms: 4
HalfBath
Level: First
Area: 25.00 Square Feet
Dimensions: 5 x 5
Kitchen
Level: First
Area: 350.00 Square Feet
Dimensions: 25 x 14
UtilityRoom
Level: First
Area: 80.00 Square Feet
Dimensions: 10 x 8
LivingRoom
Level: First
Area: 320.00 Square Feet
Dimensions: 20 x 16
DiningRoom
Level: First
Area: 234.00 Square Feet
Dimensions: 18 x 13
Bedroom
Level: Second
Area: 169.00 Square Feet
Dimensions: 13 x 13
Bedroom
Level: Second
Area: 143.00 Square Feet
Dimensions: 13 x 11
Bedroom
Level: Second
Area: 180.00 Square Feet
Dimensions: 15 x 12
GameRoom
Level: Second
Area: 320.00 Square Feet
Dimensions: 20 x 16
FullBath
Level: Second
Area: 50.00 Square Feet
Dimensions: 10 x 5
FullBath
Level: Second
Area: 50.00 Square Feet
Dimensions: 10 x 5
PrimaryBathroom
Level: First
Area: 256.00 Square Feet
Dimensions: 16 x 16
PrimaryBedroom
Level: First
Area: 352.00 Square Feet
Dimensions: 22 x 16
Interior
Sewer
Aerobic Septic, Septic Tank
Appliances
Some Gas Appliances, Dishwasher, Disposal, Gas Range, Gas Water Heater, Ice Maker, Microwave, Plumbed For Gas, Refrigerator, Tankless Water Heater, Wine Cooler
Interior Features
Built In Features, Chandelier, Cathedral Ceilings, Dry Bar, Decorative Designer Lighting Fixtures, Eat In Kitchen, High Speed Internet, Kitchen Island, Multiple Staircases, Open Floorplan, Pantry, Paneling Wainscoting, Cable Tv, Vaulted Ceilings, Wired For Data, Natural Woodwork, Walk In Closets, Wired For Sound
Heating
Central, Electric, Fireplaces, Zoned
Flooring
Carpet, Hardwood, Tile
Exterior Features
Dog Run
Cooling
Central Air, Ceiling Fans, Electric, Roof Turbines
Construction
Year Built
Year Built: 1995
Home type
Single Family Residence
Architectural Style
Traditional, Detached
Property Condition
Resale
Construction Materials
Brick, Wood Siding
Roof
Composition
Foundation Details
Slab
Utilities & Energy
Parking Features
Door Single, Driveway, Garage, Garage Faces Side
Utilities
Electricity Available, Natural Gas Available, Septic Available, Separate Meters, Water Available, Cable Available
Security Features
Prewired, Carbon Monoxide Detectors, Smoke Detectors
Water Source
Community Coop
Fireplace Features
Blower Fan, Double Sided, Electric, Family Room, Gas, Primary Bedroom, Wood Burning
Pool Features
None
Other Features
Lot Features
Acreage, Back Yard, Cleared, Corner Lot, Irregular Lot, Lawn, Landscaped, Subdivision, Sprinkler System, Few Trees
Subdivision Name
Rolling Acres Estates
Vegetation
Cleared, Grassed
Price History
| Date | Event | Price |
|---|---|---|
10/27/2026 Source: | Listed for Sale | $1,299,000 +51860.00% $404/sqft |
03/25/2026 Source: | Off Market | $2,500 -99.64% $1/sqft |
12/03/2021 Source: | Sold | $700,000 $218/sqft |


Nearby Homes
Find Homes by Property Features in Argyle, TX
Nearby New Homes For Sale

Based on information from the North Texas Real Estate Information Systems, Inc., through Nov 05, 2026, 12:45PM. Information is provided exclusively for consumers’ personal, non-commercial use. It may not be used for any purpose other than to identify prospective properties consumers may be interested in purchasing. Data is deemed reliable but is not guaranteed accurate. This website may not include listings or property addresses of sellers who have directed their listing brokers to withhold their listing or their property address from display on the Internet. ©2026 North Texas Real Estate Information Systems, Inc. All Rights Reserved.
 Advertising Broker: Michelle Brecker | Pathway To Home Realty
