- Overview
- Description
- Property Details
- Location
- Facts & Features
- Getting Around
- Nearby Homes


Street View
$315,000
Monthly Est:$1,568
 3 Beds
 3 Baths
1 full bath + 2 half baths
 1,813sqft
1209 Sequatchie Rd, Pikeville, TN 37367
$315,000
$1,568/moEst:
Get Pre-Approved
Single Family Residence
Built in 1976
$-- HOA
0.63 acre lot
$174/sq.ft
Description
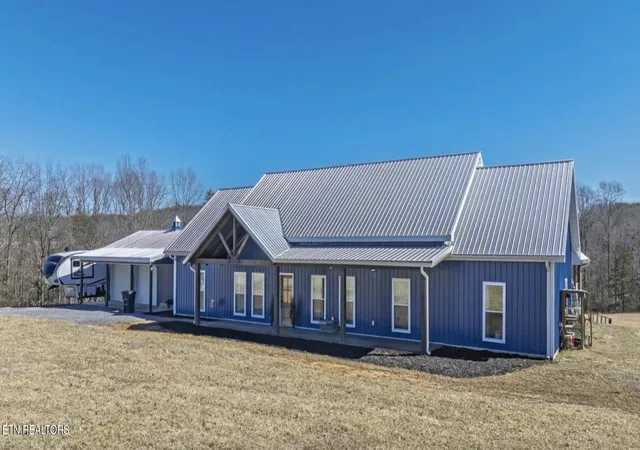
WELCOME HOME to peaceful small-town living in beautiful Pikeville, TN! This well-maintained home combines thoughtful updates, flexible living space, and inviting outdoor areas with scenic, mountain views.
Several major improvements have already been completed, including a NEW ROOF, ALL NEW WINDOWS, an UPDATED PRIMARY BATHROOM, and a beautifully REMODELED KITCHEN featuring CUSTOM MAPLE CABINETRY with soft-close doors and drawers.
One of the home's standout features is the spacious SCREENED-IN PORCH--the perfect place to enjoy your morning coffee while watching the sunrise over the Sequatchie Valley. A large, covered patio, spacious backyard, and storage shed provide even more room to relax, entertain, and enjoy the outdoors.
Inside, the downstairs den or bonus room offers valuable additional living space and features a cozy hearth, handcrafted stone accent wall, and newer remote-controlled Heat & Glo gas stove. Whether used as a family room, game room, home office, or relaxing retreat, this space offers plenty of possibilities.
Need extra room for hobbies, projects, or storage? The property includes a TWO-CAR GARAGE with pull-down attic storage, along with a SEPARATE WORKSHOP WITH ITS OWN BATHROOM--a unique and practical feature that adds even more flexibility.
Lovingly cared for by the same family for more than 45 years, this home has been thoughtfully maintained while preserving its warmth and character. With meaningful updates, generous storage, multiple indoor and outdoor living spaces, and a peaceful neighborhood setting, this Pikeville home is ready to welcome its next owners.
- Houzeo last checked: 5 minutes ago
- Listing updated: September 28, 2026 at 6:33 am
- Listing Provided by: Tiffani Miller (423) 364-4957 DRE #363588 | simpliHOM (855) 856-9466
- Source: Greater Chattanooga AOR MLS-AL | MLS#: 1543249

Property Details
Status
Active
Type
Single Family Residence
No. of Stories
2
County
City
Neighborhood
--
Year Built
1976
HOA Fees
-
Finished Area
1,813 sqft
Lot Size
0.63 acre lot
Basement Area
- sqft
MLS Name
Greater Chattanooga AOR MLS
MLS Number
1543249
MLS Status
Active
Days on Market
15

Continue Your Journey in App
Find your dream home, receive real-time updates, and many more!
Download App
Continue Your Journey in App
Find your dream home, receive real-time updates, and many more!
Location
Facts & Features
Rooms
Bedrooms & bathrooms
Bedrooms: 3
Bathrooms: 3
Interior
Flooring
Carpet, Hardwood
Heating
Central, Natural Gas
Appliances
Refrigerator, Electric Range, Electric Oven, Dishwasher
Cooling
Central Air
Exterior Features
Storage
Sewer
Septic Tank
Construction
Year Built
Year Built: 1976
Home type
Single Family Residence
Construction Materials
Brick, Wood Siding
Foundation Details
Block
Roof
Shingle
Utilities & Energy
Security Features
Smoke Detector(s)
Water Source
Public
Fireplace Features
Den, Gas Starter
Basement
Finished
Parking Features
Driveway, Garage, Garage Faces Front
Utilities
Cable Available, Electricity Connected, Natural Gas Connected, Phone Available, Water Connected
Other Features
Patio And Porch Features
Deck, Patio, Screened
Lot Features
Back Yard, Landscaped, Level, Views
Subdivision Name
None
Price History
| Date | Event | Price |
|---|---|---|
04/24/2026 Source: | Price Decreased | $315,000 -3.08% $174/sqft |
03/25/2026 Source: | Price Decreased | $325,000 -7.14% $179/sqft |
01/31/2026 Source: | Price Increased | $350,000 +11.11% $193/sqft |
01/31/2026 Source: | Listed for Sale | $315,000 $174/sqft |

Nearby Homes




Find Homes by Property Features in Pikeville, TN
Nearby New Homes For Sale


Based on information from the Greater Chattanooga REALTORS® (or, alternatively, from the MLS of Chattanooga, Inc.) through Oct 08, 2026, 11:00PM. IDX information is provided exclusively for consumers' personal, non-commercial use; it may not be used for any purpose other than to identify prospective properties consumers may be interested in purchasing, and the data is deemed reliable but is not guaranteed accurate by the MLS. © 2026 the Greater Chattanooga REALTORS®. All Rights Reserved. Angela Fowler | Angela Fowler Real Estate, LLC. | (423) 320-4620 | afowler@catt.com Mailing Address: 452 Kailors Cove Cir Ringgold, GA 30736
 Advertising Broker: Angela Fowler | Angela Fowler Real Estate, LLC.