- Overview
- Description
- Property Details
- Location
- Facts & Features
- Getting Around
- Nearby Homes




$439,000
Monthly Est:$2,185
 3 Beds
 3 Baths
2 full baths + 1 half bath
 1,968sqft
12092 S Hyacinth Point, Floral City, FL 34436
$439,000
$2,185/moEst:
Get Pre-Approved
Single Family Residence
Built in 1992
$-- HOA
2.01 acres lot
$223/sq.ft
Description
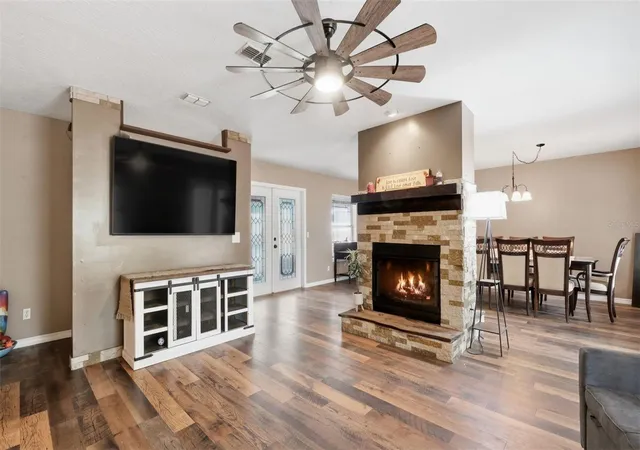
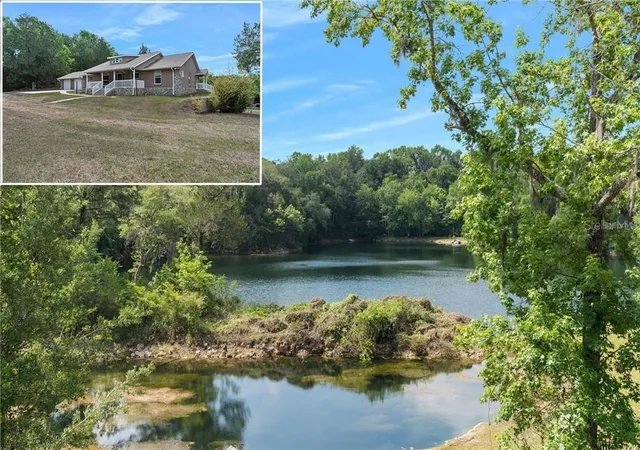
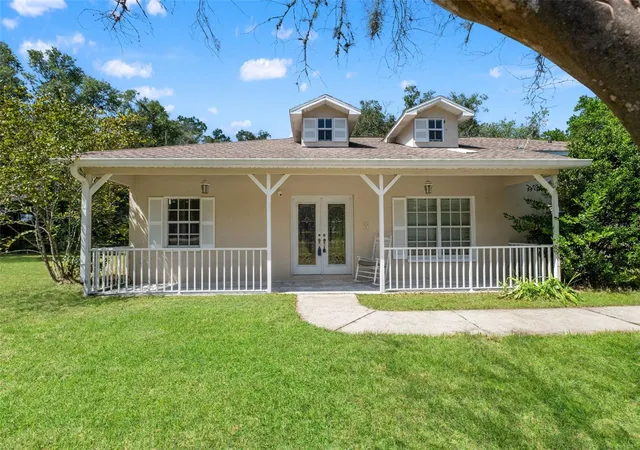
ENJOY COUNTRY LIVING in this beautiful RANCH-STYLE home on 2 acres (double lot) in the highly sought after Oak Forest community with NO HOA, so bring your camper, RV, boat, ATVS, pets, and toys!! NO FLOOD!! NO CDD!! 3 bedrooms + office + 2 full bathrooms + 1/2 bath + rock fireplace + 2-car garage + fully fenced with gorgeous iron fence and double gated entrance + large detached RV garage/storage shed (16x32). This is a neighborhood of one acre lots with beautiful custom homes on them. This home sits on a rare DOUBLE lot, so it offers 2 acres of privacy and a place for your family to enjoy the outdoors!! You can see the lot's impressive size just driving up to it and seeing the length of the iron fencing and the private gated entrance. Located near the end of a dead end road, so no through traffic!! Lots of quiet neighborhood roads to take long walks or ride your bikes. Enjoy warm nights around your beautiful fireplace!!
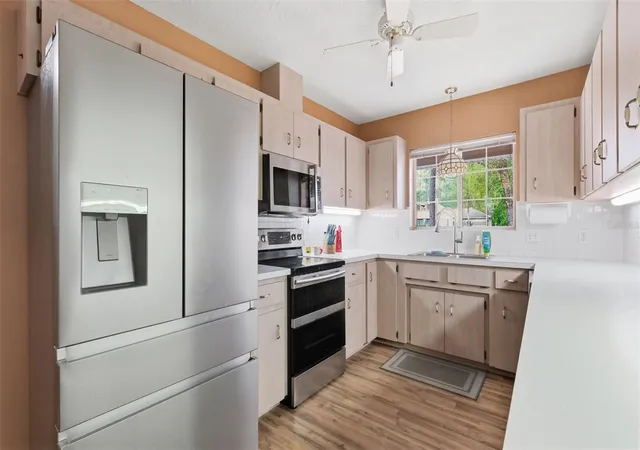
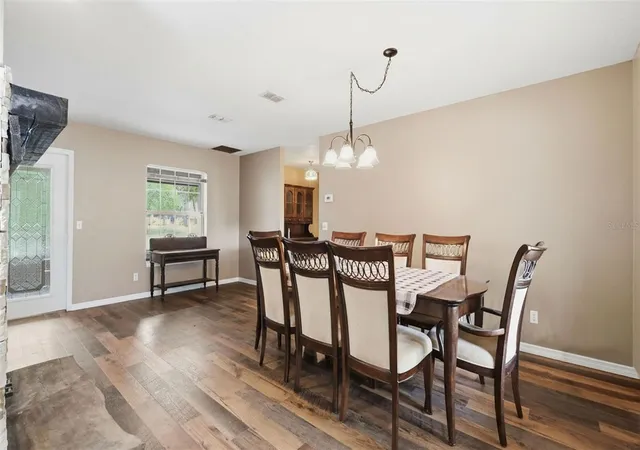
The home offers a large front porch (39 x 6) and a large rear porch (39x10) to entertain your family and friends!! Or enjoy a drink together at sunset on the rear porch!! This home offers a lot of outdoor living space!! The home is large with 1,968 sq feet of living space and 3,142 total sq feet under roof!! It offers a breakfast nook and a formal room dining area!! The master suite offers dual closets and an ensuite bathroom with shower, and dual sinks!
Metal roof 1992. AC 2009. County Water. Septic. Shed furthest in the back of the property is a cooking shed and in excluded in the sale.
Located off US Hwy 41, just north of Historic Brooksville and just a short drive up 41 to Historic Floral City full of lakes and water activities!!
***24 hour notice to show it.*** Home is NOT vacant. Showings after 1pm during the week. Anytime on Saturday and Sunday.
- Houzeo last checked: 8 hours ago
- Listing updated: September 30, 2026 at 2:26 am
- Listing Provided by: Kimberly Pye, PA (352) 279-1150 | HOME LAND REAL ESTATE INC (352) 556-0909
- Source: Stellar MLS-FL | MLS#: W7883595

Property Details
Status
Active
Type
Single Family Residence
No. of Stories
1
County
City
Neighborhood
--
Year Built
1992
HOA Fees
-
Finished Area
1,968 sqft
Lot Size
2.01 acres lot
Basement Area
- sqft
MLS Name
Stellar MLS
MLS Number
W7883595
MLS Status
Active
Days on Market
205
Cumulative Days on Market
152

Continue Your Journey in App
Find your dream home, receive real-time updates, and many more!
Download App
Continue Your Journey in App
Find your dream home, receive real-time updates, and many more!
Location
Facts & Features
Rooms
Bedrooms & bathrooms
Bedrooms: 3
Bathrooms: 3
Living Room
Level: First
Area: 374.00 Square Feet
Dimensions: 17x22
Kitchen
Level: First
Area: 130.00 Square Feet
Dimensions: 10x13
Dinette
Level: First
Area: 90.00 Square Feet
Dimensions: 10x9
Dining Room
Level: First
Area: 242.00 Square Feet
Dimensions: 11x22
Primary Bedroom
Level: First
Area: 252.00 Square Feet
Dimensions: 14x18
Primary Bathroom
Level: First
Area: 110.00 Square Feet
Dimensions: 11x10
Bedroom 2
Level: First
Area: 143.00 Square Feet
Dimensions: 13x11
Bedroom 3
Level: First
Area: 132.00 Square Feet
Dimensions: 11x12
Den
Level: First
Area: 99.00 Square Feet
Dimensions: 11x9
Bathroom 2
Level: First
Area: 108.00 Square Feet
Dimensions: 9x12
Bathroom 3
Level: First
Area: 30.00 Square Feet
Dimensions: 6x5
Laundry
Level: First
Area: 60.00 Square Feet
Dimensions: 6x10
Balcony/Porch/Lanai
Level: First
Area: 380.00 Square Feet
Dimensions: 38x10
Balcony/Porch/Lanai
Level: First
Area: 243.00 Square Feet
Dimensions: 27x9
Interior
Flooring
Carpet, Ceramic Tile, Luxury Vinyl
Sewer
Septic Tank
Appliances
Dishwasher, Electric Water Heater, Microwave, Range, Refrigerator
Exterior Features
Lighting, Private Entrance, Private Mailbox, Rain Gutters
Interior Features
Ceiling Fans(s), Eat In Kitchen, Living Room/dining Room Combo, Open Floorplan, Primary Bedroom Main Floor
Heating
Electric, Heat Pump
Cooling
Central Air
Construction
Year Built
Year Built: 1992
Home type
Single Family Residence
Foundation Details
Slab
Architectural Style
Ranch
Roof
Metal
Construction Materials
Frame, Wood Siding
Utilities & Energy
Fireplace Features
Living Room, Stone, Wood Burning
Parking Features
Boat, Driveway, Garage Door Opener, Ground Level, Open, Oversized, Rv Garage, Rv Access/parking
Water Source
Public
Laundry Features
Inside, Laundry Room
Utilities
Bb/hs Internet Available, Cable Available, Electricity Available
Other Features
Subdivision Name
Oak Forest Unit 02
Patio And Porch Features
Covered, Patio, Rear Porch, Screened
Vegetation
Trees/landscaped, Wooded
Lot Features
In County, Landscaped, Level, Oversized Lot, Paved
Price History
| Date | Event | Price |
|---|---|---|
09/28/2026 Source: | Listed for Sale | $439,000 -2.42% $223/sqft |
08/17/2026 Source: | Listing Removed | $449,900 $229/sqft |
04/08/2026 Source: | Price Decreased | $449,900 -6.08% $229/sqft |
03/18/2026 Source: | Price Increased | $479,000 +6.47% $243/sqft |
03/18/2026 Source: | Listed for Sale | $449,900 $229/sqft |

Nearby Homes
Find Homes by Property Features in Floral City, FL
Nearby New Homes For Sale

Based on information from Stellar MLS® through Oct 09, 2026, 02:30PM as submitted to and distributed by MLS GRID. All data is obtained from various sources and may not have been verified by the broker or MLS GRID. Supplied Open House Information is subject to change without notice. All information should be independently reviewed and verified for accuracy. Properties may or may not be listed by the office/agent presenting the information. IDX information is provided exclusively for consumers’ personal non-commercial use. It may not be used for any purpose other than to identify prospective properties consumers may be interested in purchasing. The data is deemed reliable but is not guaranteed by MLS GRID. The use of the MLS GRID Data may be subject to an end-user license agreement prescribed by the Member Participant’s applicable MLS, if any, and as amended from time to time. © 2026 Stellar MLS. All Rights Reserved.
 Advertising Broker: Fred McGill | Simple Showing, Inc