- Overview
- Description
- Property Details
- Location
- HOA Management
- Facts & Features
- Getting Around
- Nearby Homes



$649,999
Monthly Est:$3,235
 5 Beds
 4 Baths
4 full baths
 3,531sqft
12093 Nouveau Ave, Spring Hill, FL 34610
$649,999
$3,235/moEst:
Get Pre-Approved
Single Family Residence
Built in 2023
$19/mo HOA
10,842 sqft lot
$184/sq.ft
Description
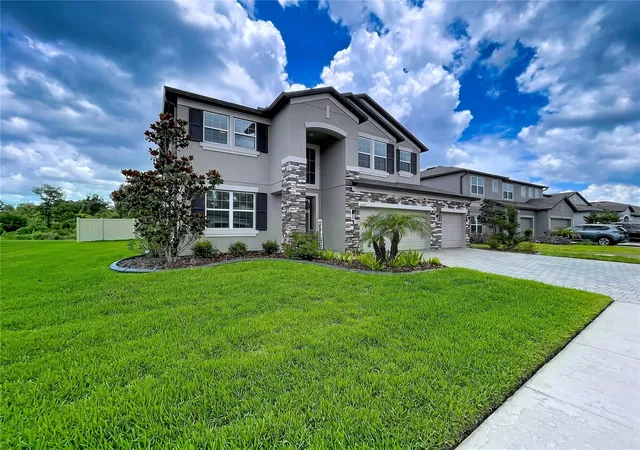
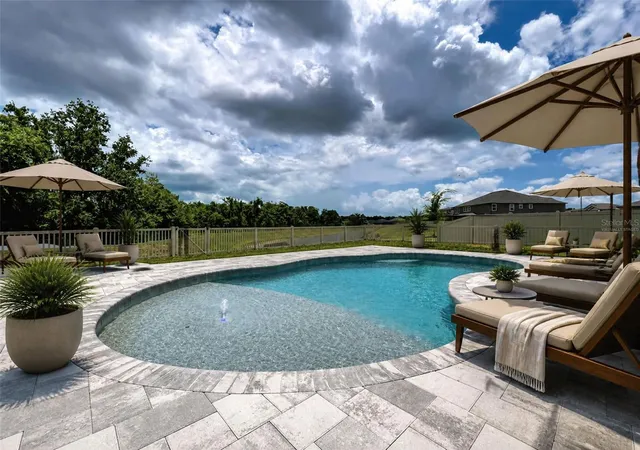
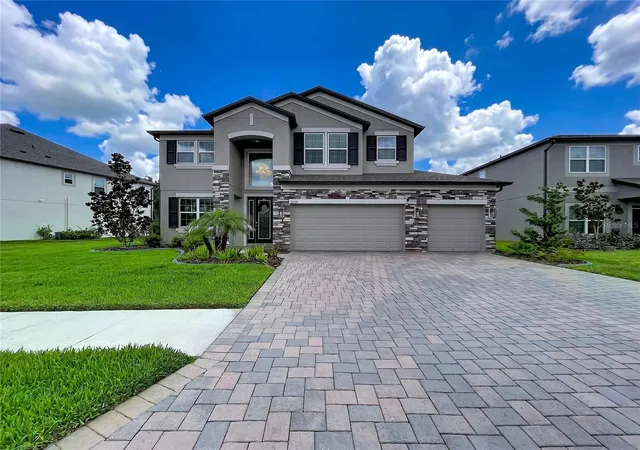
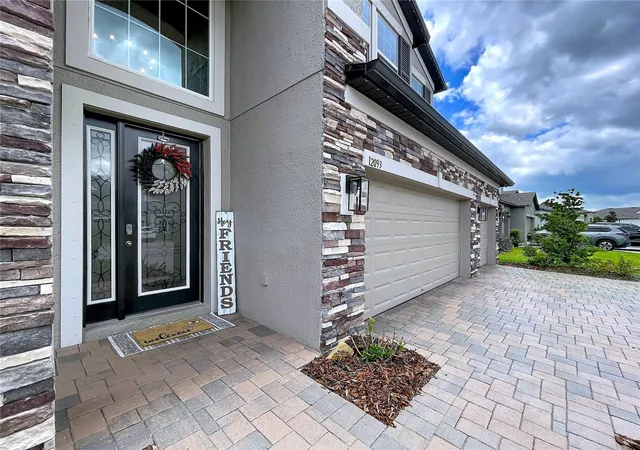
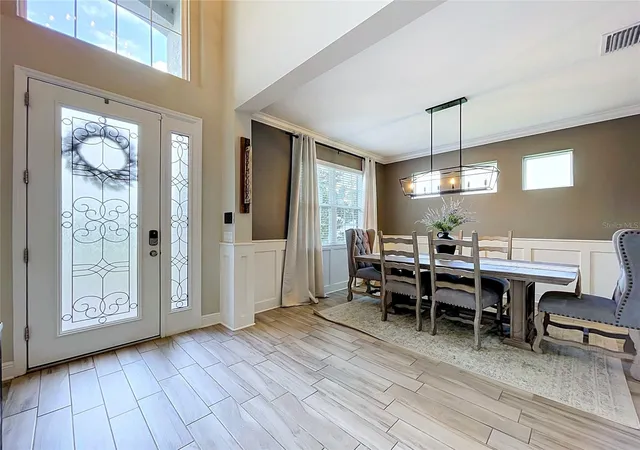
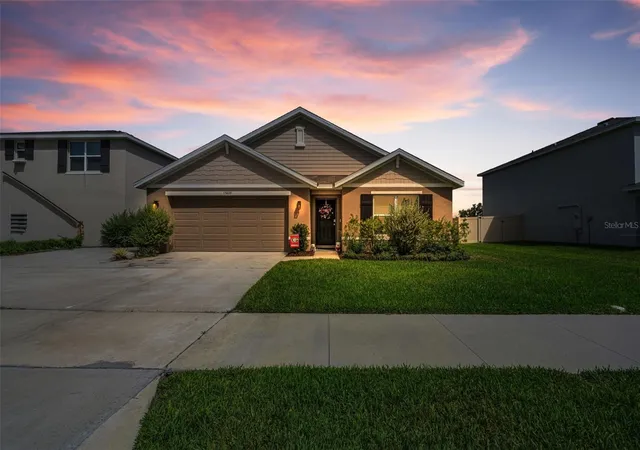
Virtually Staged. Why wait for new construction to be built when you can have a newer home now! Built in 2023 by M/I Homes, this 5-bedroom 4-bathroom 4 -car garage pool home has been extensively upgraded with more than $120,000 in designer improvements. This exceptional residence combines the benefits of newer construction with desired upgrades and outdoor living features. Set on a premium quarter-acre homesite with no rear neighbors, this home offers beautiful pond, conservation, and wooded views . The spacious floor plan is ideal for multigenerational living, extended family, guests, or anyone who wants extra bedrooms and flexible living space. From the curb, the stone-accented exterior, paver driveway, manicured landscaping, and oversized 4-car garage immediately set this home apart. Inside, you’ll find crown molding, custom wood trim, upgraded finishes, and thoughtful designer details throughout. The open-concept main living area is filled with natural light and designed for both everyday living and entertaining. The gourmet kitchen features upgraded cabinetry, premium appliances, double wall ovens, a large island, and an impressive butler’s pantry providing exceptional storage and prep space. The adjacent eating area opens through French doors to the lanai, creating an easy connection between the kitchen, living spaces, and pool area. The private owner’s suite offers a peaceful retreat with double-door entry, tray ceiling, and relaxing pond and conservation views. The spa-inspired ensuite features a soaking tub, oversized walk-in shower, dual vanities, and a generous walk-in closet. With 5 bedrooms and 4 full bathrooms, there is room for everyone. A private guest bedroom with its own bathroom provides an ideal in-law suite, guest suite, or multigenerational living space, while the flexible front room can serve as a home office, library, formal dining room, or additional living space. Upstairs, the oversized bonus room/media room adds another entire level of living space. Create a home theater, game room, man cave, an additional living room, playroom, or teen retreat—the possibilities are endless. And then there’s the backyard! The saltwater pool, less than two years old, is the centerpiece of an incredible outdoor living area. The pool features a PebbleTec finish, sun shelf, pool heater, and color-changing LED lighting, creating a resort-style atmosphere day or night. The fully fenced large backyard overlooks the peaceful conservation setting and includes a custom fire pit area, making it the perfect place for entertaining, relaxing, or enjoying Florida evenings while watching deer and wildlife in the natural backdrop. Additional upgrades include epoxy-coated garage floors, EV charging station, permanent exterior lighting, hurricane fabric shutters, custom concrete curbing, and extensive designer upgrades throughout. Located in The Talavera community, this home offers the space and features of a luxury home while remaining in a newer community with amenities including a resort-style pool, clubhouse, playground, tennis and basketball courts, and other recreational amenities. Located in Pasco County, Florida with convenient access to Spring Hill, Land o Lakes, and Tampa. If your search includes a newer 5-bedroom home, private pool, 4-car garage, multigenerational floor plan, large homesite, conservation views, and extensive upgrades, put this one on your must-see list.
- Houzeo last checked: 12 hours ago
- Listing updated: September 26, 2026 at 7:23 pm
- Listing Provided by: Deborah Centella (727) 243-1212 , Rebecca Centella | DALTON WADE INC (888) 668-8283
- Source: Stellar MLS-FL | MLS#: W7886798

Property Details
Status
Active
Type
Single Family Residence
No. of Stories
2
County
City
Neighborhood
--
Year Built
2023
HOA Fees
$19/mo
Finished Area
3,531 sqft
Lot Size
10,842 sqft lot
Basement Area
- sqft
MLS Name
Stellar MLS
MLS Number
W7886798
MLS Status
Active
Days on Market
106
Cumulative Days on Market
99

Continue Your Journey in App
Find your dream home, receive real-time updates, and many more!
Download App
Continue Your Journey in App
Find your dream home, receive real-time updates, and many more!
Location
HOA Management
Inframark/Chrissie Brown
HOA Fees
$228/ Annually
Amenities
 Amenities and services may be covered by one or multiple associations and service providers.
 Tennis
 Club House
 Pool
Pool
 Park Playground
 Recreational Facilities
Common Area Taxes
Disclaimer: Amenities are based on third-party information and may vary; buyers must independently verify all amenities, as information is deemed reliable but not guaranteed.
Facts & Features
Rooms
Bedrooms & bathrooms
Bedrooms: 5
Bathrooms: 4
Kitchen
Level: First
Area: 180.00 Square Feet
Dimensions: 12x15
Living Room
Level: First
Area: 273.00 Square Feet
Dimensions: 13x21
Primary Bedroom
Level: Second
Area: 192.00 Square Feet
Dimensions: 12x16
Interior
Heating
Central
Sewer
Public Sewer
Interior Features
Ceiling Fans(s), Crown Molding, Eat In Kitchen, High Ceilings, In Wall Pest System, Kitchen/family Room Combo, Open Floorplan, Primary Bedroom Upstairs, Smart Home, Solid Surface Counters, Tray Ceiling(s), Walk In Closet(s)
Flooring
Laminate, Tile
Appliances
Built In Oven, Cooktop, Dishwasher, Dryer, Refrigerator, Washer
Cooling
Central Air
Exterior Features
Hurricane Shutters, Lighting
Construction
Year Built
Year Built: 2023
Home type
Single Family Residence
Foundation Details
Slab
Construction Materials
Block, Frame
Roof
Shingle
Utilities & Energy
Utilities
Electricity Connected
Security Features
Security System
Association Amenities
Clubhouse, Playground, Pool, Tennis Court(s)
Parking Features
Driveway, Electric Vehicle Charging Station(s), Garage Door Opener, Golf Cart Parking, Oversized
Pool Features
Heated, In Ground, Lighting, Outside Bath Access, Salt Water
Laundry Features
Inside, Laundry Room
Fireplace Features
Living Room
Water Source
Public
Other Features
Subdivision Name
Talavera Ph 2a 1 & 2a 2
Community Features
Clubhouse, Deed Restrictions, Golf Carts Ok, Playground, Pool
Lot Features
Conservation Area, Oversized Lot
Patio And Porch Features
Covered
Vegetation
Trees/landscaped
Price History
| Date | Event | Price |
|---|---|---|
09/04/2026 Source: | Price Decreased | $649,999 -4.27% $184/sqft |
08/19/2026 Source: | Price Decreased | $679,000 -3.00% $192/sqft |
07/30/2026 Source: | Price Decreased | $699,999 -1.41% $198/sqft |
07/20/2026 Source: | Price Decreased | $710,000 -1.93% $201/sqft |
07/06/2026 Source: | Price Decreased | $724,000 -2.03% $205/sqft |

Show more
Nearby Homes


Find Homes by Property Features in Spring Hill, FL
Nearby New Homes For Sale

Based on information from Stellar MLS® through Oct 02, 2026, 09:00AM as submitted to and distributed by MLS GRID. All data is obtained from various sources and may not have been verified by the broker or MLS GRID. Supplied Open House Information is subject to change without notice. All information should be independently reviewed and verified for accuracy. Properties may or may not be listed by the office/agent presenting the information. IDX information is provided exclusively for consumers’ personal non-commercial use. It may not be used for any purpose other than to identify prospective properties consumers may be interested in purchasing. The data is deemed reliable but is not guaranteed by MLS GRID. The use of the MLS GRID Data may be subject to an end-user license agreement prescribed by the Member Participant’s applicable MLS, if any, and as amended from time to time. © 2026 Stellar MLS. All Rights Reserved.
 Advertising Broker: Fred McGill | Simple Showing, Inc