- Overview
- Description
- Property Details
- Location
- HOA Management
- Facts & Features
- Getting Around
- Nearby Homes


Street View
$880,000
Monthly Est:$4,380
 4 Beds
 4 Baths
3 full baths + 1 half bath
 4,238sqft
12096 Maidenhair Dr, Gainesville, VA 20155
$880,000
$4,380/moEst:
Get Pre-Approved
Single Family Residence
Built in 2003
$109/mo HOA
7,479 sqft lot
$208/sq.ft
Description
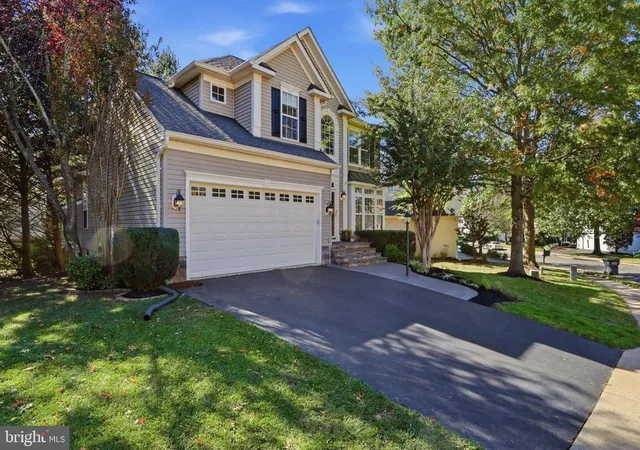
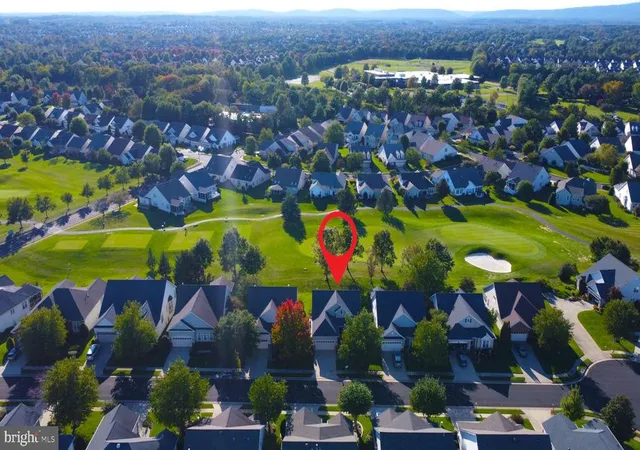
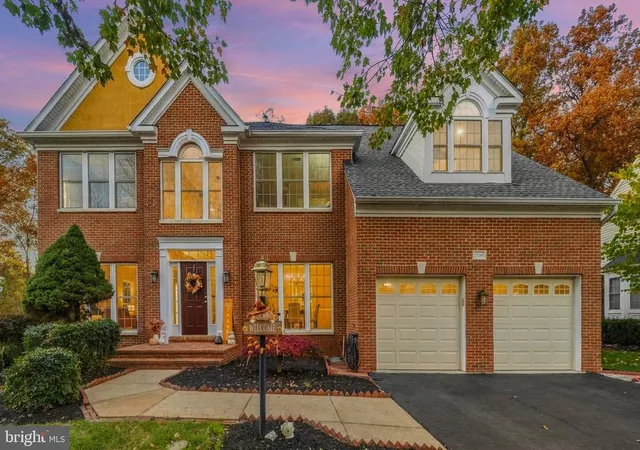
Set on a beautifully landscaped, fenced corner lot, this gorgeous home offers timeless elegance and thoughtful design throughout. The professionally curated perennial gardens, designed and maintained by a master gardener, elevate the outdoor setting well beyond the ordinary. A newer fence, just two years old, freshly painted shutters and trim, and recently power-washed front and sides enhance the refined curb appeal from the moment you arrive.
Inside, the gourmet kitchen truly serves as the heart of the home, thoughtfully designed for both everyday living and entertaining. It features granite countertops, a generous center island, quality appliances, a large pantry, and custom finishes that blend beauty with function. The kitchen flows seamlessly into the main living spaces, where rich wood floors, crown moldings, recessed lighting, and built-in details create warmth and sophistication.
The family room impresses with soaring two-story ceilings and a dramatic floor-to-ceiling stacked stone fireplace, anchoring the space with both scale and elegance. A main-level office provides a quiet, dedicated space for work or study.
Upstairs, the owners’ suite is a true retreat, offering vaulted ceilings, a spacious bedroom, and a spa-inspired luxury bath with a separate soaking tub and shower. A large, partitioned walk-in closet provides thoughtfully designed his-and-hers storage. Secondary bedrooms are generously sized, with walk-in closets in the second and fourth bedrooms. Upper-level laundry adds everyday convenience.
Step outside through sliding glass doors to a custom screened porch overlooking the deck and expansive, level backyard, perfect for gatherings, play, or peaceful outdoor living amid beautifully layered landscaping.
The fully finished lower level offers excellent versatility with a recreation area, custom built-ins, a wet bar, and a full bath, ideal for entertaining or relaxing at home.
Additional highlights include a four-year-old HVAC system, a Rinnai tankless hot water heater, and a refrigerator and dishwasher replaced within the last four years. Located within walking distance to the community pool, tennis courts, and community center, this home offers both comfort and lifestyle.
A meticulously maintained property that blends elegance, function, and exceptional outdoor design. This home is truly a must see. Certain pieces of furniture may be available for sale upon request.
- Houzeo last checked: 12 minutes ago
- Listing updated: January 12, 2026 at 5:57 pm
- Listing Provided by: Lesley M Salman (703) 505-7400 | LPT Realty, LLC (877) 366-2213
- Source: Bright MLS-NJ | MLS#: VAPW2109840

Property Details
Status
Pending
Type
Single Family Residence
No. of Stories
-
County
City
Neighborhood
--
Year Built
2003
HOA Fees
$109/mo
Finished Area
4,238 sqft
Lot Size
7,479 sqft lot
Basement Area
- sqft
MLS Name
Bright MLS
MLS Number
VAPW2109840
MLS Status
PENDING-BRIGHT
Days on Market
5

Continue Your Journey in App
Find your dream home, receive real-time updates, and many more!
Continue Your Journey in App
Find your dream home, receive real-time updates, and many more!
Location
HOA Management
BROAD RUN OAKS
HOA Fees
$327/ Quarterly
Amenities
 Amenities and services may be covered by one or multiple associations and service providers.
 Park Playground
 Pool
 Common Area
 Club House
 Snow Removal
 Tennis
 Walk path
Common Area Maintenance
Other
Disclaimer: Amenities are based on third-party information and may vary; buyers must independently verify all amenities, as information is deemed reliable but not guaranteed.
Facts & Features
Rooms
Bedrooms & bathrooms
Bedrooms: 4
Bathrooms: 4
Interior
Heating
Central, Heat Pump(s), Zoned
Interior Features
Kitchen Gourmet, Kitchen Island, Dining Area, Primary Bath(s), Chair Railings, Crown Moldings, Upgraded Countertops, Wainscotting, Wood Floors, Built Ins, Recessed Lighting, Floor Plan Open, Bar, Bathroom Soaking Tub, Bathroom Walk In Shower, Butlers Pantry, Carpet, Ceiling Fan(s), Family Room Off Kitchen, Walk In Closet(s), Wet/dry Bar, Window Treatments
Appliances
Cooktop, Cooktop Down Draft, Dishwasher, Disposal, Dryer, Icemaker, Oven Double, Refrigerator, Washer, Water Dispenser, Energy Efficient Appliances, Oven Wall, Exhaust Fan, Water Heater Tankless
Cooling
Ceiling Fan(s), Central A/c, Zoned
Sewer
Public Sewer
Flooring
Hardwood, Carpet, Ceramic Tile
Exterior Features
Sidewalks, Street Lights
Window Features
Bay/bow, Insulated, Screens, Double Hung
Construction
Year Built
Year Built: 2003
Home type
Single Family Residence
Foundation Details
Concrete Perimeter
Property Condition
Very Good
Construction Materials
Stone, Vinyl Siding
Architectural Style
Colonial
Utilities & Energy
Utilities
Cable Tv Available
Security Features
Main Entrance Lock
Association Amenities
Jog/walk Path, Pool Outdoor, Tot Lots/playground, Common Grounds, Party Room, Tennis Courts, Pool Indoor, Other
Basement
Connecting Stairway, Outside Entrance, Rear Entrance, Sump Pump, Full, Fully Finished, Heated, Improved, Walkout Stairs
Fireplace Features
Equipment, Heatilator, Mantel(s), Gas/propane, Fireplace Glass Doors, Screen, Stone
Water Source
Public
Other Features
Lot Features
Premium, Corner, Private
Patio And Porch Features
Deck, Screened, Enclosed
Subdivision Name
Broad Run Oaks
Price History
| Date | Event | Price |
|---|---|---|
01/11/2026 Source: | Pending | $880,000 $208/sqft |
01/07/2026 Source: | Listed for Sale | $880,000 +79.23% $208/sqft |
03/29/2014 Source: | Sold | $491,000 $116/sqft |

Nearby Homes


Find Homes by Property Features in Gainesville, VA
Nearby New Homes For Sale


Based on information from Bright MLS through Nov 06, 2026, 11:45PM. Listing information is from various brokers who participate in the Bright MLS IDX program and not all listings may be visible on the site. The property information being provided on or through the website is for the personal, non-commercial use of consumers and such information may not be used for any purpose other than to identify prospective properties consumers may be interested in purchasing. Some properties which appear for sale on the website may no longer be available because they are for instance, under contract, sold or are no longer being offered for sale. Property information displayed is deemed reliable but is not guaranteed. IDX information is provided exclusively for personal, non-commercial use, and may not be used for any purpose other than to identify prospective properties consumers may be interested in purchasing. Information is deemed reliable but not guaranteed. © 2026 Bright MLS, Inc. All Rights Reserved. Click here for more information
 Advertising Broker: Joe Hawkins | Hawkins Real Estate Services
