- Overview
- Description
- Property Details
- Location
- Facts & Features
- Getting Around
- Nearby Homes



$534,900
Monthly Est:$2,662
 4 Beds
 4 Baths
4 full baths
 3,850sqft
12097 84th Street, Lexington, OK 73051
$534,900
$2,662/moEst:
Get Pre-Approved
Single Family Residence
Built in 2005
$-- HOA
2.5 acres lot
$139/sq.ft
Description
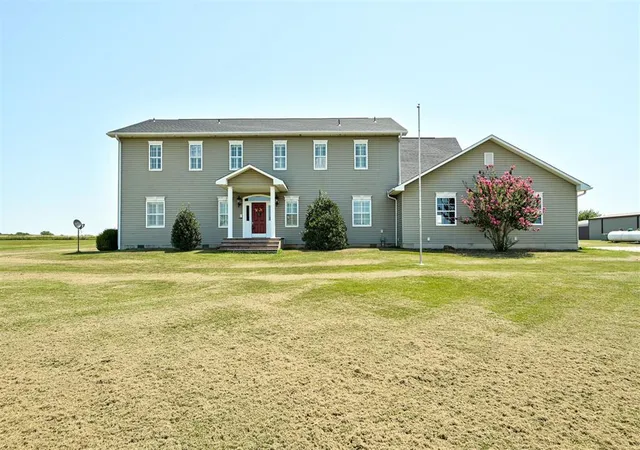
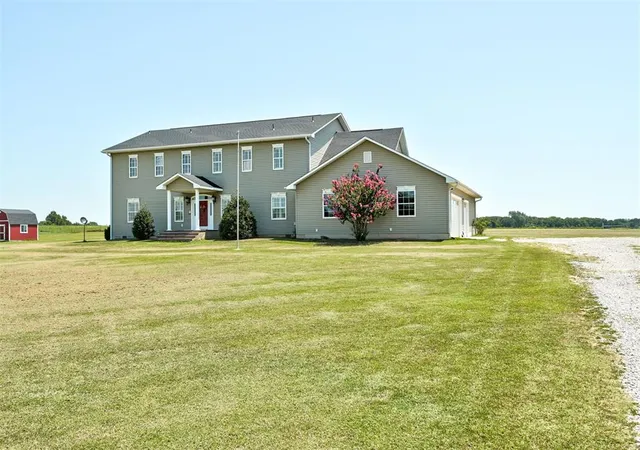
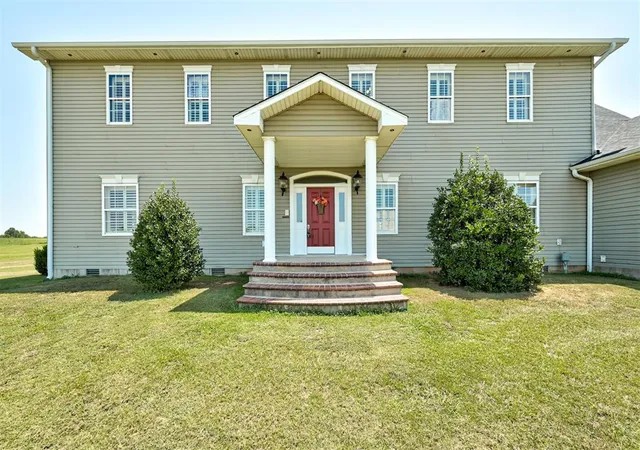
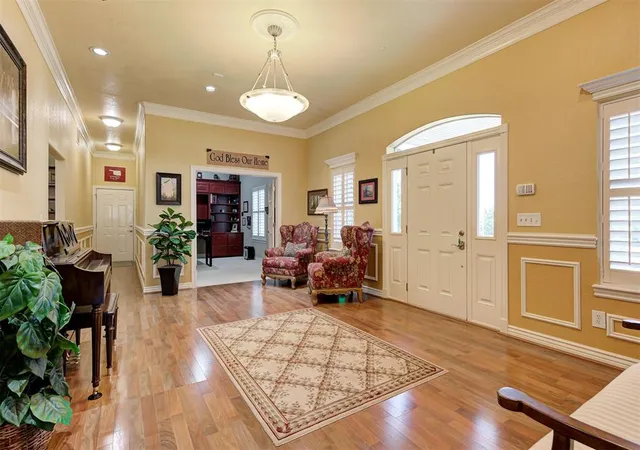
Welcome to this beautiful, one-owner custom home situated on a picturesque 2.5-acre property. This thoughtfully designed 3,850-square-foot residence was built with exceptional craftsmanship and numerous custom upgrades throughout.
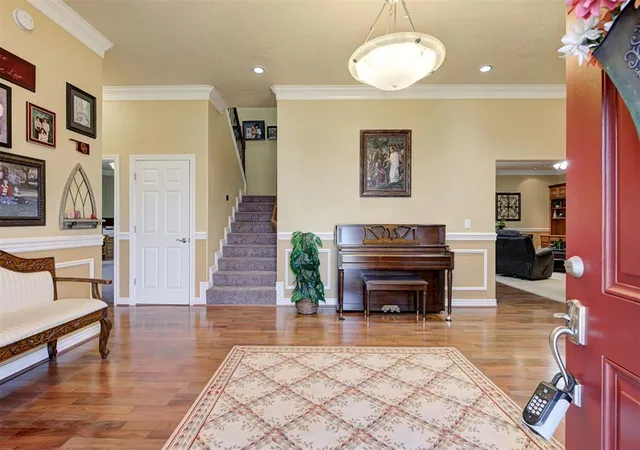
The main level features a private office, a bedroom with an adjoining bathroom, and a generously sized bonus room that could also serve as an additional bedroom. The downstairs bedroom is equipped with a custom Murphy bed and a built-in sewing desk. The kitchen is open to the dining and living areas and features custom cabinetry, two dishwashers, a convection oven, a walk-in pantry, and a large island with a secondary sink. The spacious living room offers beautiful built-ins and a ventless fireplace, creating a warm and inviting gathering space. The oversized downstairs bonus room includes a built-in desk and provides direct access to the backyard with peaceful views of the land.
Upstairs, you'll find the primary suite, two secondary bedrooms, two full baths, an additional bonus room, and the conveniently located laundry room. The primary suite features vaulted ceilings, a private sitting area with a fireplace, and an en-suite bathroom complete with double vanities, a whirlpool tub, a separate shower, and walk-in closet. The upstairs bonus room offers flexibility as an additional bedroom, home gym, or playroom.
The property also includes approximately 1,500 sq ft of garage space, offering ample room for multiple vehicles, a workshop, and additional storage for lawn equipment. Other notable features include a 15-person storm shelter, a custom accessibility ramp, a water treatment system, 6-person locker and an on-demand recirculating hot water system.
Enjoy breathtaking sunrises from the covered patio overlooking the meticulously maintained acreage, which provides exceptional privacy and a peaceful setting. With its thoughtful design, custom features, and beautiful surroundings, this one-of-a-kind property has so much to offer.
- Houzeo last checked: 0 minutes ago
- Listing updated: October 19, 2026 at 10:11 pm
- Listing Provided by: Sallie Vawter (405) 317-5810 , Hannah Wilson | Vawter Real Estate Inc. (405) 360-5635
- Source: MLSOK-OK as distributed by MLS GRID | MLS#: 1240230

Property Details
Status
Active
Type
Single Family Residence
No. of Stories
-
County
City
Neighborhood
--
Year Built
2005
HOA Fees
-
Finished Area
3,850 sqft
Lot Size
2.5 acres lot
Basement Area
- sqft
MLS Name
MLSOK
MLS Number
1240230
MLS Status
Active
Days on Market
106

Continue Your Journey in App
Find your dream home, receive real-time updates, and many more!
Continue Your Journey in App
Find your dream home, receive real-time updates, and many more!
Location
Facts & Features
Rooms
Bedrooms & bathrooms
Bedrooms: 4
Bathrooms: 4
Interior
Interior Features
Stained Wood
Appliances
Dishwasher, Disposal, Microwave, Water Heater
Cooling
Electric
Heating
Central Gas
Window Features
Window Treatments
Construction
Year Built
Year Built: 2005
Home type
Single Family Residence
Construction Materials
Vinyl Siding
Roof
Shingle
Foundation Details
Conventional
Architectural Style
Traditional
Utilities & Energy
Laundry Features
Laundry Room
Fireplace Features
Gas Log
Utilities
High Speed Internet, Propane, Septic Tank, Private Well Available
Other Features
Lot Features
Rural
Disclosures
Yes
Patio And Porch Features
Patio
Price History
| Date | Event | Price |
|---|---|---|
08/31/2026 Source: | Price Decreased | $534,900 -2.73% $139/sqft |
07/23/2026 Source: | Price Increased | $549,900 +2.80% $143/sqft |
07/23/2026 Source: | Listed for Sale | $534,900 $139/sqft |

Nearby Homes
Find Homes by Property Features in Lexington, OK

Based on information from the MLSOK and submitted to the MLS GRID as of Nov 06, 2026, 10:16PM. This information is not verified for authenticity or accuracy, is not guaranteed, and may not reflect all real estate activity in the market. All data is obtained from various sources and may not have been verified by broker or MLS GRID. The data is deemed reliable but is not guaranteed by MLS GRID. We do not attempt to verify the currency, completeness, accuracy, or authenticity of the data contained herein. Information is subject to transcription and transmission errors and is provided “as is”. All information, including but not limited to property square footage and lot size, zoning, and fitness for a particular purpose is subject to inaccuracies and should be independently verified through personal inspection and/or consultation with appropriate professionals. All information should be independently reviewed and verified for accuracy. Supplied Open House Information is subject to change without notice. Properties may or may not be listed by the office/agent presenting the information. IDX information is provided exclusively for consumers’ personal, noncommercial use and may not be used for any purpose other than to identify prospective properties consumers may be interested in purchasing. This data is copyrighted and may not be transmitted, retransmitted, copied, framed, repurposed, or altered in any way for any other site, individual and/or purpose without the express written permission of MLSOK, Inc. Use of MLS GRID Data may be subject to an end-user license agreement prescribed by the Member Participant’s applicable MLS, if any, and as amended from time to time. Information last updated on Nov 06, 2026, 10:16PM. © 2026 MLSOK, Inc. All rights reserved.
 Advertising Broker: Tomas Barrientos | Home Smart Stellar Realty
