- Overview
- Description
- Property Details
- Location
- HOA Management
- Facts & Features
- Getting Around
- Nearby Homes
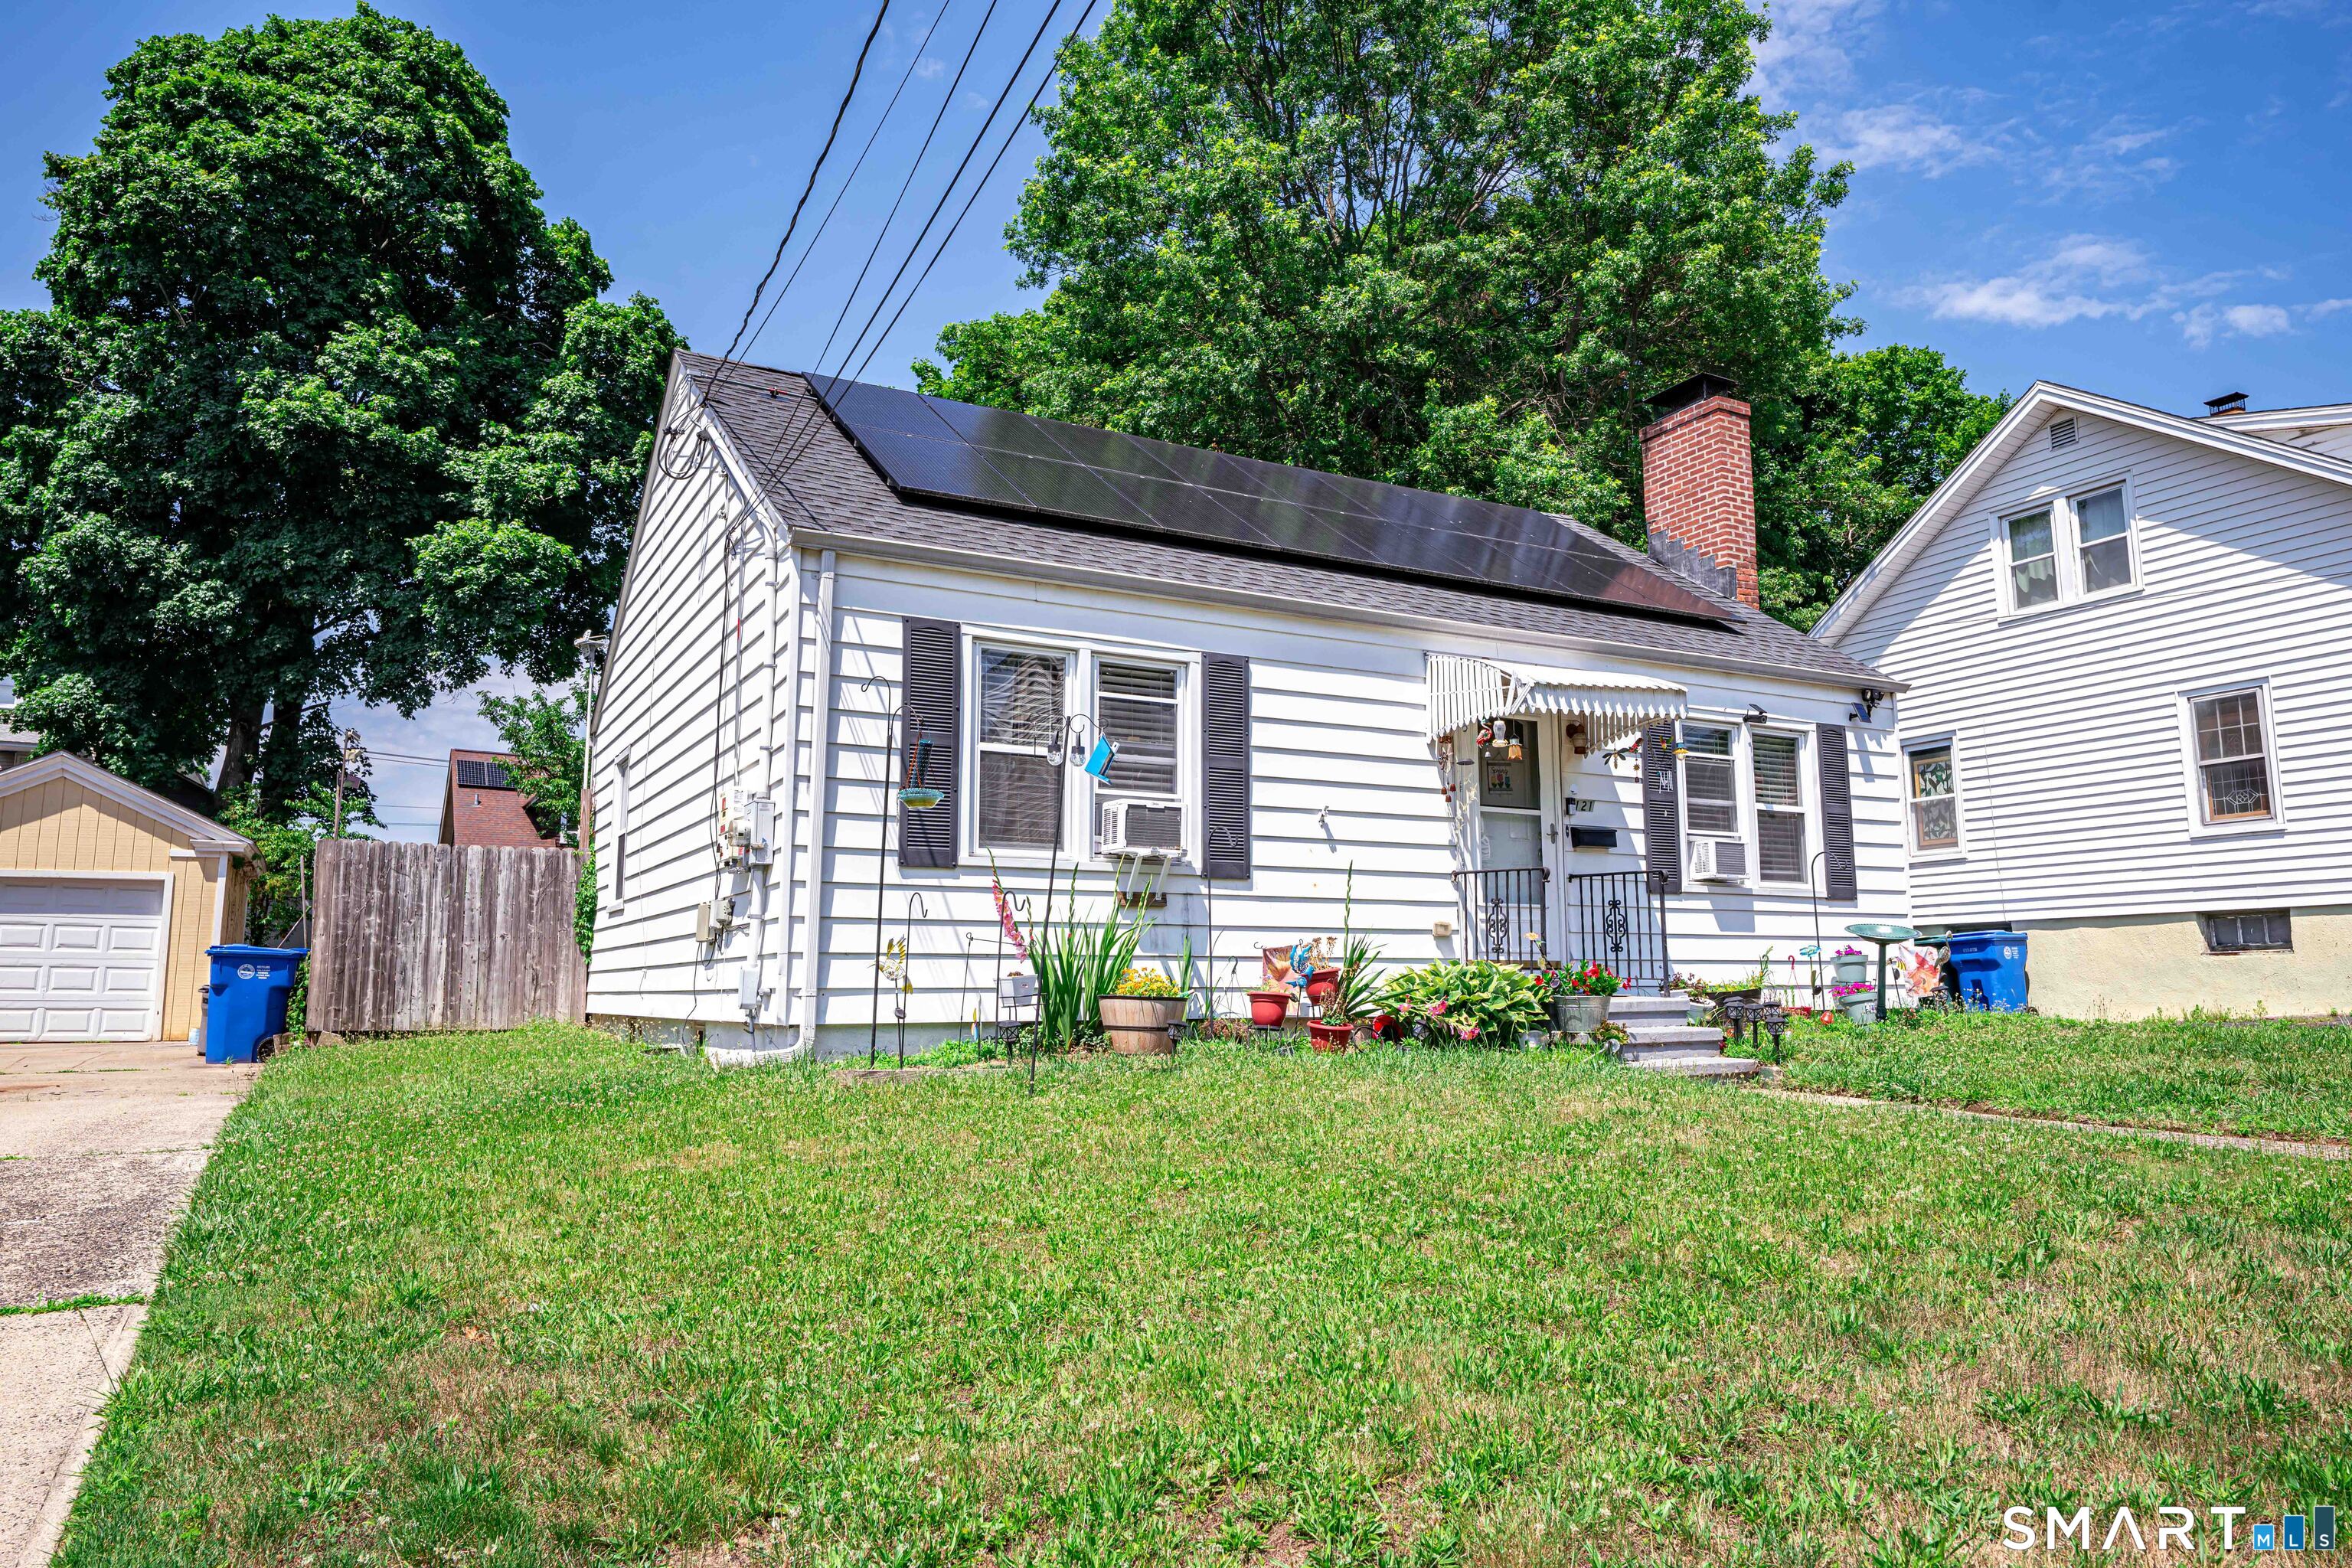

Street View
$275,000
Monthly Est:$1,369
 2 Beds
 2 Baths
1 full bath + 1 half bath
 1,196sqft
121 4th Street, Hamden, CT 06514
$275,000
$1,369/moEst:
Get Pre-Approved
Single Family Residence
Built in 1947
$-- HOA
5,227.2 sqft lot
$230/sq.ft
Description
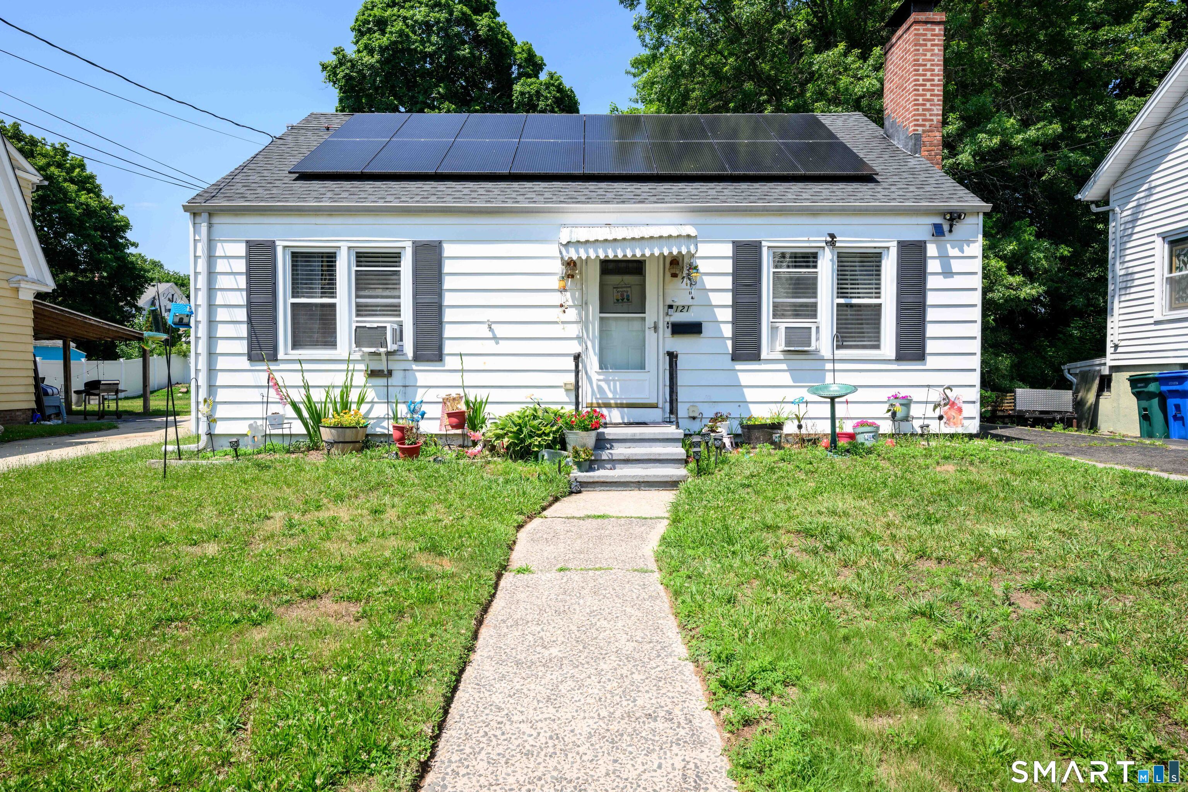
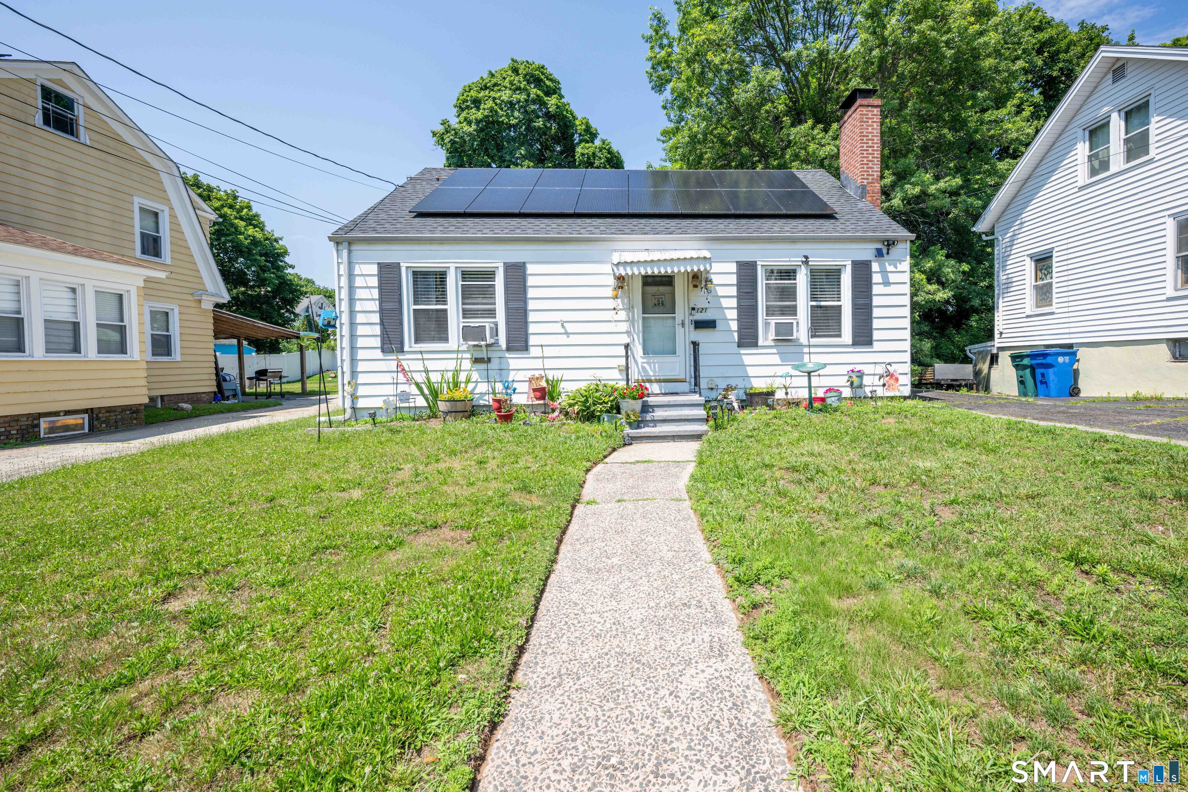
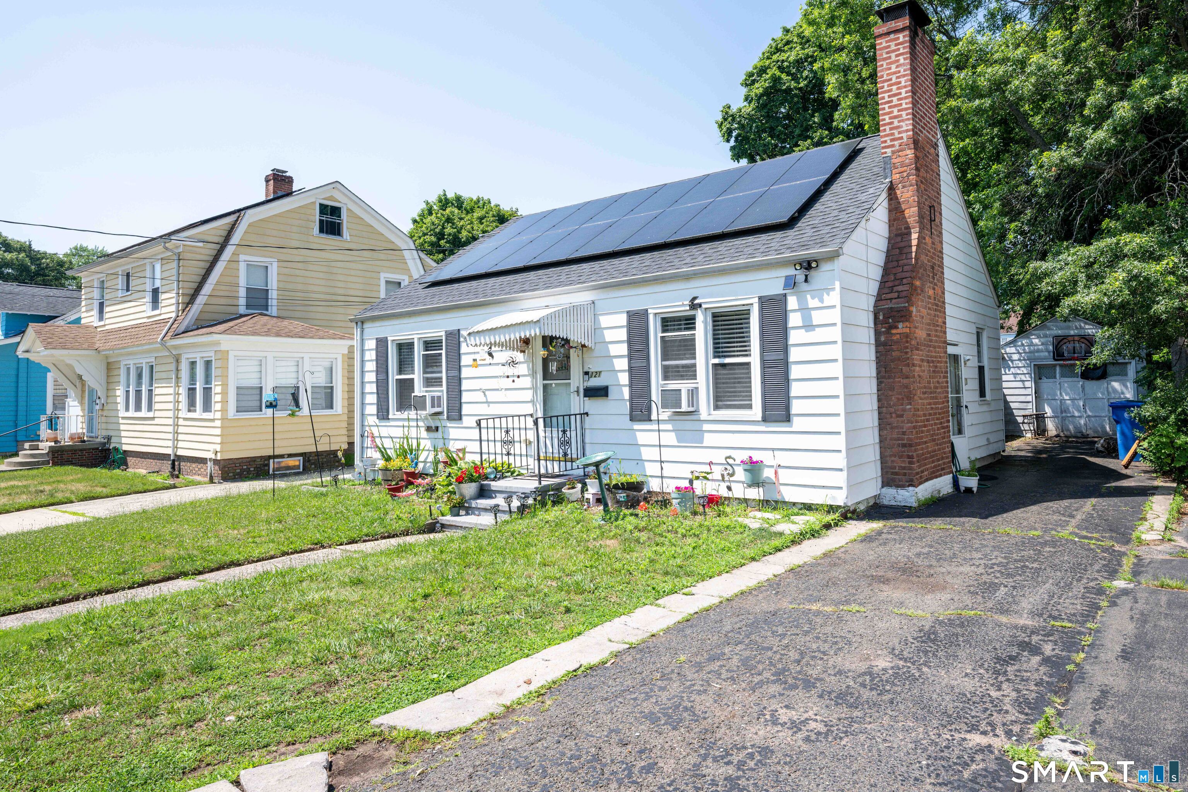
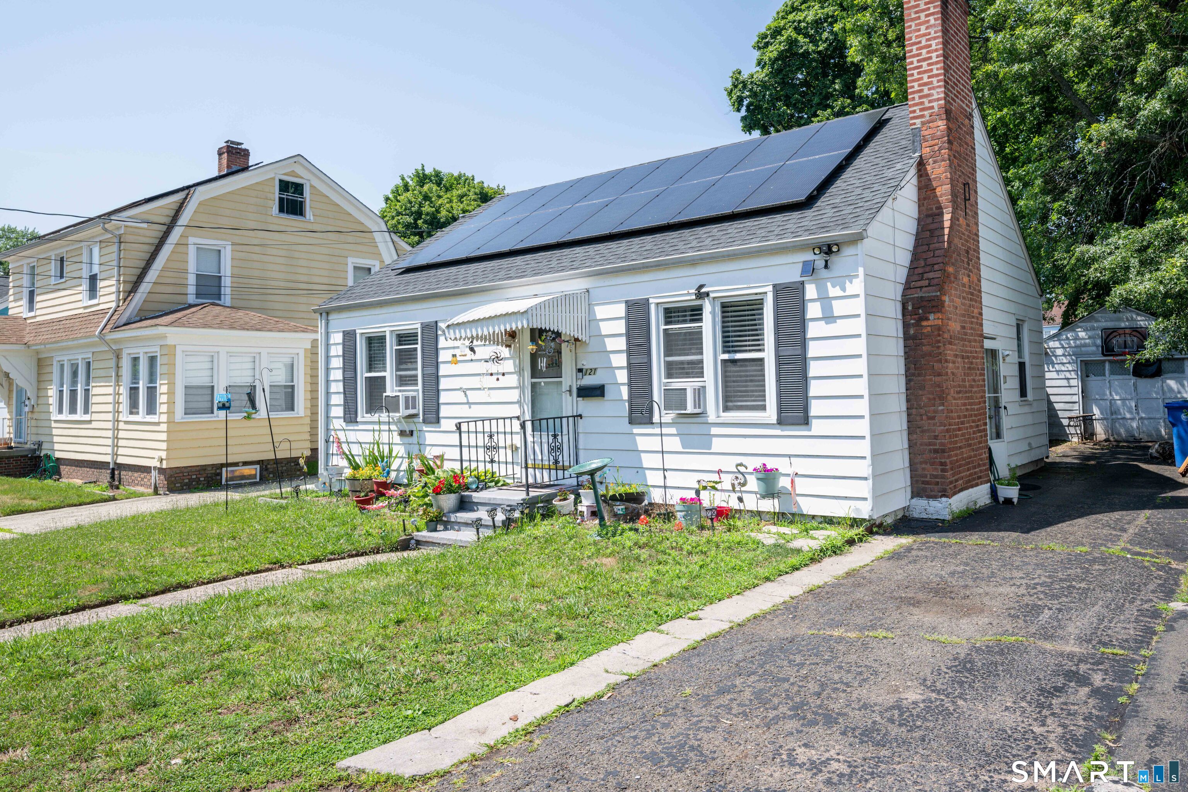
Welcome to 121 4th Street, Hamden! This charming Cape Cod offers a warm and inviting layout with 2 bedrooms and 1.5 baths. Hardwood floors add character throughout the main living areas, while the living room features a cozy fireplace and built-in shelving. The eat-in kitchen offers ample cabinet space and room for everyday dining. The partially finished, heated basement provides valuable additional living space that can be used as a family room, home office, playroom, home gym, or hobby area. A convenient half bath with laundry adds to the home's functionality. Step outside to enjoy the fully fenced backyard, offering space for entertaining, pets, gardening, or simply relaxing. A detached one-car garage and pull-down attic provide additional storage while the solar panels provide potential energy savings! Conveniently located near shopping, restaurants, parks, downtown New Haven, Yale, and major commuter routes, this home is a wonderful opportunity for first-time buyers, downsizers, or anyone looking to make this home their own. Don't miss your chance to see all that 121 4th Street has to offer!
- Houzeo last checked: 12 hours ago
- Listing updated: September 22, 2026 at 3:17 pm
- Listing Provided by: Jamie Franco | Coldwell Banker Realty
- Source: SMART MLS-CT | MLS#: 24188985

Property Details
Status
Active Under Contract
Type
Single Family Residence
No. of Stories
-
County
City
Neighborhood
--
Year Built
1947
HOA Fees
-
Finished Area
1,196 sqft
Lot Size
5,227.2 sqft lot
Basement Area
- sqft
MLS Name
SMART MLS
MLS Number
24188985
MLS Status
Under Contract - Continue to Show
Days on Market
95

Continue Your Journey in App
Find your dream home, receive real-time updates, and many more!
Download App
Continue Your Journey in App
Find your dream home, receive real-time updates, and many more!
Location
HOA Management
0
HOA Fees
$-/
Disclaimer: Amenities are based on third-party information and may vary; buyers must independently verify all amenities, as information is deemed reliable but not guaranteed.
Facts & Features
Rooms
Bedrooms & bathrooms
Bedrooms: 2
Bathrooms: 2
Interior
Sewer
Public Sewer Connected
Appliances
Electric Range, Refrigerator
Exterior Features
Deck
Cooling
Window Unit
Heating
Oil, Hot Water
Construction
Year Built
Year Built: 1947
Home type
Single Family Residence
Foundation Details
Concrete
Architectural Style
Cape Cod
Roof
Asphalt Shingle
Utilities & Energy
Water Source
Public Water Connected
Laundry Features
Lower Level
Basement
Full, Heated, Partially Finished
Parking Features
Detached Garage
Other Features
Lot Features
Fence Wood, Fence Full, Level Lot
Subdivision Name
Highwood
Price History
| Date | Event | Price |
|---|---|---|
08/12/2026 Source: | Contingent (Active Under Contract) | $275,000 $230/sqft |
07/18/2026 Source: | Listed for Sale | $275,000 $230/sqft |
07/06/2026 Source: | Coming Soon | $275,000 +854.86% $230/sqft |
04/06/2026 Source: | Sold | $28,800 +1100.00% $24/sqft |
03/04/2026 Source: | Pending | $2,400 -7.69% $2/sqft |


Show more
Nearby Homes
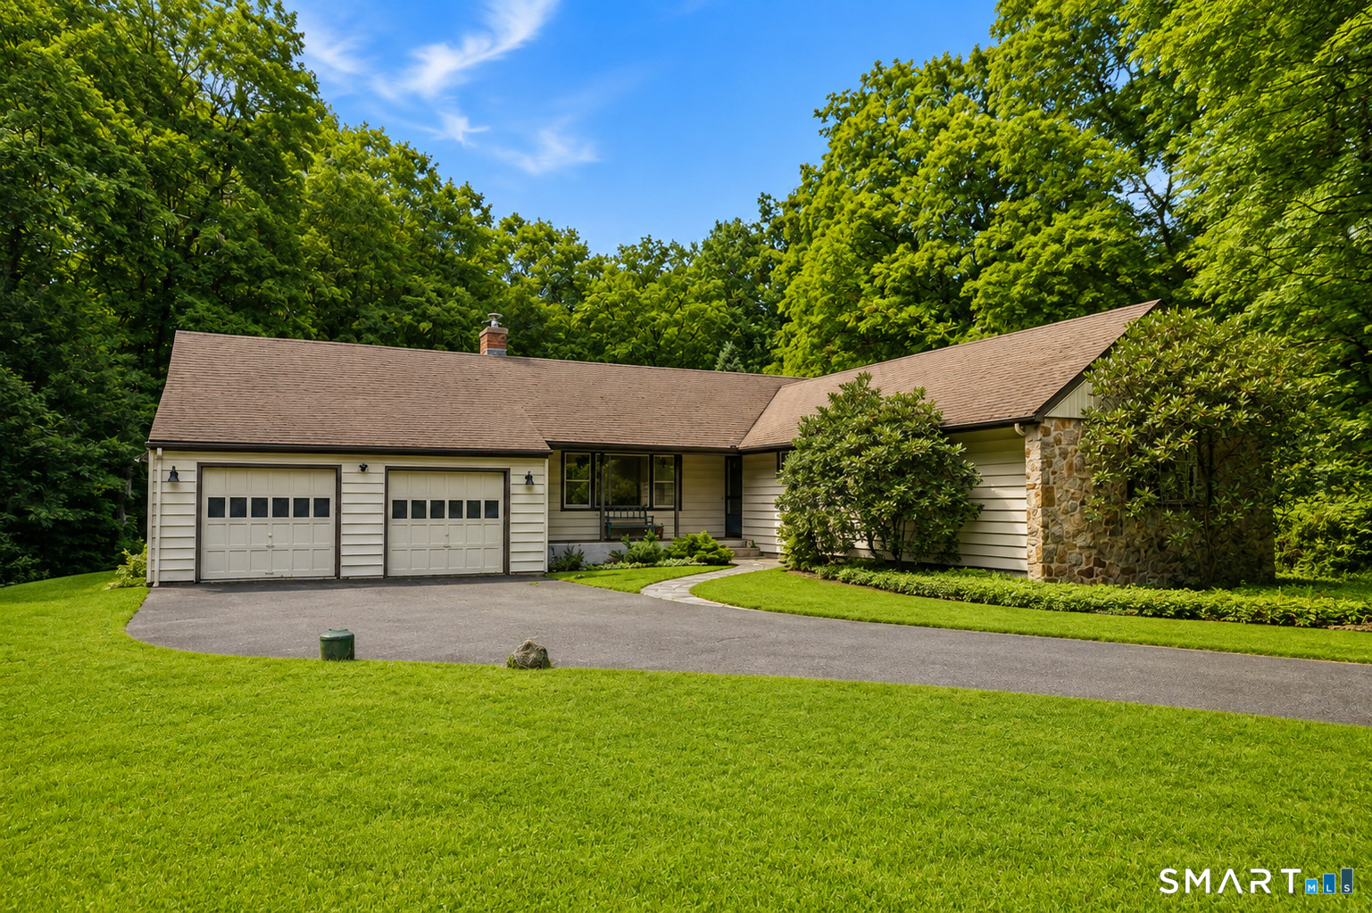
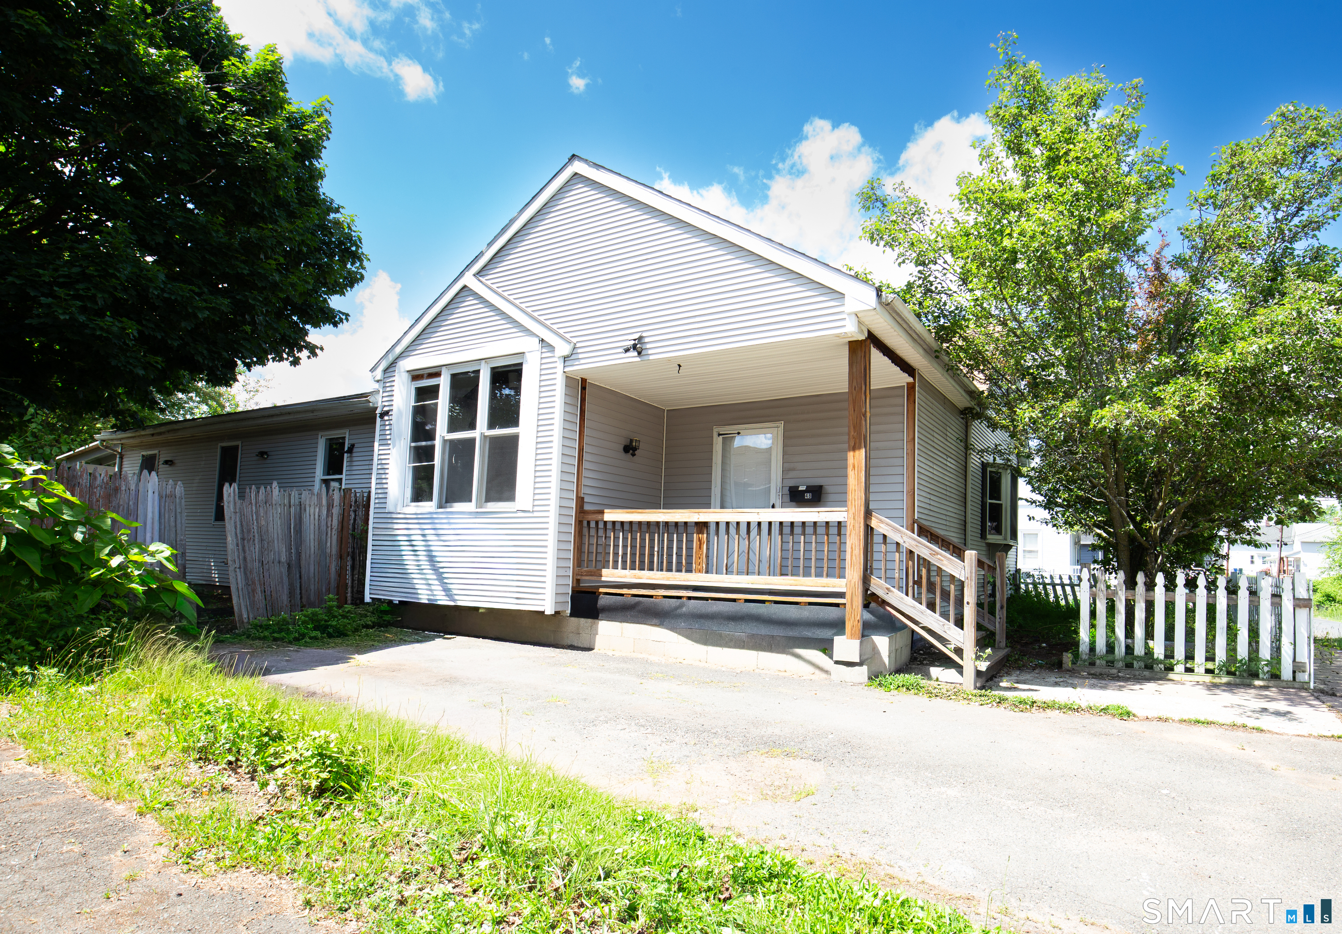
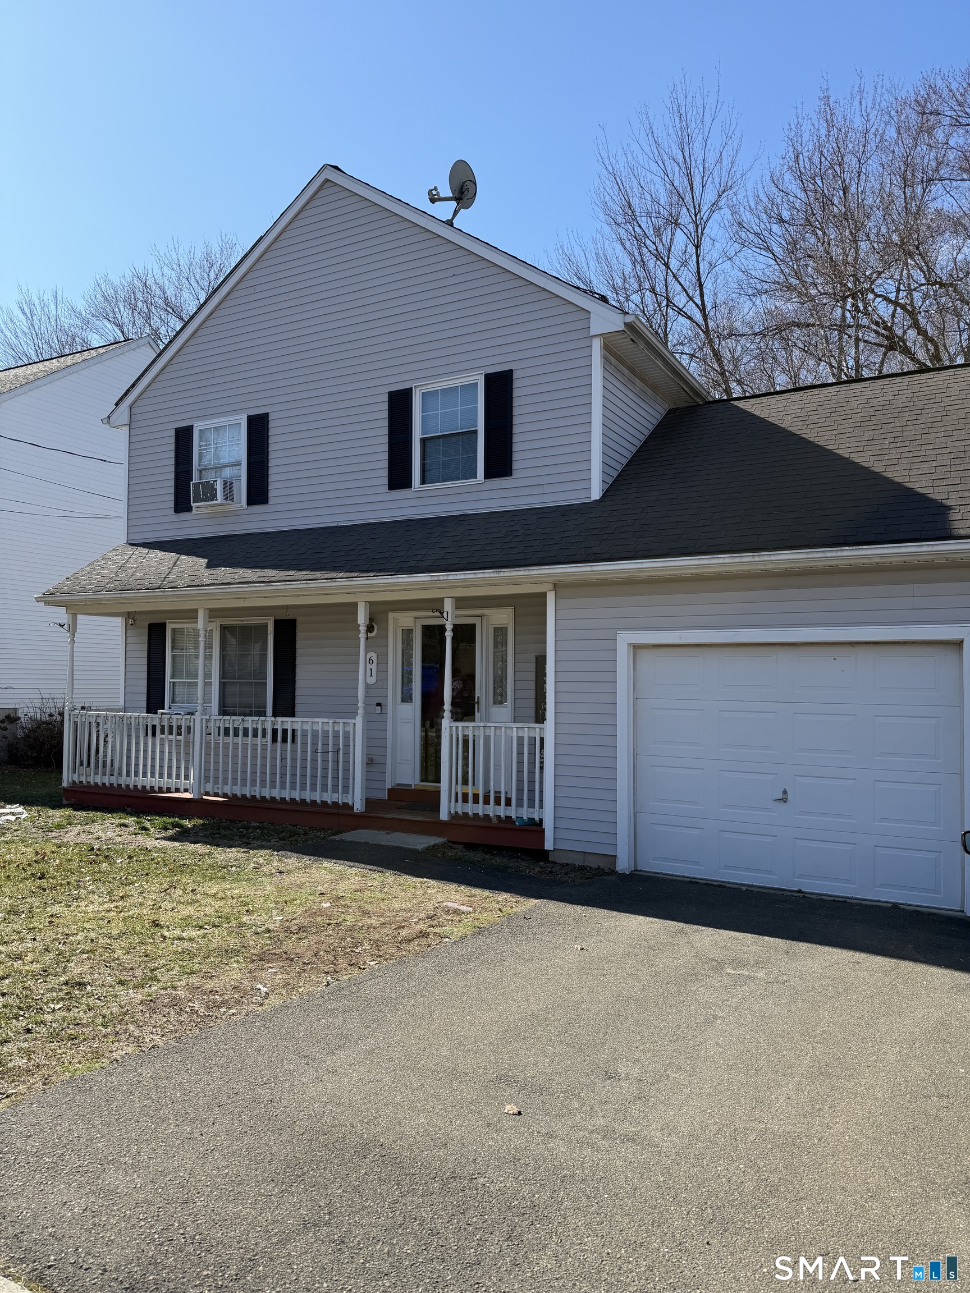
Find Homes by Property Features in Hamden, CT


Based on information provided to and compiled by the SMART MLS, Inc. through Oct 09, 2026, 02:30PM. IDX information is provided exclusively for consumers’ personal, non-commercial use. It may not be used for any purpose other than to identify prospective properties consumers may be interested in purchasing. The data is deemed reliable but is not guaranteed accurate by the MLS. ©2026 SMART MLS, Inc. All Rights Reserved.
 Advertising Broker: Derek Greene | The Greene Realty Group