- Overview
- Description
- Property Details
- Location
- Facts & Features
- Getting Around


Street View
$699,000
Monthly Est:$3,479
 -- Bed
 -- Bath
 4,600sqft
121 Calvin Smith Ln #A & B, Jarrell, TX 76537
$699,000
$3,479/moEst:
Get Pre-Approved
Duplex
Built in 2025
$-- HOA
10,890 sqft lot
$152/sq.ft
Description
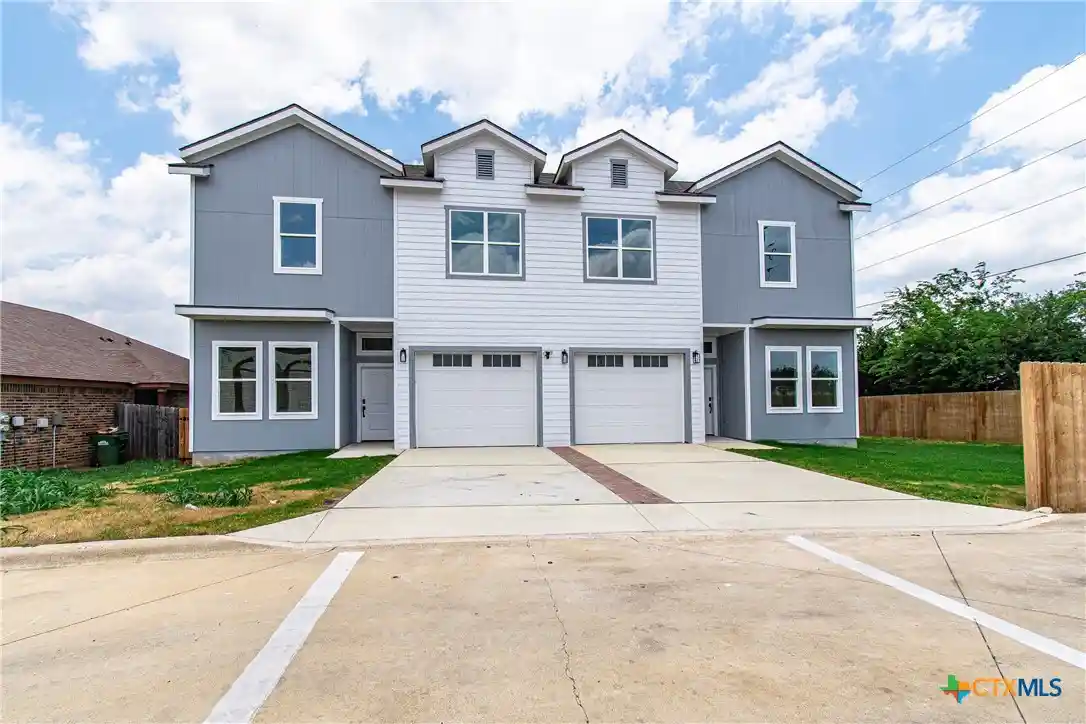
New Construction Custom Duplex – 121 Calvin Smith Lane, Jarrell
Discover exceptional craftsmanship in this custom-built, open-concept duplex—each side offering 2,300 sq. ft. of thoughtfully designed living space. Each unit includes 4 bedrooms, 3 bathrooms, and a dedicated office (or optional 5th bedroom), a wet bar down stairs and one upstairs for your convenience perfect for today’s lifestyle.
Featuring luxury vinyl flooring, tile in wet areas, and upgraded finishes, these homes are built to impress. The open-concept kitchen and living area showcase granite countertops, modern cabinetry, refrigerator, and stylish fixtures. The primary suite offers dual walk-in closets and dual vanities, creating a true retreat.
Enjoy the convenience of a 1-car garage, spacious layout, and quality construction throughout. Units can be purchased separately or together, offering a fantastic investment opportunity.
Estimated completion: end of November.
- Houzeo last checked: 22 minutes ago
- Listing updated: October 13, 2026 at 12:32 am
- Listing Provided by: Rebecca Judkins (254) 338-0692 DRE #0646337 | RE/MAX Temple-Belton (254) 771-3633
- Source: Central Texas MLS-TX | MLS#: 593521

Property Details
Status
Active
Type
Multi Family
No. of Stories
2
County
City
Neighborhood
--
Year Built
2025
HOA Fees
-
Finished Area
4,600 sqft
Lot Size
10,890 sqft lot
Basement Area
- sqft
MLS Name
Central Texas MLS
MLS Number
593521
MLS Status
Active
Days on Market
378
Cumulative Days on Market
362

Continue Your Journey in App
Find your dream home, receive real-time updates, and many more!
Continue Your Journey in App
Find your dream home, receive real-time updates, and many more!
Location
Facts & Features
Rooms
Bedrooms & bathrooms
Bedroom: --
Bathroom: --
Interior
Flooring
Tile, Vinyl
Interior Features
Ceiling Fans, Double Vanity, Garden Tub Roman Tub, High Ceilings, His And Hers Closets, Multiple Living Areas, Multiple Closets, Recessed Lighting, Split Bedrooms, Separate Shower, Tub Shower, Walk In Closets, Kitchen Family Room Combo, Kitchen Dining Combo, Pantry, Solid Surface Counters
Sewer
Not Connected At Lot, Public Sewer
Cooling
Central Air, Two Units
Heating
Central, Multiple Heating Units
Appliances
Dishwasher, Electric Range, Disposal, Multiple Water Heaters, Refrigerator, Some Electric Appliances, Microwave, Range
Construction
Year Built
Year Built: 2025
Home type
Duplex
Foundation Details
Slab
Construction Materials
Foam Insulation, Hardiplank Type
Architectural Style
Craftsman
Roof
Composition, Shingle
Utilities & Energy
Water Source
Not Connected At Lot, Public
Pool Features
None
Utilities
Electricity Available, Trash Collection Public, Underground Utilities
Parking Features
Attached, Garage Faces Front, Garage, Garage Door Opener
Laundry Features
Electric Dryer Hookup, Laundry Room, In Unit, Upper Level
Fireplace Features
None
Other Features
Subdivision Name
Jarrell Town Center Ph 1
Price History
| Date | Event | Price |
|---|---|---|
10/13/2026 Source: | Price Decreased | $699,000 -3.45% $152/sqft |
09/23/2026 Source: | Price Decreased | $724,000 -3.34% $157/sqft |
10/15/2025 Source: | Listed for Sale | $749,000 $163/sqft |


Find Homes by Property Features in Jarrell, TX
Nearby New Homes For Sale
Nearby Pre-Owned Homes For Sale

Based on information from the association of REALTORS® (alternatively, from the Central Texas MLS) through Oct 29, 2026, 06:30AM. IDX information is provided exclusively for personal, non-commercial use, and may not be used for any purpose other than to identify prospective properties consumers may be interested in purchasing. Information is deemed reliable but not guaranteed. © 2026 Central Texas MLS, All Rights Reserved.
 Advertising Broker: Michelle Brecker | Pathway To Home Realty
