
- Overview
- Description
- Property Details
- Location
- HOA Management
- Facts & Features
- Getting Around

Street View
$3,200,000
Monthly Est:$15,928
 2 Beds
 3 Baths
2 full baths + 1 half bath
 1,635sqft
121 E 22nd Street #S501, New York, NY 10010
$3,200,000
Get Pre-Approved
Apartment
Built in 2018
$2,165/mo HOA
-- sqft lot
$1,957/sq.ft
Description
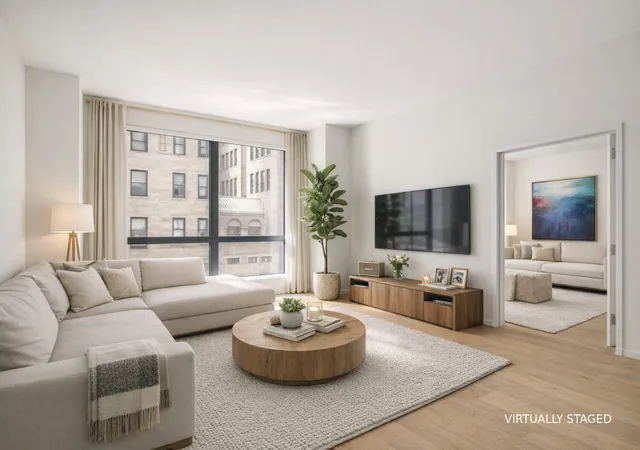
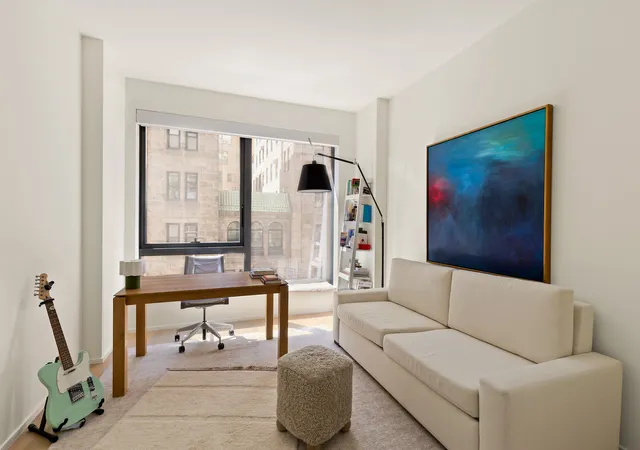
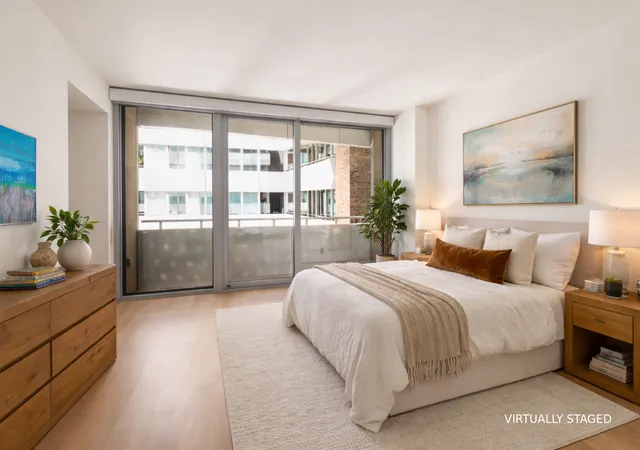
Welcome to 121 East 22nd Street, an architectural statement in the heart of Gramercy Park, where refined design meets downtown sophistication. Residence S501, offered as a first-time resale, is a rare and pristine two-bedroom, two-and-a-half-bath home that embodies understated luxury and effortless elegance. A gracious entry unfolds into a beautifully proportioned living and dining space, defined by soaring 9'6" ceilings and dual northern and southern exposures. Oversized windows frame soft, ambient light throughout, complementing the wide-plank white oak floors and enhancing the home's serene, gallery-like ambiance. The south-facing living room and secondary be
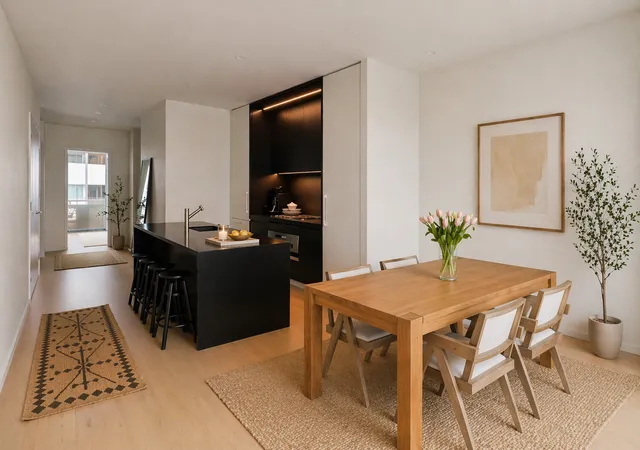
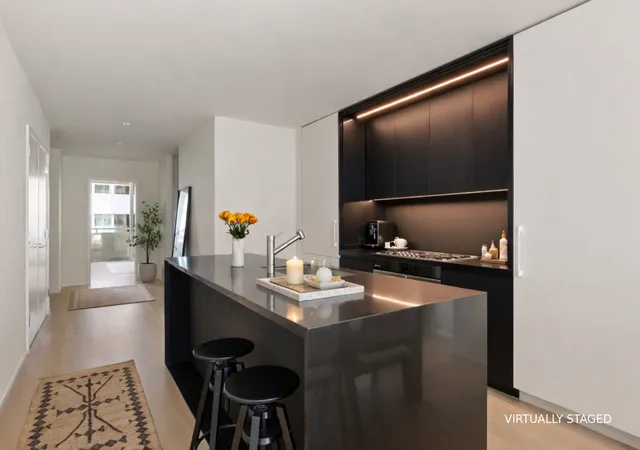
The bespoke kitchen is a study in modern refinement, appointed with Gaggenau appliances, polished quartz countertops, and striking acid-etched black glass cabinetry with custom millwork interiors-perfectly suited for both everyday living and elegant entertaining.
The primary bath is a sanctuary of indulgence, richly clad in Calacatta Paonazzo marble, with sculptural detailing, radiant heated floors, polished chrome fixtures, and a sleek glass-enclosed shower-evoking the experience of a private spa.
Every element of Residence S501 has been thoughtfully curated, including exceptional storage throughout, seamlessly supporting a sophisticated and design-forward lifestyle.
Residents of 121 East 22nd Street enjoy a suite of world-class amenities designed for comfort and distinction: a heated indoor pool, landscaped garden courtyard, expansive indoor/outdoor lounge, rooftop terrace with fire pit and grilling station, private dining room with catering kitchen, state-of-the-art fitness center, screening room, and playroom. The building also offers automated parking, bike and private storage, and a 24-hour attended lobby with full concierge service.
This is a rare opportunity to acquire a like-new, impeccably crafted residence in one of Gramercy's most coveted full-service condominiums-where privacy, design, and quiet luxury converge.
- Houzeo last checked: 12 hours ago
- Listing updated: July 20, 2026 at 2:41 pm
- Listing Provided by: Julie M Hoffman (917) 837-4758 | Christies International Real Estate Group LLC (212) 590-2473
- Source: Rebny MLS-NY | MLS#: RLS20083283

This condo is in:
Property Details
Status
Active
Type
Condominium
No. of Stories
18
County
City
Neighborhood
Year Built
2018
HOA Fees
$2165/mo
Finished Area
1,635 sqft
Lot Size
-- sqft lot
Basement Area
- sqft
MLS Name
Rebny MLS
MLS Number
RLS20083283
Days on Market
204

Continue Your Journey in App
Find your dream home, receive real-time updates, and many more!
Continue Your Journey in App
Find your dream home, receive real-time updates, and many more!
Location
HOA Management
N/A
HOA Fees
$2,165/ Monthly
Disclaimer: Amenities are based on third-party information and may vary; buyers must independently verify all amenities, as information is deemed reliable but not guaranteed.
Facts & Features
Rooms
Bedrooms & bathrooms
Bedrooms: 2
Bathrooms: 3
Interior
Appliances
Dishwasher
Exterior Features
Building Courtyard, Balcony, Building Roof Deck, Private Outdoor Space Over60sqft
Interior Features
High Ceilings
Cooling
Central Air
Utilities & Energy
Basement
Other
Laundry Features
Building Other, Washer Hookup, In Unit
Other Features
Subdivision Name
Gramercy Park
Patio And Porch Features
None, Balcony
Price History
| Date | Event | Price |
|---|---|---|
04/13/2026 Source: | Listed for Sale | $3,200,000 $1,957/sqft |

Find Homes by Property Features in New York, NY


The real estate listing data marked with this icon comes from the IDX program of the RLS at REBNY Listing Service (RLS). Listing information for certain New York City properties provided courtesy of the Real Estate Board of New York's Residential Listing Service (the "RLS") through Nov 02, 2026, 02:15PM. Information deemed reliable but not guaranteed. Information is provided exclusively for consumers' personal, non-commercial use, and may not be used for any purpose other than the identification of potential properties for purchase. The information contained in this listing has not been verified by the RLS and should be verified by the consumer. The listing information provided here is for the consumer's personal, non-commercial use. Retransmission, redistribution or copying of this listing information is strictly prohibited except in connection with a consumer's consideration of the purchase and/or sale of an individual property. This listing information is not verified for authenticity or accuracy and is not guaranteed and may not reflect all real estate activity in the market. Buyer to verify all information. © 2026 The Real Estate Board of New York, Inc. All rights reserved.
 Advertising Broker: Derek Greene | The Greene Realty Group
