- Overview
- Description
- Property Details
- Location
- HOA Management
- Facts & Features
- Getting Around
- Nearby Homes



$689,000
Monthly Est:$3,429
 3 Beds
 3 Baths
2 full baths + 1 half bath
 1,434sqft
121 E Douglas St, Superior, CO 80027
$689,000
$3,429/moEst:
Get Pre-Approved
Single Family Residence
Built in 2024
$227/mo HOA
2,075 sqft lot
$480/sq.ft
Description
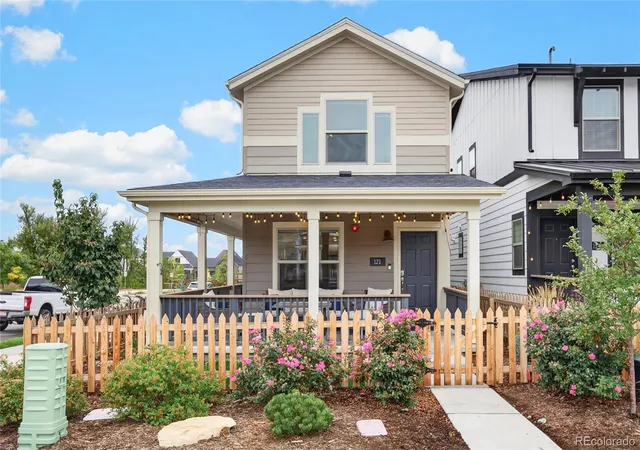
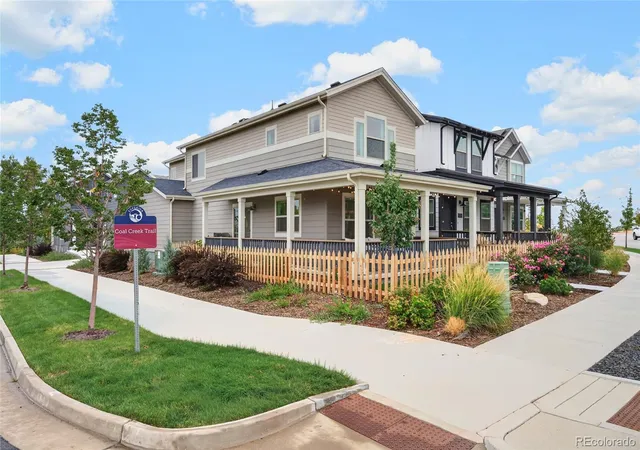
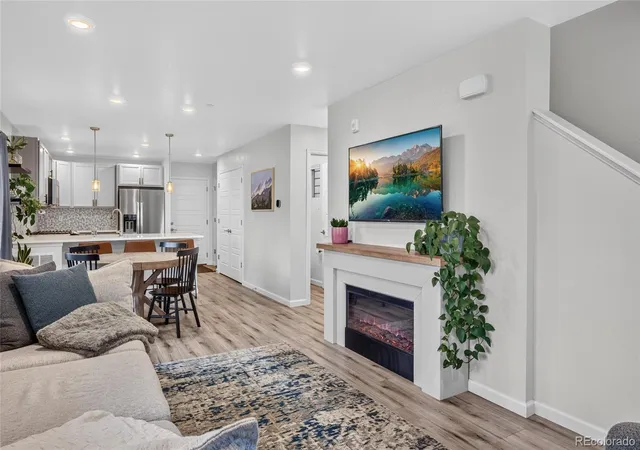
Completed in 2024, this nearly new 3-bedroom, 2.5-bathroom single-family home makes it easy to enjoy Colorado living without spending your weekends maintaining it. Set on a bright, south-facing corner lot, it combines mountain views, direct trail access, excellent walkability, and thoughtful upgrades in one exceptionally convenient package.
Step outside your front door and connect directly to the Coal Creek Trail system, with miles of routes for walking, running, and biking, plus nearby access to Boulder County Open Space and mountain biking trails. When you’d rather leave the car at home, Whole Foods, Target, Costco, restaurants, coffee shops, and the growing amenities of Downtown Superior are all just a quick stroll away. The home is also located within the Boulder Valley School District—and there’s NO metro district!
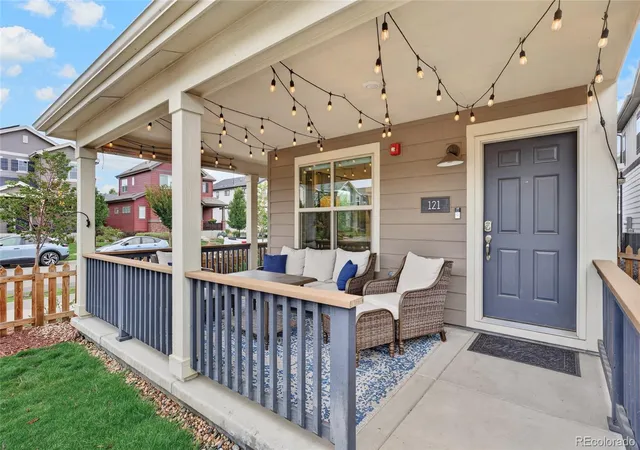
Back at home, plentiful upgrades make everyday living easy. The yard features a full sprinkler system and extensive drip irrigation, both uncommon in the neighborhood. A large covered wraparound porch offers the perfect spot to relax and take in the expansive western and southern views. A large, illuminated, easy-to-access crawl space runs the length of the home, providing ample additional storage along with a water sensor for added peace of mind. Another major bonus: the HOA handles driveway snow removal, giving you one less Colorado chore to think about.
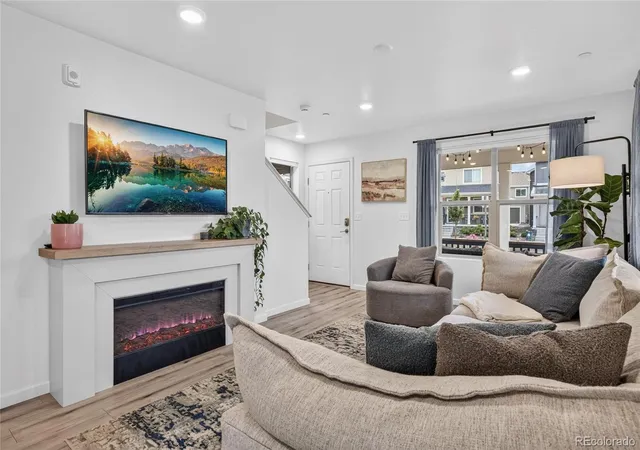
Additional features include a spacious two-car attached garage with EV charger, beautiful Longs Peak views from the third bedroom, quartz countertops, LVP flooring throughout the main level, top-down/bottom-up window coverings, and a radon mitigation system. Modern, energy-efficient, easy to maintain, and surrounded by trails and everyday conveniences, this is a home designed to let you spend less time on upkeep and more time enjoying where you live.
- Houzeo last checked: 1 hour ago
- Listing updated: October 6, 2026 at 2:22 pm
- Listing Provided by: Rishi Dhir (469) 767-4744 | Westwater Realty (720) 466-8212
- Source: DENVER (RE COLORADO) MLS-CO | MLS#: 6669898

Property Details
Status
Active
Type
Single Family Residence
No. of Stories
-
County
City
Neighborhood
--
Year Built
2024
HOA Fees
$227/mo
Finished Area
1,434 sqft
Lot Size
2,075 sqft lot
Basement Area
- sqft
MLS Name
DENVER (RE COLORADO) MLS
MLS Number
6669898
MLS Status
Active
Days on Market
9
Open House

Continue Your Journey in App
Find your dream home, receive real-time updates, and many more!
Download App
Continue Your Journey in App
Find your dream home, receive real-time updates, and many more!
Location
HOA Management
Rogers Farm II Lifestyle Assoc.
HOA Fees
$227/ Monthly
Amenities
 Amenities and services may be covered by one or multiple associations and service providers.
 Park Playground
 Road Maintenance
 Snow Removal
 Trash Pickup
 Exterior Maintenance w/out Roof
Irrigation
Recycling
Reserves
Disclaimer: Amenities are based on third-party information and may vary; buyers must independently verify all amenities, as information is deemed reliable but not guaranteed.
Facts & Features
Rooms
Bedrooms & bathrooms
Bedrooms: 3
Bathrooms: 3
Bedroom
Level: Upper
Bedroom
Level: Upper
Bedroom
Level: Upper
Bathroom Half
Level: Main
Bathroom Full
Level: Upper
Bathroom Full
Level: Upper
Interior
Sewer
Public Sewer
Appliances
Cooktop, Dishwasher, Disposal, Dryer, Microwave, Range, Range Hood, Refrigerator, Washer
Cooling
Central Air
Heating
Forced Air
Construction
Year Built
Year Built: 2024
Home type
Single Family Residence
Roof
Composition
Construction Materials
Cement Siding, Concrete, Steel Siding
Utilities & Energy
Security Features
Radon Detector, Water Leak/flood Alarm
Water Source
Public
Fireplace Features
Electric
Utilities
Electricity Available
Association Amenities
Park
Basement
Crawl Space, Sump Pump
Parking Features
220 Volts
Other Features
Patio And Porch Features
Covered, Wrap Around
Lot Features
Corner Lot
Subdivision Name
Rogers Farm
Price History
| Date | Event | Price |
|---|---|---|
10/02/2026 Source: | Listed for Sale | $689,000 $480/sqft |
09/29/2026 Source: | Coming Soon | $689,000 $480/sqft |

Nearby Homes
Find Homes by Property Features in Superior, CO

Based on information from REcolorado®, Inc.through Oct 09, 2026, 02:30PM. Not all properties were listed and/or closed by Company. This representation is based in whole or in part on content supplied by REcolorado®, Inc. REcolorado®, Inc. does not guarantee nor is it in any way responsible for its accuracy. Content maintained by REcolorado®, Inc. may not reflect all real estate activity in the market. Some IDX listings have been excluded from this website. Any use search of data on the website, other than by a consumer looking to purchase real estate, is prohibited. If Houzeo suspect “scraping” of the data has occurred, the suspicion and any evidence will be reported to the MLS. IDX information is provided exclusively for consumers' personal non-commercial use. It may not be used for any purpose other than to identify prospective properties consumers may be interested in purchasing. The data is deemed reliable but is not guaranteed by REcolorado®. The use of the IDX Data may be subject to an end user license agreement prescribed by REcolorado® as amended from time to time.
Based on information submitted to the MLS GRID as of Oct 09, 2026, 02:30PM. All data is obtained from various sources and may not have been verified by broker or MLS GRID. Supplied Open House information is subject to change without notice. All information should be independently reviewed and verified for accuracy. Properties may or may not be listed by the office/agent presenting the information. ©2026 REcolorado®, Inc. All Rights Reserved.
 Advertising Broker: Albert Gollas | Gollas and Company, Inc.