- Overview
- Description
- Property Details
- Location
- Facts & Features
- Getting Around
- Nearby Homes
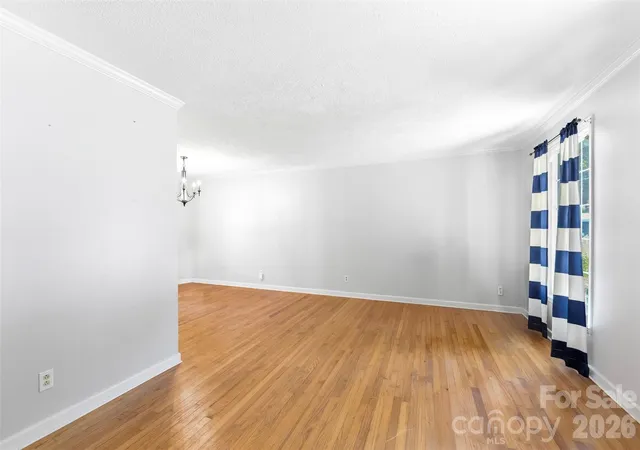

Street View
$425,000
Monthly Est:$2,115
 4 Beds
 2 Baths
1 full bath + 1 half bath
 1,701sqft
121 E Summersby St, Fort Mill, SC 29715
$425,000
$2,115/moEst:
Get Pre-Approved
Single Family Residence
Built in 1974
$-- HOA
0.59 acre lot
$250/sq.ft
Description
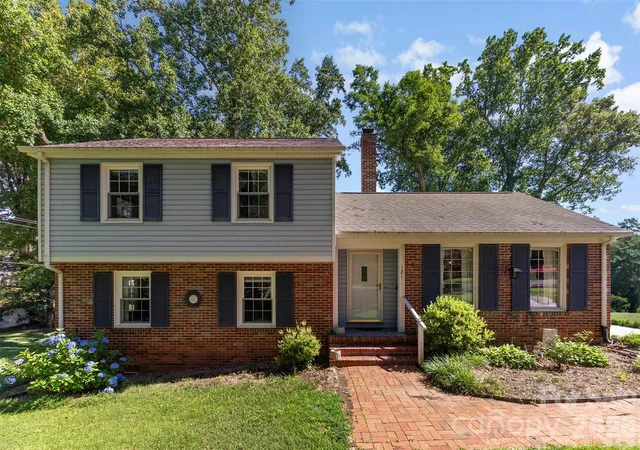
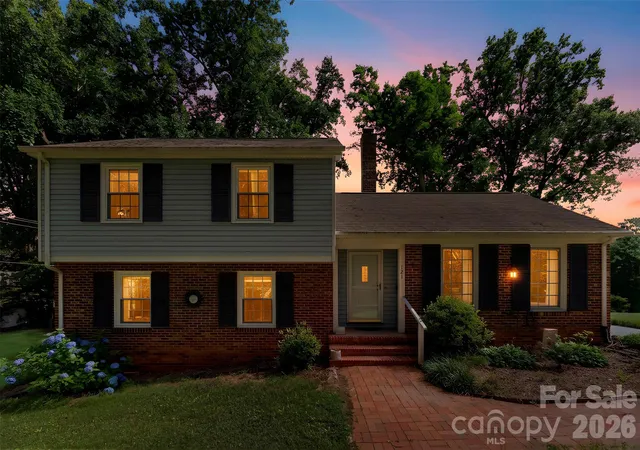
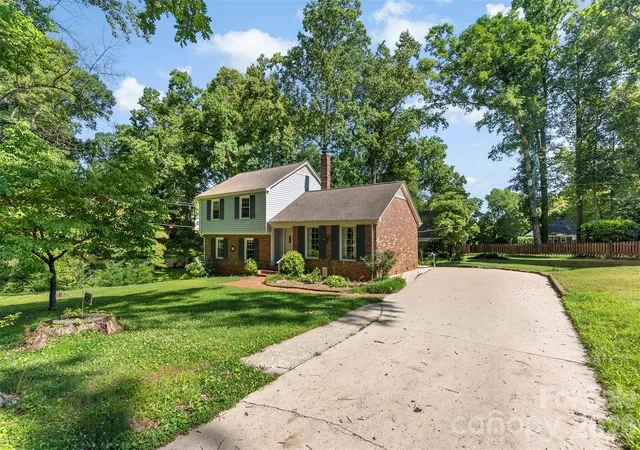
Rare opportunity to own a property with two included lots in the heart of Fort Mill. Nestled among mature trees and overlooking a peaceful creek, this 4-bedroom split-level home offers a setting that feels tucked away while remaining just minutes from downtown Fort Mill, local dining, shopping, and everyday conveniences.
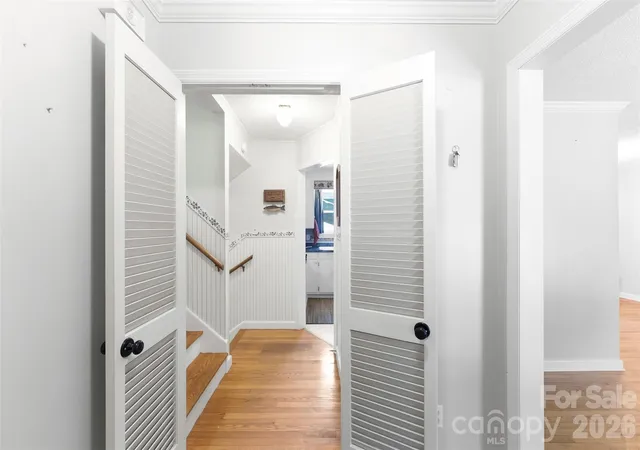
Inside, you’ll find approximately 1,700 square feet of living space, multiple gathering areas, and a gas-log fireplace that adds warmth and character to the home. The kitchen is equipped with a gas range, gas cooktop, refrigerator, and dishwasher, while the flexible floor plan provides space for a variety of lifestyles and needs.
Step outside and enjoy the natural surroundings from the front porch, gather around the fire pit, or relax in the gazebo overlooking the wooded landscape. An outbuilding provides additional storage or workspace options. The sale includes a second parcel, creating a combined homesite of approximately 0.59 acres and offering added space, privacy, and future possibilities.
Properties offering this combination of land, location, and natural beauty within Fort Mill town limits are becoming increasingly difficult to find.
- Houzeo last checked: 9 minutes ago
- Listing updated: October 20, 2026 at 1:34 am
- Listing Provided by: Hunter Blackwell (803) 246-1990 | Keller Williams Connected (803) 835-2300
- Source: Canopy MLS as distributed by MLS GRID | MLS#: 4388715

Property Details
Status
Active
Type
Single Family Residence
No. of Stories
-
County
City
Neighborhood
--
Year Built
1974
HOA Fees
-
Finished Area
1,701 sqft
Lot Size
0.59 acre lot
Basement Area
- sqft
MLS Name
Canopy MLS as distributed by MLS GRID
MLS Number
4388715
MLS Status
Active
Days on Market
143
Cumulative Days on Market
129

Continue Your Journey in App
Find your dream home, receive real-time updates, and many more!
Continue Your Journey in App
Find your dream home, receive real-time updates, and many more!
Location
Facts & Features
Rooms
Bedrooms & bathrooms
Bedrooms: 4
Bathrooms: 2
Interior
Exterior Features
Fire Pit
Window Features
Insulated Window(s)
Appliances
Dishwasher, Electric Water Heater, Exhaust Fan, Gas Cooktop, Gas Oven, Gas Range, Plumbed For Ice Maker, Refrigerator
Interior Features
Attic Stairs Pulldown, Cable Prewire, Entrance Foyer, Walk In Closet(s)
Sewer
Public Sewer
Heating
Energy Star Qualified Equipment, Forced Air, Heat Pump, Hot Water, Natural Gas
Cooling
Attic Fan, Ceiling Fan(s), Central Air, Electric, Gas, Heat Pump
Construction
Year Built
Year Built: 1974
Home type
Single Family Residence
Construction Materials
Brick Partial
Roof
Architectural Shingle
Foundation Details
Crawl Space, Pillar/post/pier
Utilities & Energy
Security Features
Carbon Monoxide Detector(s), Smoke Detector(s)
Water Source
City
Parking Features
Driveway
Fireplace Features
Den, Gas, Gas Log, Gas Starter, Gas Vented
Laundry Features
Electric Dryer Hookup, Mud Room, Lower Level, Washer Hookup
Utilities
Cable Available, Electricity Connected, Natural Gas, Underground Utilities, Wired Internet Available
Other Features
Patio And Porch Features
Front Porch
Lot Features
Hilly, Steep Slope, Creek/stream, Wooded
Subdivision Name
Whiteville Park
Community Features
Street Lights
Price History
| Date | Event | Price |
|---|---|---|
06/12/2026 Source: | Price Decreased | $425,000 -5.56% $250/sqft |
06/12/2026 Source: | Listed for Sale | $450,000 $265/sqft |

Nearby Homes
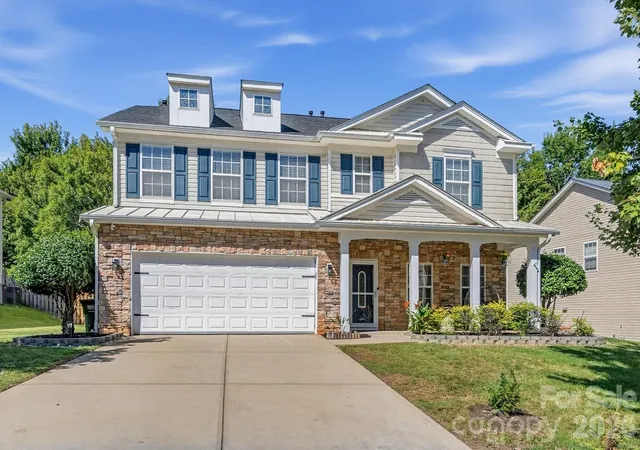
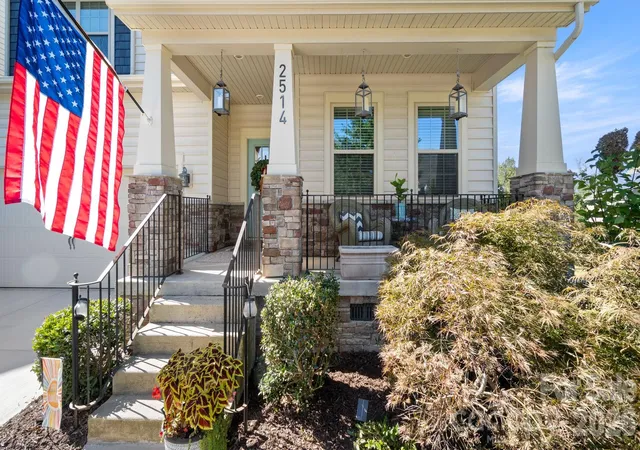
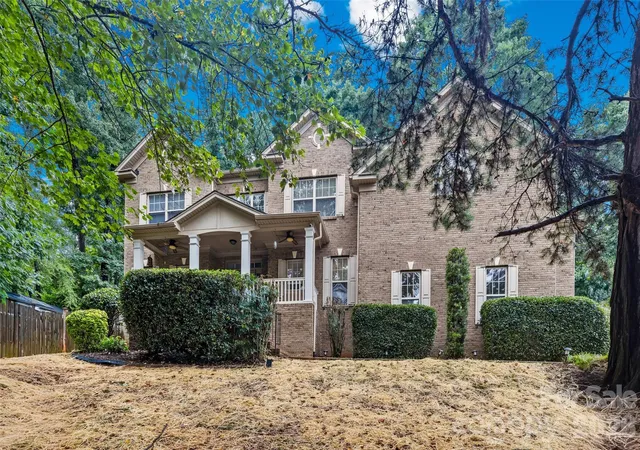
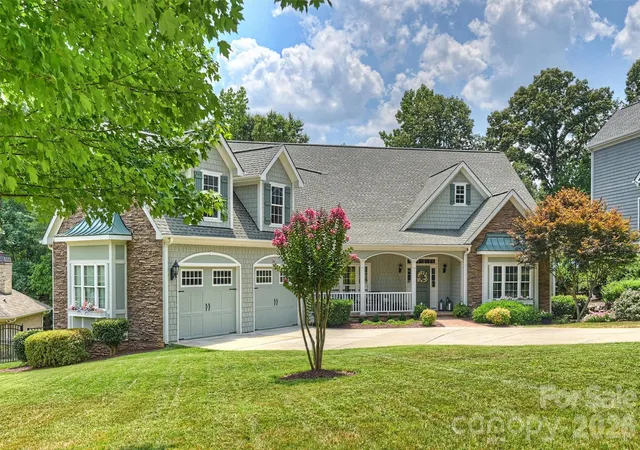
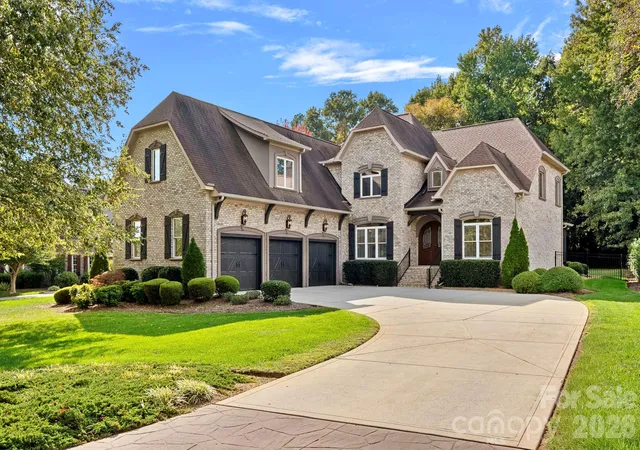
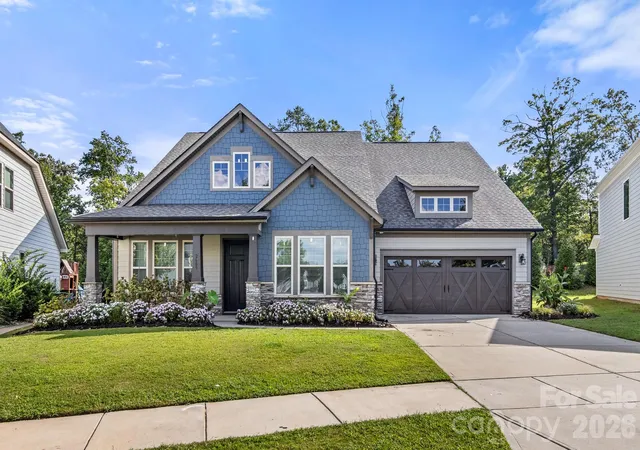
Find Homes by Property Features in Fort Mill, SC
Nearby New Homes For Sale

Based on information submitted to the MLS GRID from Canopy MLS through Nov 02, 2026, 07:15AM. All data is obtained from various sources and may not have been verified by the broker or MLS GRID. Supplied Open House Information is subject to change without notice. All information should be independently reviewed and verified for accuracy. Properties may or may not be listed by the office/agent presenting the information. IDX information is provided exclusively for consumers’ personal, noncommercial use. It may not be used for any purpose other than to identify prospective properties which the consumers may be interested in purchasing. The data is deemed reliable but is not guaranteed by MLS GRID. The use of the MLS GRID Data may be subject to an end-user license agreement prescribed by the Member Participant’s applicable MLS, if any, and as amended from time to time. ©2026 Canopy MLS. All Rights Reserved.
 Advertising Broker: Nicholas Huscroft | Chosen Realty
