
- Overview
- Description
- Property Details
- Location
- Facts & Features
- Getting Around
- Nearby Homes



$11,100,000
Monthly Est:$55,249
 6 Beds
 9 Baths
8 full baths + 1 half bath
 8,251sqft
121 George Bush Blvd, Delray Beach, FL 33444
$11,100,000
$55,249/moEst:
Get Pre-Approved
Single Family Residence
Built in 1947
$-- HOA
12,632.4 sqft lot
$1,345/sq.ft
Description
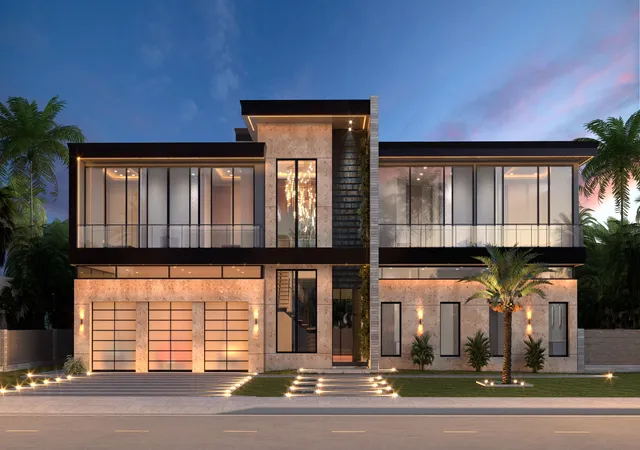
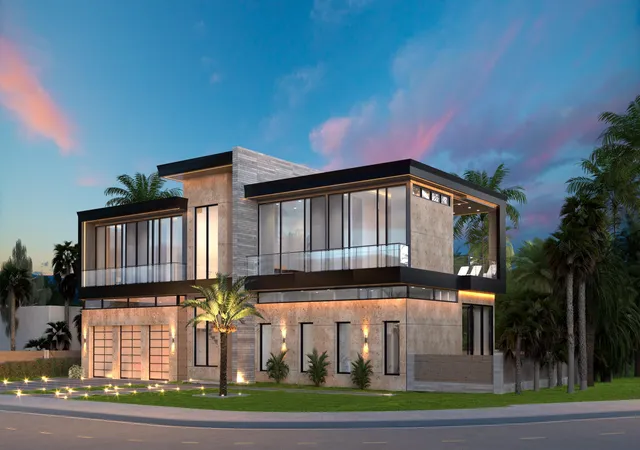
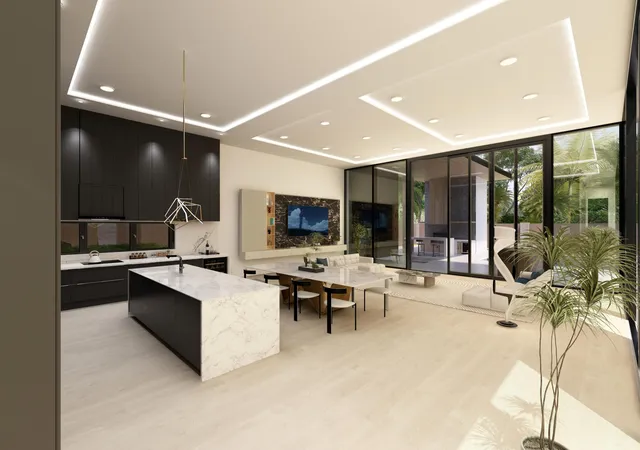
Welcome to 121 George Bush Blvd., the epic luxury architectural marvel with the finest modern innovative details and amenities developed by the vision of Suncoast & Beyond for the prestigious Dell Park Community in Delray Beach, Florida.
Logistically, the home is positioned on a very large corner lot consisting of 12,676 square feet in the heart of Dell Park. This exquisite estate concept encompasses unparalleled elegance along with impeccable refinement. Once completed, this home will become the masterpiece that will distinguish itself as the epitome of luxury in Dell Park. 121 George Bush will enchant its residents with the ultimate luxury living experience. The grandeur of this home will boast 6 bedrooms (Two of which are master suites, one on the first floor and the other on the second floor), 8.5 bathrooms, and two dedicated office spaces, (one of which can easily be serve as an additional bedroom), catering to every aspect of luxurious living. Spanning approximately 8,251 square feet of living space, this masterpiece will provide ample room for relaxation and entertainment.
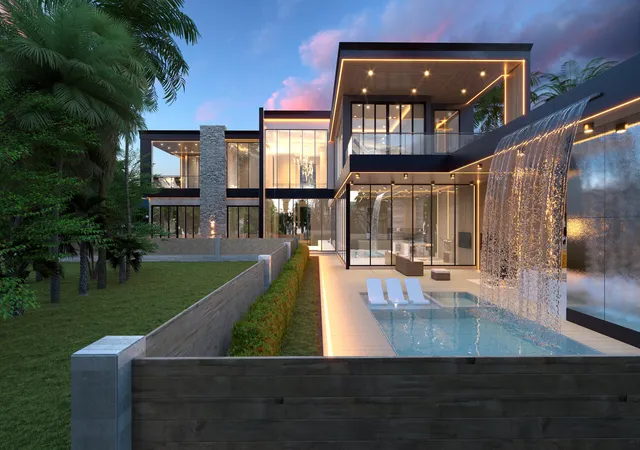
Entering the home's First Floor, you will be captivated by a huge luxurious lobby with floating stairs luring you towards a spacious floor to ceiling climate-controlled wine cellar and other elegantly refined rooms leading to a spectacular backyard oasis. The home also features two kitchens, including a Chef's Kitchen, designed and appointed with the finest Sub-Zero and Wolf appliances. Each room has Floor to Ceiling Windows with grand views of the meticulously designed back yard and its amenities. In addition, the home is equipped with a Gym and a Dedicated 3 Car Showroom Garage.
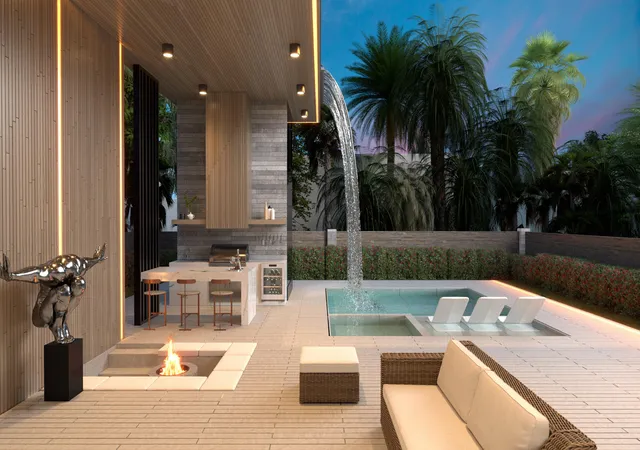
Entertain your guests from the spacious great room transitioning via the soft touch floor to ceiling sliding doors to the curated outdoor entertainment area with luxurious outdoor kitchen, cabana, pool & spa.
Additional amenities will include an elevator, eleven-foot tray ceilings, marble floors & surfaces, luxury finishes throughout the home and more!
DISCLAIMER: Builder and/or Seller reserve the right to make changes and/or modifications to plans, specifications, features, colors and prices. All plans, renderings, and videos shown are artists' conceptions. The information herein is believed to accurate but not guaranteed and may be subject to errors, omissions and changes without notice. All measurements, dimensions, room sizes and lot sizes are approximate. All such information should be independently verified by any prospective purchaser or seller. Parties should perform their own due diligence to verify such information prior to a sale or listing. Listing company expressly disclaims any warranty or representation regarding such information.
- Houzeo last checked: 9 minutes ago
- Listing updated: October 1, 2026 at 9:39 pm
- Listing Provided by: Manny Xavier DRE #706595 | Keystone Realty Group, Inc (561) 355-9666
- Source: Beaches MLS-FL | MLS#: R11154643

Property Details
Status
Active
Type
Single Family Residence
No. of Stories
2
County
City
Neighborhood
--
Year Built
1947
HOA Fees
-
Finished Area
8,251 sqft
Lot Size
12,632.4 sqft lot
Basement Area
- sqft
MLS Name
Beaches MLS
MLS Number
R11154643
MLS Status
Active
Days on Market
306
Cumulative Days on Market
254

Continue Your Journey in App
Find your dream home, receive real-time updates, and many more!
Continue Your Journey in App
Find your dream home, receive real-time updates, and many more!
Location
Facts & Features
Rooms
Bedrooms & bathrooms
Bedrooms: 6
Bathrooms: 9
PrimaryBedroom
Level: Lower
Kitchen
Level: First
LivingRoom
Level: First
Interior
Heating
Central, Electric, Heat Strip, Zoned
Sewer
Public Sewer
Flooring
Ceramic Tile, Marble
Appliances
Dryer, Dishwasher, Electric Range, Electric Water Heater, Free Standing Freezer, Gas Range, Microwave, Refrigerator, Water Heater, Washer
Interior Features
Breakfast Area, Dining Area, Separate Formal Dining Room, Eat In Kitchen, Elevator, Living Dining Room, Multiple Primary Suites, Multiple En Suite Bathrooms, Walk In Closets
Cooling
Central Air
Construction
Year Built
Year Built: 1947
Home type
Single Family Residence
Construction Materials
Cbs Concrete Block Structure, Block
Property Condition
To Be Built
Utilities & Energy
Pool Features
Heated, In Ground, Outside Bath Access
Security Features
Fire Sprinkler System
Association Amenities
Trails
Utilities
Cable Available, Sewer Available, Water Available
Parking Features
Attached, Garage
Water Source
Public
Other Features
Lot Features
Corner Lot, Quarter To Half Acre Lot, Sprinklers Automatic, Sprinkler System
Subdivision Name
Dell Park
Price History
| Date | Event | Price |
|---|---|---|
10/01/2026 Source: | Price Decreased | $11,100,000 -6.09% $8,591/sqft |
05/01/2026 Source: | Listed for Sale | $11,820,000 +310952.63% $9,149/sqft |
02/02/2026 Source: | Sold | $3,800 $3/sqft |
02/01/2026 Source: | Pending | $3,800 $3/sqft |
01/27/2026 Source: | Contingent (Active Under Contract) | $3,800 -99.97% $3/sqft |

Show more
Nearby Homes
Find Homes by Property Features in Delray Beach, FL
Nearby New Homes For Sale


IDX information is provided exclusively for consumers’ personal, non-commercial use, that it may not be used for any purpose other than to identify prospective properties consumers may be interested in purchasing, and that the data is deemed reliable but is not guaranteed accurate by BeachesMLS. All listings featuring the BMLS logo are provided by BeachesMLS, Inc. This data is not verified for authenticity or accuracy and may not reflect all real estate activity in the market. Based on information © 2026 BeachesMLS, Inc. All Rights Reserved.
 Advertising Broker: Moe Mossa (Savvy Avenue) | Savvy Avenue, LLC