- Overview
- Description
- Property Details
- Location
- HOA Management
- Facts & Features
- Getting Around
- Nearby Homes




Street View
$389,900
Monthly Est:$1,941
 3 Beds
 3 Baths
2 full baths + 1 half bath
 1,905sqft
121 Gully Branch Ln #4, Myrtle Beach, SC 29572
$389,900
$1,941/moEst:
Get Pre-Approved
Townhouse
Built in 2001
$525/mo HOA
-- sqft lot
$205/sq.ft
Description
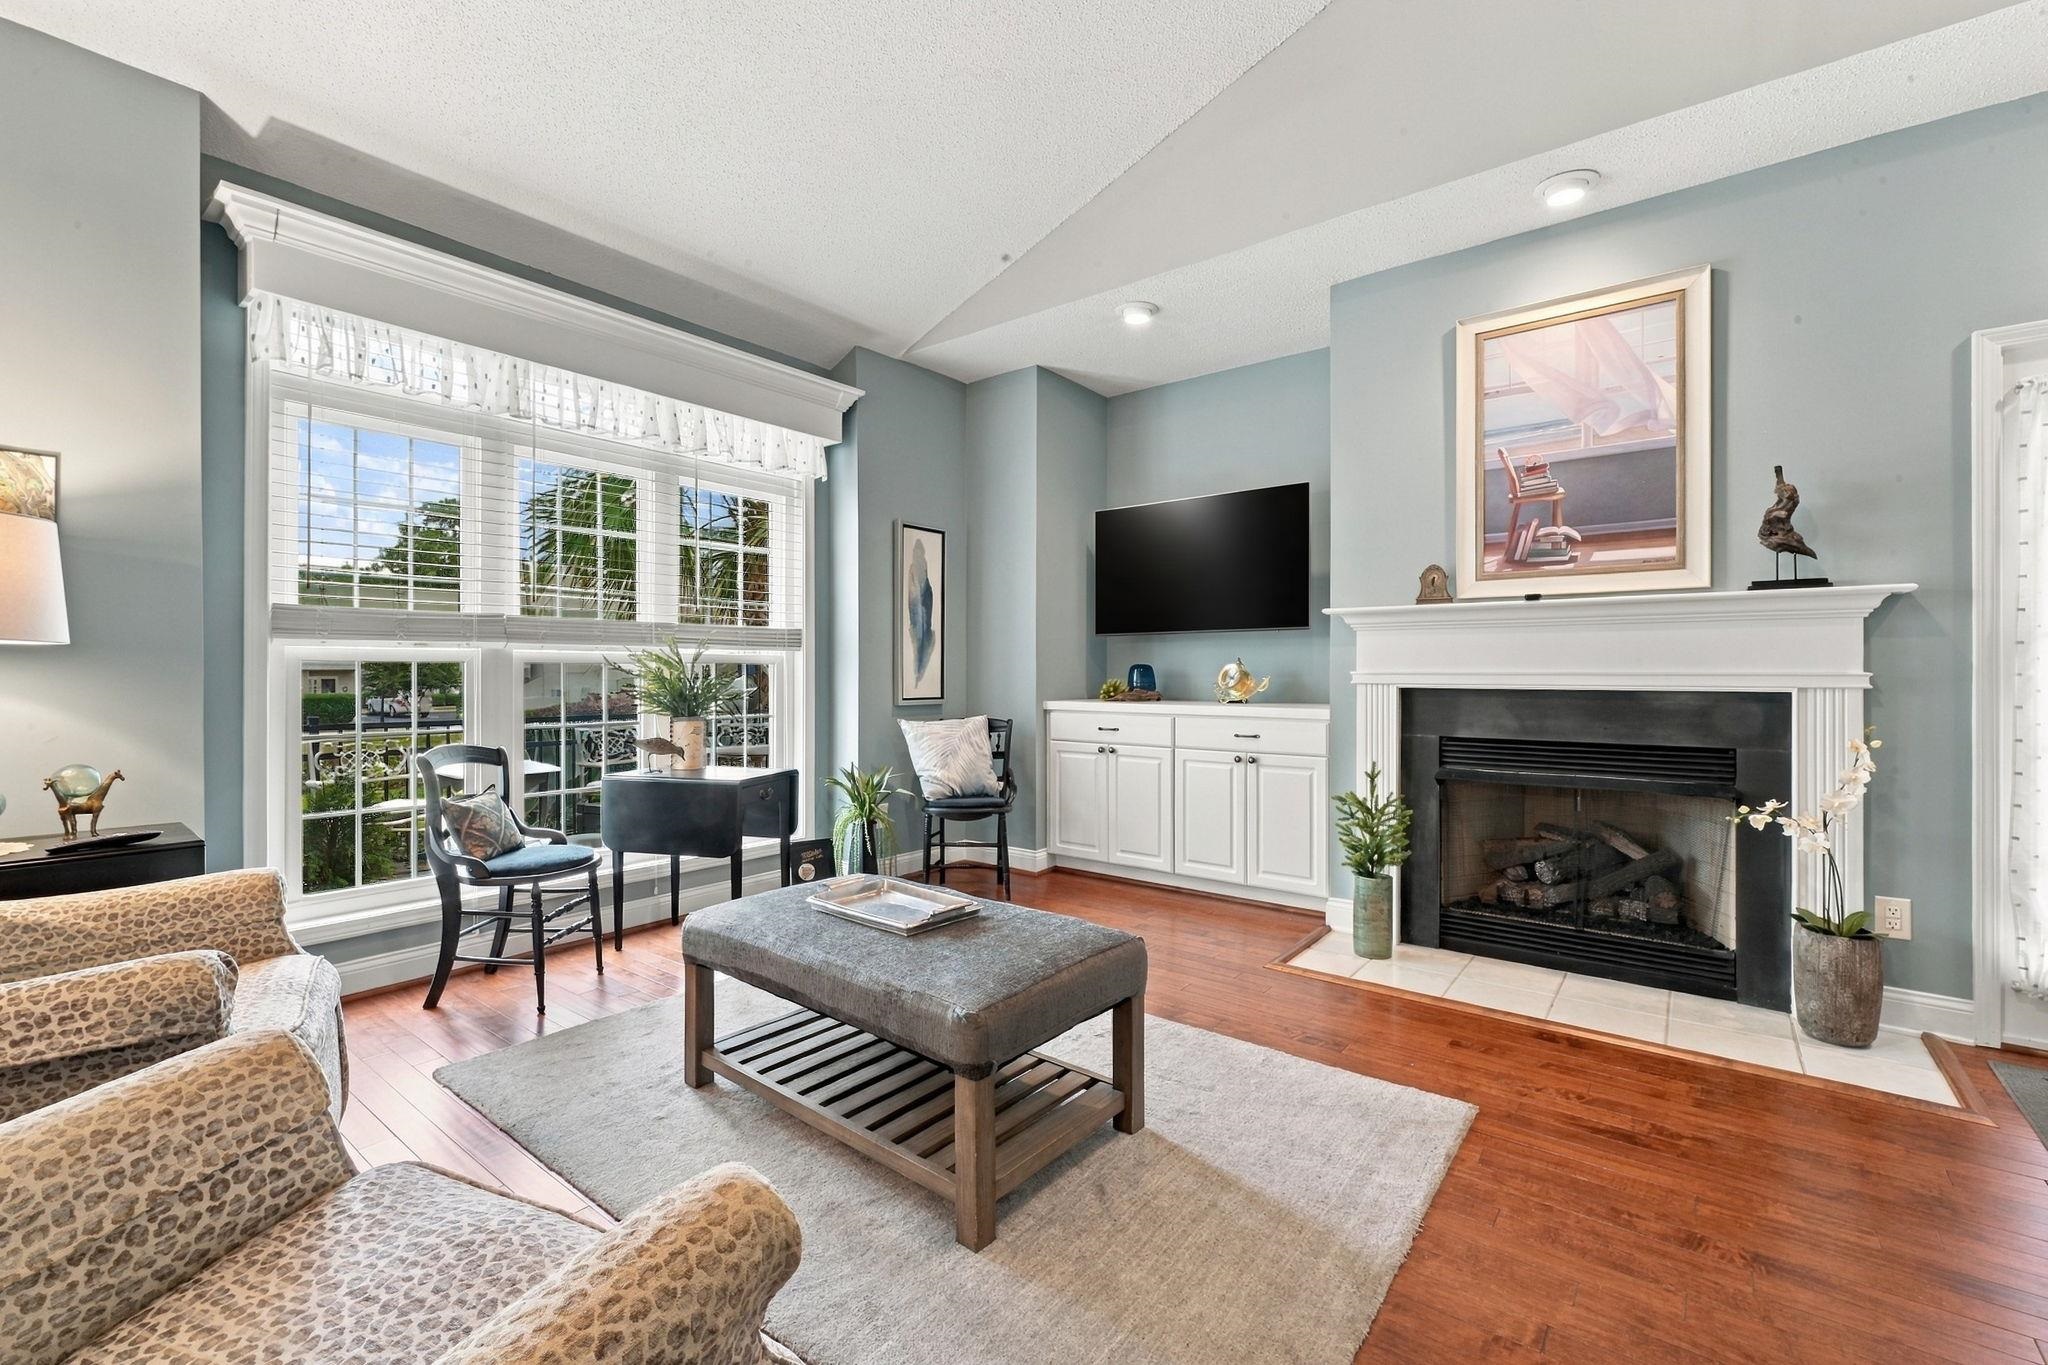
Sunshine pours through the added sunroom at 121 Gully Branch Lane #4, and it is easy to picture slow mornings here with coffee in hand and the patio doors open. This updated three-bedroom, two-and-a-half-bath end-unit townhome in Arcadian Lakes, Myrtle Beach, SC 29572 offers 1,905 heated square feet of light, comfort, and coastal charm, with a new roof installed last year and new impact glass windows in all ocean-facing rooms. The sunroom is lined with windows on two sides and features a vaulted ceiling, ceiling fan, and pass-through window to the kitchen, with a sliding glass door that steps out to a fenced paver patio surrounded by palms. Updated hardwood flooring flows throughout the main living areas and first floor primary bedroom. The updated kitchen is bright and cheerful with white cabinetry, high-end stainless steel appliances, a mosaic tile backsplash, under-cabinet lighting, and a peninsula breakfast bar. The dining area and living room share an open layout beneath a two-story vaulted ceiling, where a fireplace with built-in cabinetry on each side makes a cozy gathering point on cooler evenings. The first-floor primary suite is a calm retreat with a ceiling fan, sitting area, walk-in closet, and updated en suite bath with double vanity and a new walk-in shower with rain glass. A first-floor half bath includes a laundry closet, and the heavy-duty Speed Queen washer and dryer convey. Upstairs, two spacious bedrooms, one with a walk-in closet and one with two double closets, share an updated full bath with double vanity. HOA dues cover the community pool and clubhouse, landscaping, water and sewer, trash pickup, cable, internet, pest control, building insurance, and common area maintenance. Pets and golf carts are allowed for owners, and long-term rentals are permitted. Community ponds add to the setting, and the beach, restaurants, shopping, and golf of the Grand Strand are minutes away. Measurements are not guaranteed. Buyer is responsible for verifying.
- Houzeo last checked: 3 hours ago
- Listing updated: October 8, 2026 at 3:28 pm
- Listing Provided by: Sollecito Advantage Group (843) 457-5592 | CB Sea Coast Advantage MI (843) 650-0998
- Source: Coastal Carolinas Association of Realtors® MLS-SC | MLS#: 2624739

Property Details
Status
Active
Type
Townhouse
No. of Stories
-
County
City
Neighborhood
--
Year Built
2001
HOA Fees
$525/mo
Finished Area
1,905 sqft
Lot Size
-- sqft lot
Basement Area
- sqft
MLS Name
Coastal Carolinas Association of Realtors® MLS
MLS Number
2624739
MLS Status
Active
Days on Market
1

Continue Your Journey in App
Find your dream home, receive real-time updates, and many more!
Download App
Continue Your Journey in App
Find your dream home, receive real-time updates, and many more!
Location
HOA Management
N/A
HOA Fees
$525/ Monthly
Amenities
 Amenities and services may be covered by one or multiple associations and service providers.
 Sewer
Sewer
 Trash Pickup
 Maintenance
 Water
Water
 Club House
 Internet
 Golf
Golf
 Insurance
 RecreationFacilities
AssociationManagement
PestControl
Pools
LegalAccounting
CommonAreas
OwnerAllowedMotorcycle
PetRestrictions
Disclaimer: Amenities are based on third-party information and may vary; buyers must independently verify all amenities, as information is deemed reliable but not guaranteed.
Facts & Features
Rooms
Bedrooms & bathrooms
Bedrooms: 3
Bathrooms: 3
Interior
Interior Features
Ceiling Fans, Dual Sinks, Fireplace, Main Level Primary, Sitting Area In Primary, Split Bedrooms, Separate Shower, Vanity, Walk In Closets, Window Treatments, Breakfast Bar, Bedroom On Main Level, Entrance Foyer, Stainless Steel Appliances, Solid Surface Counters
Appliances
Dishwasher, Disposal, Microwave, Range, Refrigerator, Dryer, Washer
Window Features
Storm Windows
Exterior Features
Deck, Irrigation Sprinklers, Patio
Flooring
Carpet, Tile, Wood
Cooling
Central Air
Heating
Central, Electric, Gas
Construction
Year Built
Year Built: 2001
Home type
Townhouse
Property Condition
Resale
Foundation Details
Slab
Construction Materials
Vinyl Siding
Utilities & Energy
Security Features
Smoke Detectors
Water Source
Public
Laundry Features
Washer Hookup
Utilities
Cable Available, Electricity Available, Phone Available, Sewer Available, Underground Utilities, Water Available
Association Amenities
Clubhouse, Owner Allowed Golf Cart, Owner Allowed Motorcycle, Pet Restrictions
Parking Features
Two Spaces
Pool Features
Community, Outdoor Pool
Other Features
Community Features
Clubhouse, Golf Carts Ok, Recreation Area, Long Term Rental Allowed, Pool
Patio And Porch Features
Deck, Front Porch, Patio
Lot Features
Outside City Limits, Other
Subdivision Name
Arcadian Lakes
Disclosures
Covenants Restrictions Disclosure, Seller Disclosure
Price History
| Date | Event | Price |
|---|---|---|
10/08/2026 Source: | Listed for Sale | $389,900 $205/sqft |

Nearby Homes


Find Homes by Property Features in Myrtle Beach, SC
Nearby New Homes For Sale


This representation is based in whole or in part on data supplied by the Coastal Carolinas Association of REALTORS® or its MLS through Oct 09, 2026, 02:30PM. Neither the Association nor its MLS guarantees or is in any way responsible for its accuracy. Data maintained by the Association or its MLS may not reflect all real estate activity in the market. All information provided is deemed reliable, but is not guaranteed to be accurate and should be independently verified. Information is provided exclusively for consumers' personal, non-commercial use, and may not be used for any purpose other than to identify prospective properties consumers may be interested in purchasing. © 2026 of the Coastal Carolinas Multiple Listing Service, Inc. All rights reserved.
 Advertising Broker: Nicholas Huscroft | Chosen Realty