- Overview
- Description
- Property Details
- Location
- HOA Management
- Facts & Features
- Getting Around
- Nearby Homes
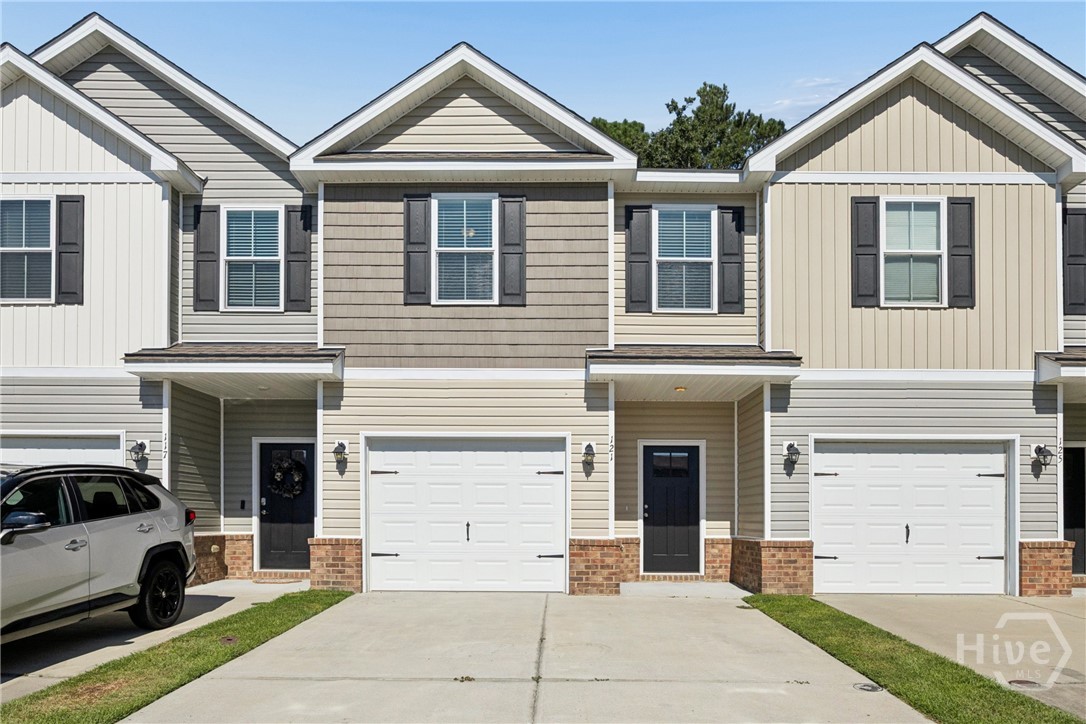
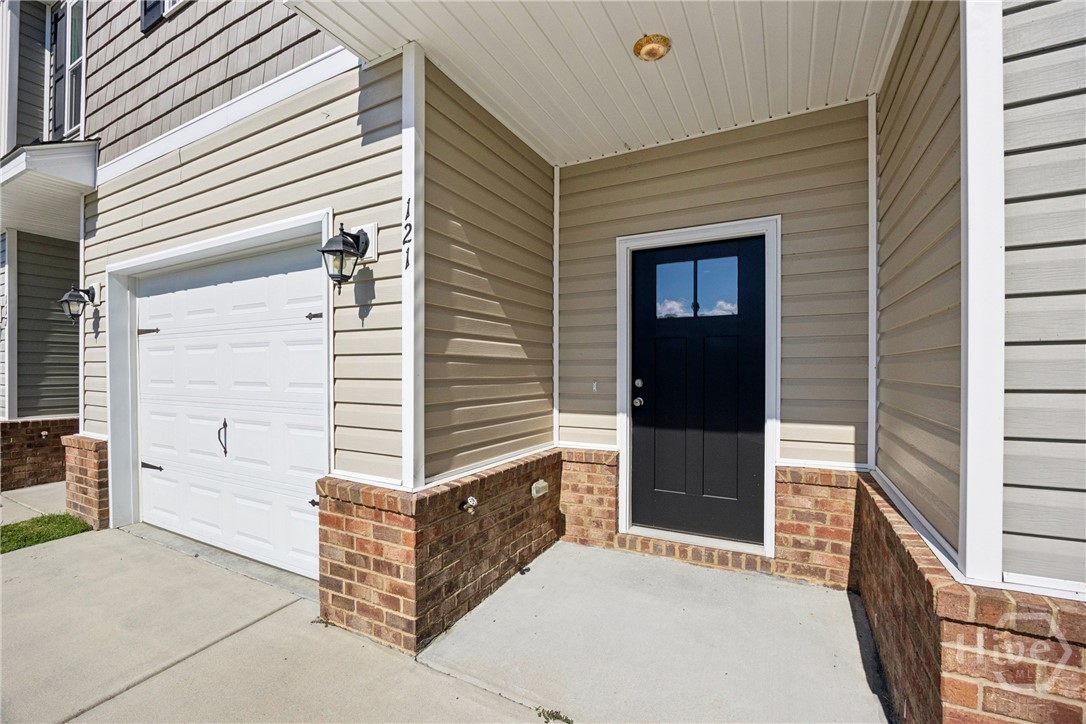

Street View
$270,000
Monthly Est:$1,344
 3 Beds
 3 Baths
2 full baths + 1 half bath
 1,498sqft
121 Horizon Ln, Richmond Hill, GA 31324
$270,000
$1,344/moEst:
Get Pre-Approved
Townhouse
Built in 2019
$108.33/mo HOA
0.04 acre lot
$180/sq.ft
Description
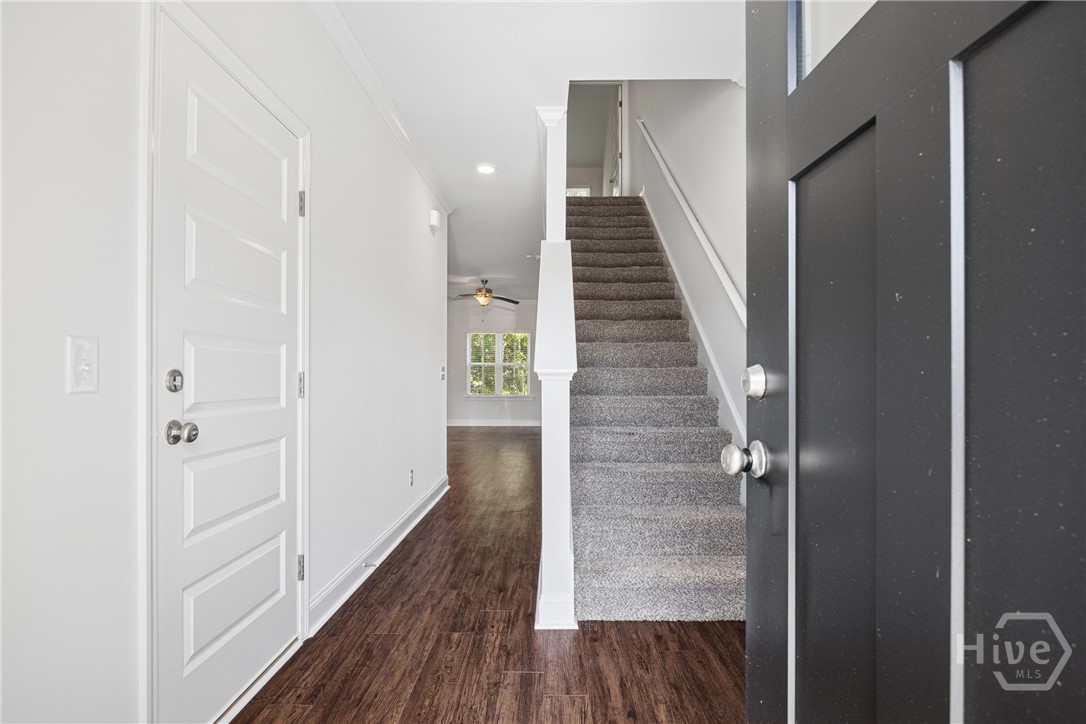
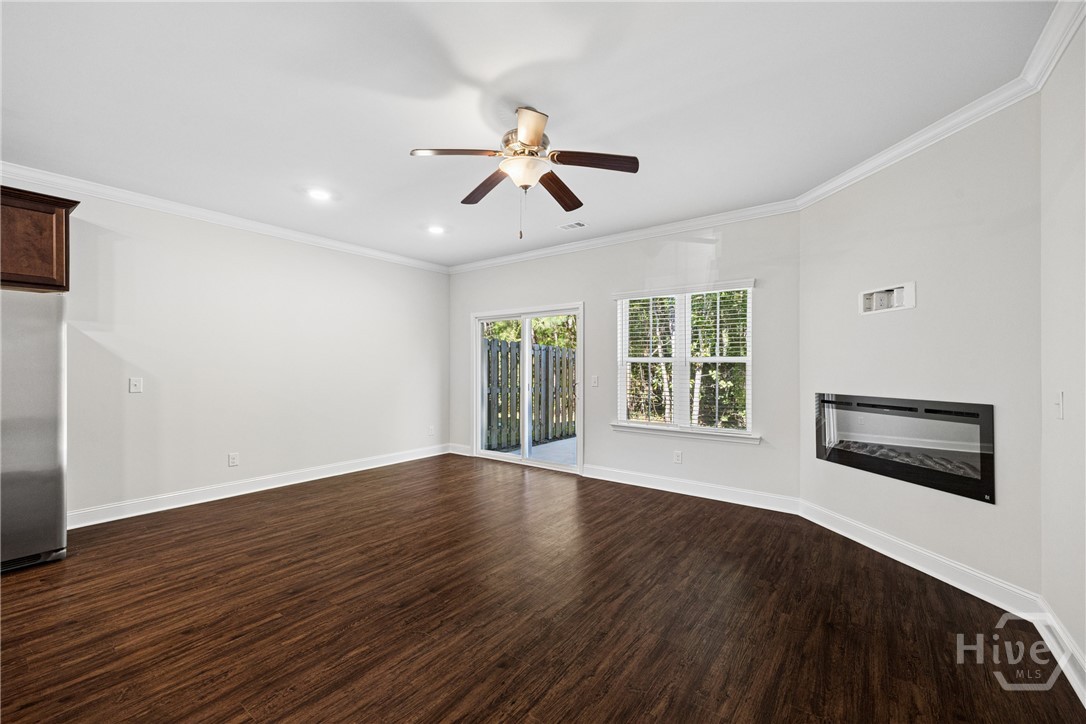
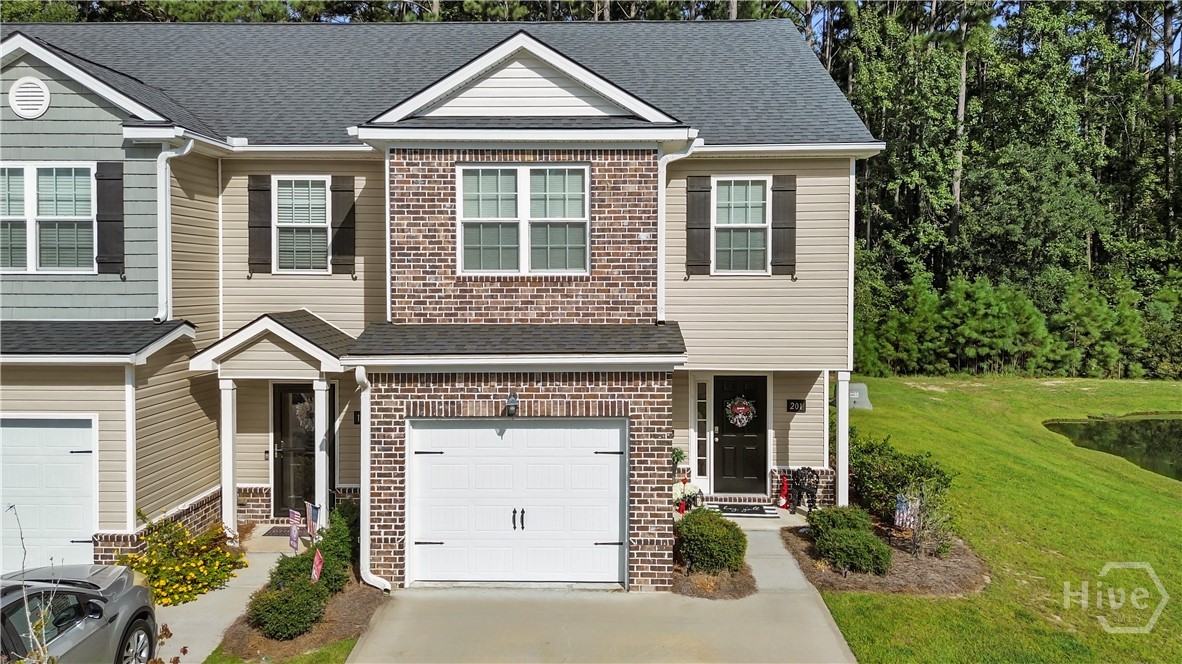
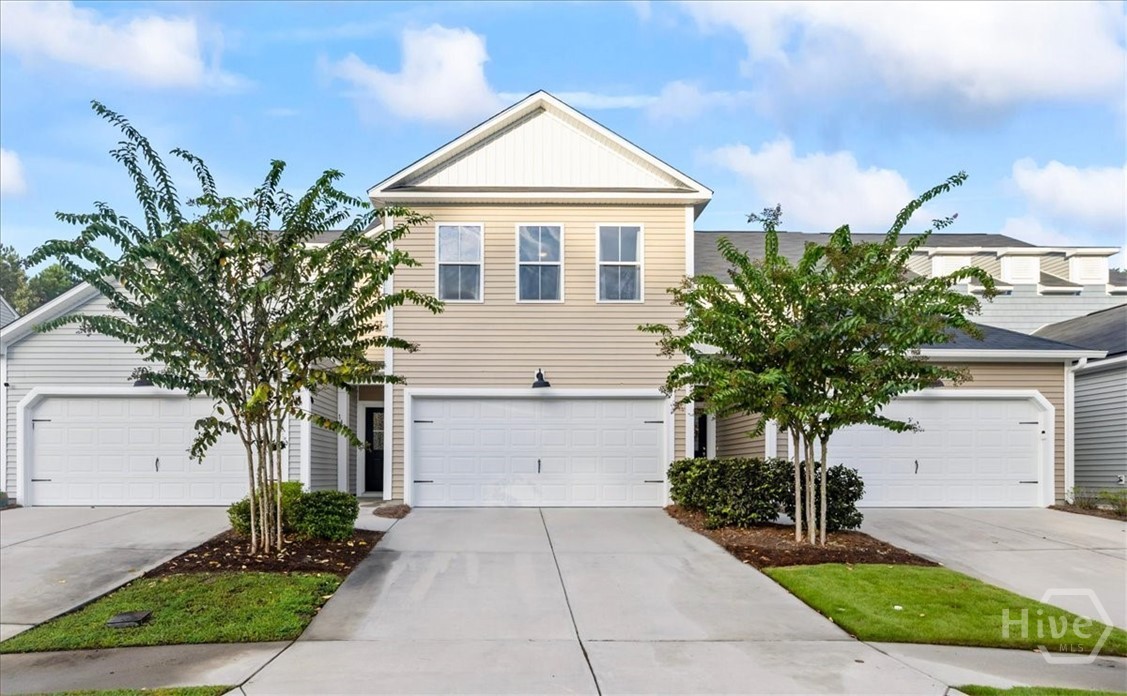
This 3-bedroom, 2.5-bath gated townhome offers a comfortable mix of modern finishes, functional space, and a convenient Richmond Hill location. The open-concept main level feels bright and welcoming, with luxury vinyl plank flooring and an easy flow between the kitchen, dining, and living areas. An electric fireplace adds a cozy touch to the family room, while sliding glass doors bring in natural light and lead to the rear patio. The kitchen has plenty of room to cook, gather, and entertain, featuring granite countertops, a large center island with seating, stainless steel appliances, subway tile backsplash, and generous cabinet space. Step outside to a private patio area with a wooded backdrop—an inviting spot for grilling, relaxing after the day, or enjoying your morning coffee. Upstairs, the spacious primary suite features a vaulted ceiling, two closets, and a private bath with double vanities, a soaking tub, and separate walk-in shower. Two additional bedrooms provide flexibility for guests, a home office, or additional living space. A full guest bath and conveniently located upstairs laundry round out the second floor. The home also includes a main-level half bath and attached one-car garage. Located in the gated Fairway Links community, you’ll have everyday conveniences close at hand without giving up the tucked-away feel of the neighborhood. Sterling Links Golf Course is nearby, along with Publix, restaurants, and shopping. Highway 144, Highway 17, and I-95 are easily accessible for trips into Savannah and surrounding areas, while Fort McAllister State Historic Park and other Richmond Hill favorites are just a short drive away.
- Houzeo last checked: 5 minutes ago
- Listing updated: October 2, 2026 at 5:35 pm
- Listing Provided by: Teresa H. Cowart (912) 667-1881 DRE #290798 | RE/MAX Accent (912) 756-5888
- Source: Hive MLS-NC | MLS#: SA365500

Property Details
Status
Active
Type
Townhouse
No. of Stories
2
County
City
Neighborhood
--
Year Built
2019
HOA Fees
$108.33/mo
Finished Area
1,498 sqft
Lot Size
0.04 acre lot
Basement Area
- sqft
MLS Name
Hive MLS
MLS Number
SA365500
MLS Status
Active
Days on Market
6

Continue Your Journey in App
Find your dream home, receive real-time updates, and many more!
Download App
Continue Your Journey in App
Find your dream home, receive real-time updates, and many more!
Location
HOA Management
N/A
HOA Fees
$1,300/ Annually
Disclaimer: Amenities are based on third-party information and may vary; buyers must independently verify all amenities, as information is deemed reliable but not guaranteed.
Facts & Features
Rooms
Bedrooms & bathrooms
Bedrooms: 3
Bathrooms: 3
Interior
Interior Features
Double Vanity, Garden Tub/roman Tub, Kitchen Island, Pull Down Attic Stairs, Separate Shower, Upper Level Primary, Vaulted Ceiling(s)
Appliances
Dishwasher, Electric Water Heater, Disposal, Microwave, Oven, Range
Heating
Central, Electric, Forced Air, Heat Pump
Cooling
Central Air, Electric
Construction
Year Built
Year Built: 2019
Home type
Townhouse
Architectural Style
Traditional
Construction Materials
Frame, Vinyl Siding
Foundation Details
Concrete Perimeter, Slab
Utilities & Energy
Parking Features
Attached, Garage Door Opener
Laundry Features
Washer Hookup, Dryer Hookup, In Hall, Upper Level
Utilities
Cable Available, Underground Utilities
Water Source
Public
Other Features
Community Features
Gated
Patio And Porch Features
Patio, Front Porch
Subdivision Name
Fairway Links
Price History
| Date | Event | Price |
|---|---|---|
10/02/2026 Source: | Price Increased | $270,000 +14110.53% $180/sqft |
09/10/2026 Source: | Listed for Sale | $1,900 $1/sqft |

Nearby Homes


Find Homes by Property Features in Richmond Hill, GA
Nearby New Homes For Sale

Based on information from the Hive MLS, through Oct 09, 2026, 08:45AM. This website may not include listings or property addresses of sellers who have directed their listing brokers to withhold their listing or their property address from display on the Internet. The data relating to real estate on this web site comes in part from the Internet Data Exchange program of Hive MLS, and is updated as of Oct 09, 2026, 08:45AM. All information is deemed reliable but not guaranteed and should be independently verified. All properties are subject to prior sale, change, or withdrawal. Neither listing broker(s) nor Chosen Realty LLC nor Houzeo shall be responsible for any typographical errors, misinformation, or misprints, and shall be held totally harmless from any damages arising from reliance upon these data. IDX information is provided exclusively for personal, non-commercial use, and may not be used for any purpose other than to identify prospective properties consumers may be interested in purchasing. © 2026 Hive MLS. All Rights Reserved.
 Advertising Broker: Nicholas Huscroft | Chosen Realty