
- Overview
- Description
- Property Details
- Location
- Facts & Features
- Getting Around
- Nearby Homes
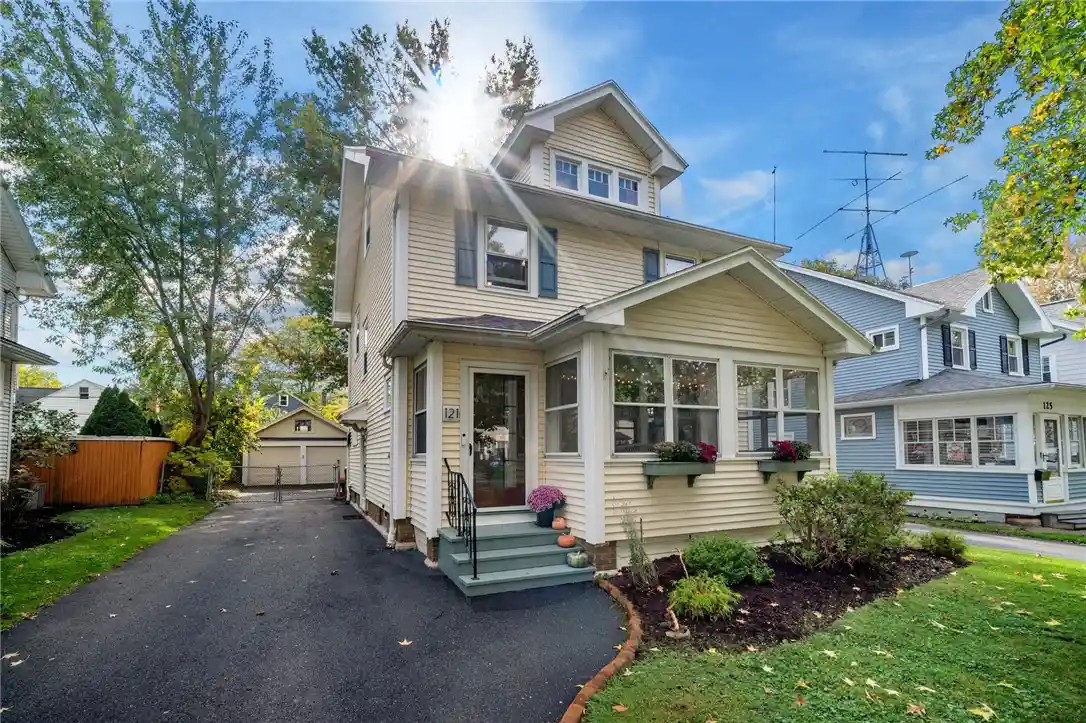


Street View
$274,900
Monthly Est:$1,368
 3 Beds
 1 Bath
1 full bath
 1,582sqft
121 Irvington Rd, Rochester, NY 14620
$274,900
$1,368/moEst:
Get Pre-Approved
Single Family Residence
Built in 1925
$-- HOA
0.12 acre lot
$174/sq.ft
Description
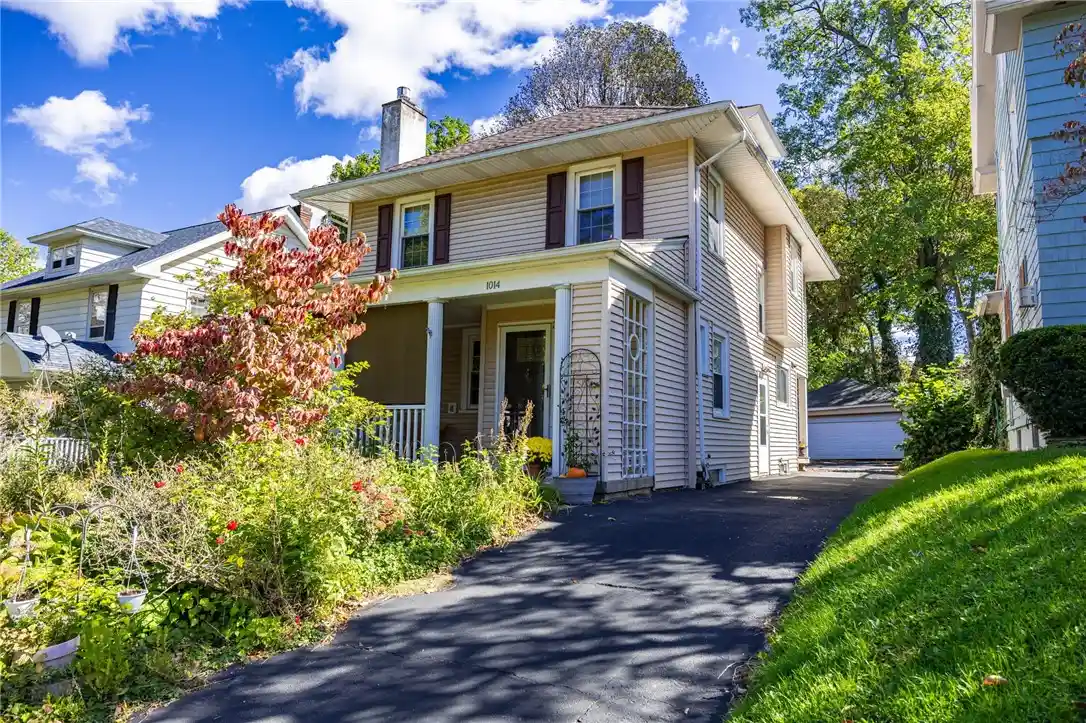
A century of character and craftsmanship, and just a five-minute walk to Strong Memorial Hospital... welcome to 121 Irvington Road! Built in 1925, this classic Rochester home highlights never-painted original woodwork, rich crown moldings, pristine hardwood floors, leaded-glass windows, and charming touches like the original mail slot and laundry chute.
The enclosed front porch makes for a safe and cozy year-round escape for owners, kiddos, pets, and guests. A stunning leaded-glass front door--original to the home--opens to a warm, light-filled living room with six windows, an electric fireplace, and beautiful surround with built-ins. The living room flows seamlessly into the formal dining room for easy gatherings. The updated kitchen offers a generously-sized pantry, a new Frigidaire gas stove (2026) and refrigerator (2025), and a sink equipped with Hydroviv filtered drinking water (2026) and garbage disposal (2023). The kitchen also offers a sliding glass door to the rear deck and fully-fenced yard for peaceful views, outdoor dining and entertaining, and room to play. Upstairs, three comfortable bedrooms continue the home’s classic feel with hardwood floors and large windows, and the bath includes an oversized tub. The finished third floor adds flexible bonus space, great for a home office.
Major updates include a new tear-off roof and hot water heater (2023), new LG washer and dryer (2026), glass block basement windows, regular gutter cleaning, meticulous tree maintenance, a freshly sealed driveway (2025), and new two-car garage door opener (2026). Close to the University of Rochester, Strong Memorial Hospital, College Town, and all the nearby restaurants and shops, this home blends timeless character with smart updates in an unbeatable location. A must see!
Open House Saturday 10/17 12-1:30. Delayed negotiations are on file. Offer review begins Monday, October 19th at 5pm. And be sure to check out the video!
- Houzeo last checked: 2 minutes ago
- Listing updated: October 22, 2026 at 11:15 pm
- Listing Provided by: Patrick J DiCiaccio (585) 415-4766 DRE #10401326342 | Elysian Homes by Mark Siwiec and Associates (585) 330-8750
- Source: New York State Alliance of MLSs, Buffalo-NY | MLS#: R1721874

Property Details
Status
Pending
Type
Single Family Residence
No. of Stories
2
County
City
Neighborhood
Year Built
1925
HOA Fees
-
Finished Area
1,582 sqft
Lot Size
0.12 acre lot
Basement Area
- sqft
MLS Name
New York State Alliance of MLSs, Buffalo
MLS Number
R1721874
MLS Status
Pending
Days on Market
20
Cumulative Days on Market
5

Continue Your Journey in App
Find your dream home, receive real-time updates, and many more!
Continue Your Journey in App
Find your dream home, receive real-time updates, and many more!
Location
Facts & Features
Rooms
Bedrooms & bathrooms
Bedrooms: 3
Bathroom: 1
Interior
Flooring
Carpet, Ceramic Tile, Hardwood, Luxury Vinyl, Varies
Appliances
Dryer, Dishwasher, Disposal, Gas Oven, Gas Range, Gas Water Heater, Microwave, Refrigerator, Washer
Interior Features
Attic, Ceiling Fans, Separate Formal Dining Room, Eat In Kitchen, Living Dining Room, Pantry, Sliding Glass Doors, Programmable Thermostat
Sewer
Connected
Heating
Gas, Forced Air
Exterior Features
Blacktop Driveway, Deck, Enclosed Porch, Fully Fenced, Porch
Construction
Year Built
Year Built: 1925
Home type
Single Family Residence
Architectural Style
Colonial
Construction Materials
Vinyl Siding
Foundation Details
Block
Property Condition
Resale
Roof
Asphalt, Shingle
Utilities & Energy
Water Source
Connected, Public
Laundry Features
In Basement
Parking Features
Detached, Garage, Garage Door Opener
Basement
Full
Utilities
Cable Available, Electricity Connected, High Speed Internet Available, Sewer Connected, Water Connected
Other Features
Lot Features
Near Public Transit, Rectangular, Rectangular Lot, Residential Lot
Patio And Porch Features
Deck
Subdivision Name
University Estates
Price History
| Date | Event | Price |
|---|---|---|
10/20/2026 Source: | Pending | $274,900 $174/sqft |
10/14/2026 Source: | Listed for Sale | $274,900 $174/sqft |
10/14/2026 Source: | Off Market | $274,900 +25.01% $174/sqft |
05/06/2023 Source: | Price Decreased | $219,900 -24.43% $139/sqft |
05/06/2023 Source: | Sold | $291,000 $184/sqft |

Nearby Homes
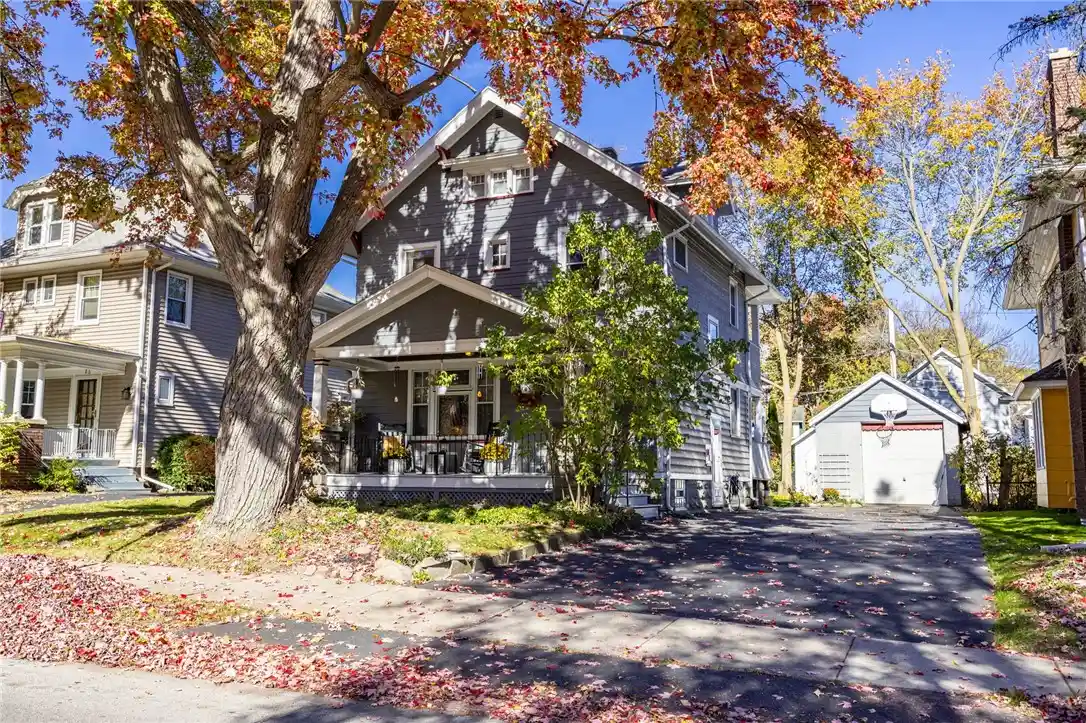
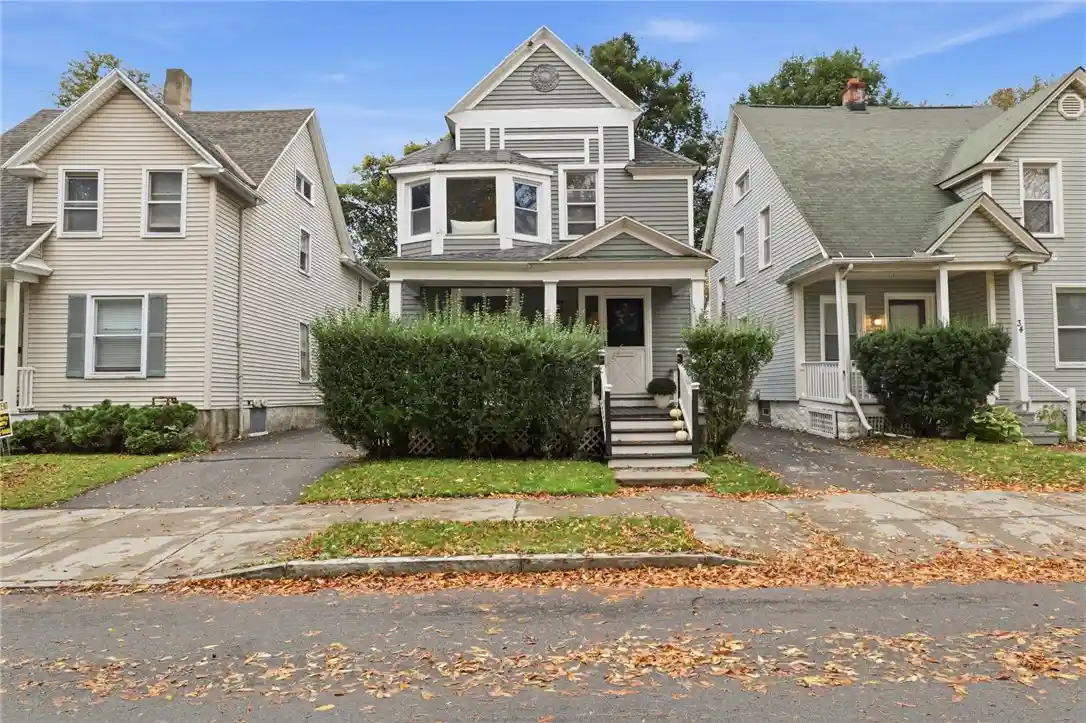
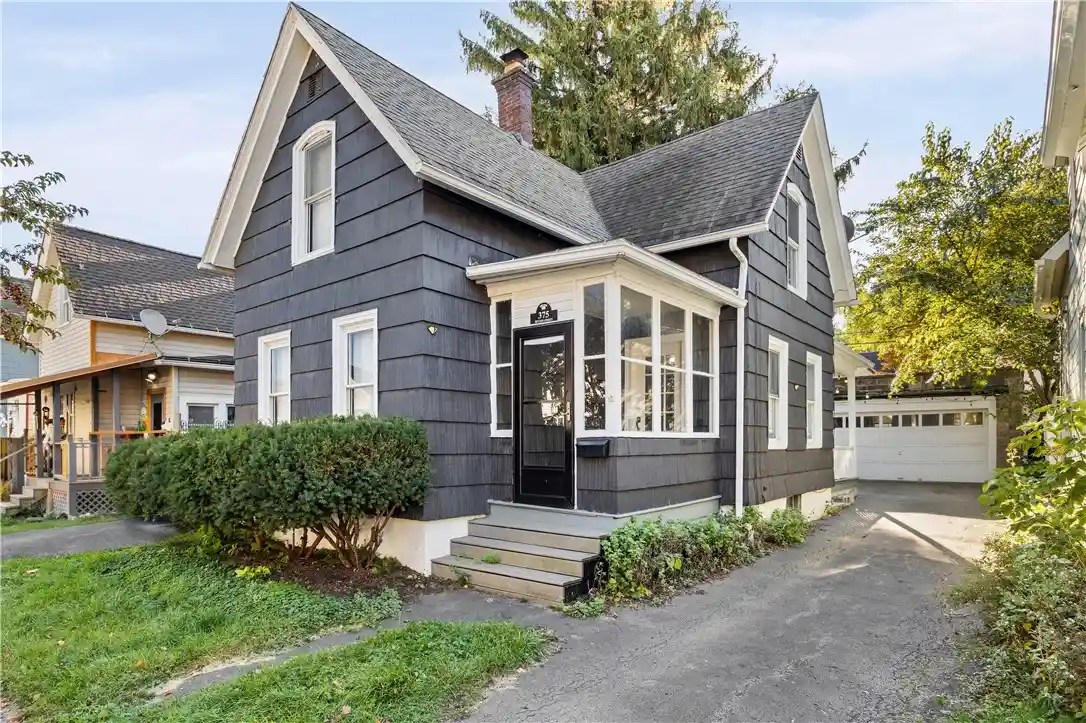


Find Homes by Property Features in Rochester, NY

Based on data from the New York State Alliance of MLSs (CNYIS, Inc., UNYREIS and WNYREIS) through Nov 04, 2026, 05:00AM.. All information is provided exclusively for consumers’ personal, non-commercial use. It may not be used for any purpose other than to identify prospective properties consumers may be interested in purchasing. The data is deemed reliable by is not guaranteed accurate by the MLS. This website may not include listings or property addresses of sellers who have directed their listing brokers to withhold their listing or their property address from display on the Internet. All information provided is deemed reliable but is not guaranteed and should be independently verified. © 2026 the New York State Alliance of MLSs. All Rights Reserved.
 Advertising Broker: Derek Greene | The Greene Realty Group
